Property Search
Browse every available listing across Southwest Ohio — Springboro, Dayton, Beavercreek, Centerville, Mason and beyond. Updated daily from the MLS.
220 Mariner Point DriveCelina, OH 45822
Mortgage Calculator
Monthly Payment (Est.)
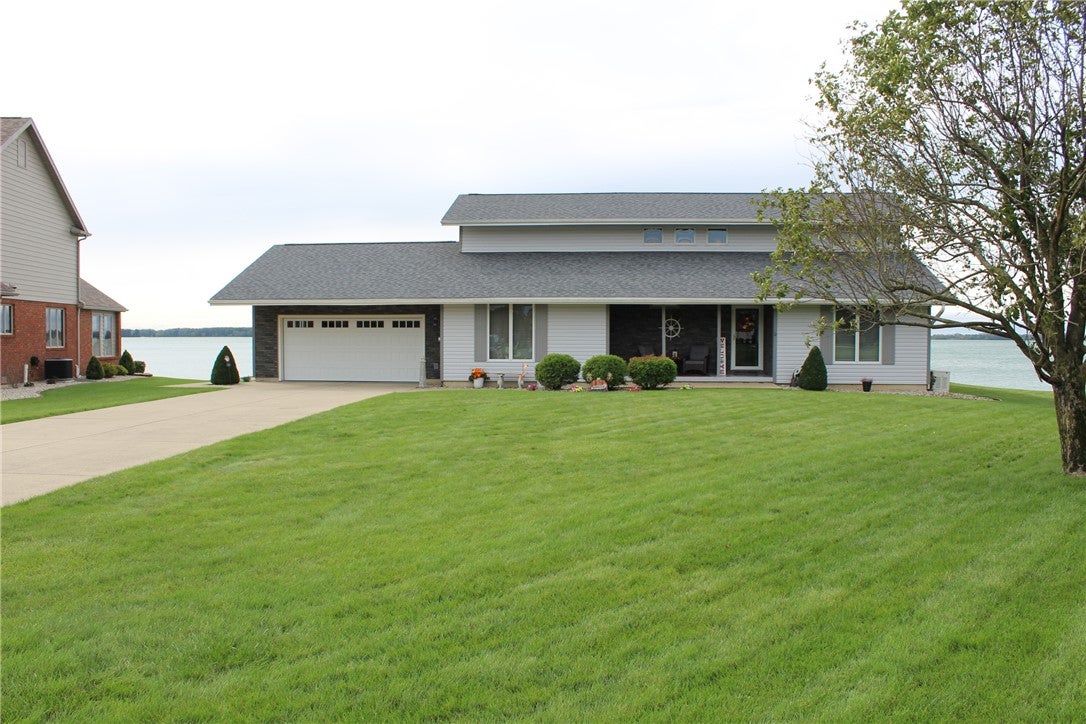
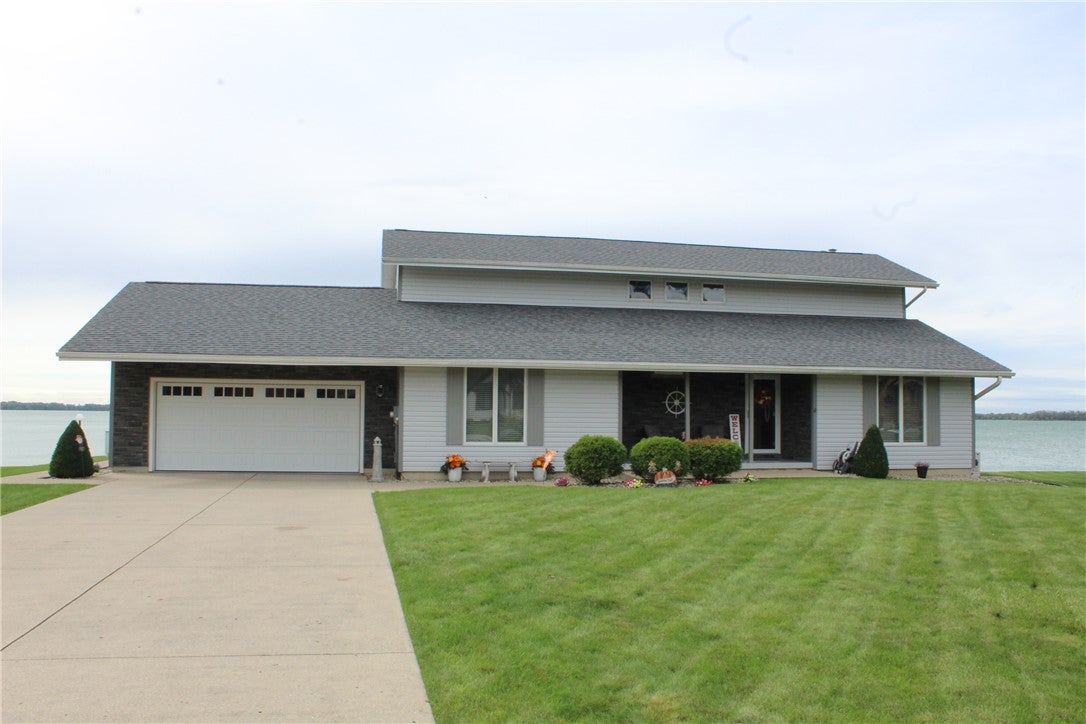
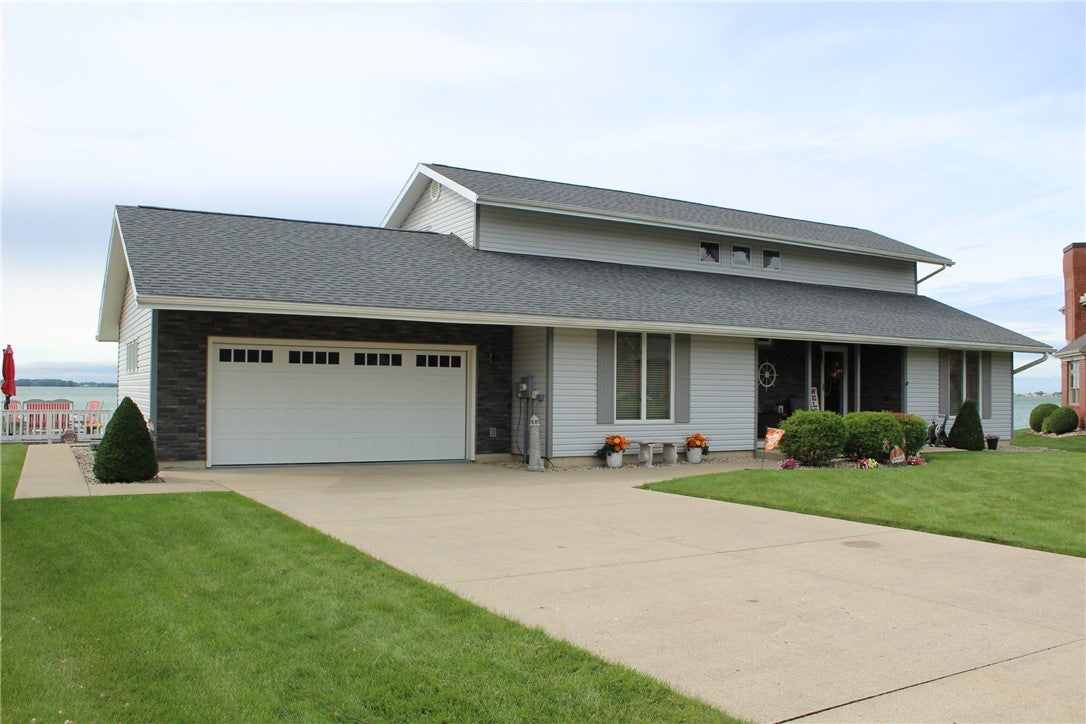
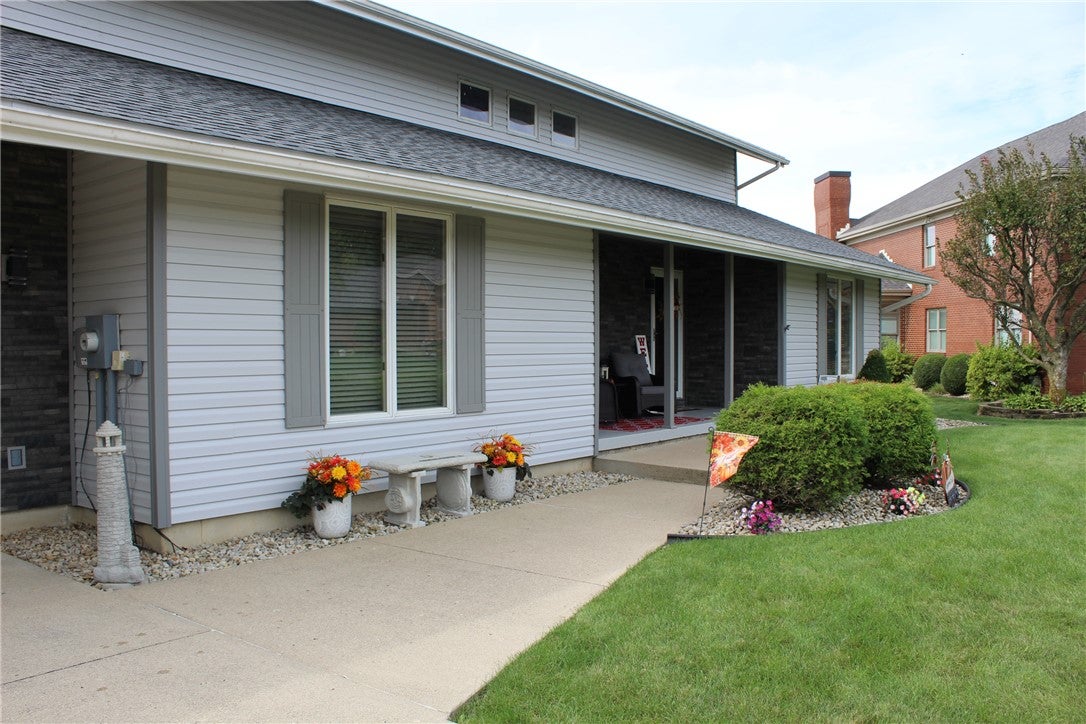
Enter an interest rate to see your estimated monthly payment.LAKEFRONT living at its finest! Built in 1990 and situated on 0.3727 acres, this beautifully updated two story home offers 4 bedrooms, 3 full baths, 2,880 square feet of main living space PLUS a full basement and incredible water views. These sellers have poured their heart and soul into this home and it shows! Step inside the welcoming foyer where newer flooring flows throughout the main level. A spacious den / living room just off the foyer offers flexibility as an office, additional living space, or potential 5th bedroom. Continue into the main living area where panoramic lake views steal the show! An abundance of windows with UV coating fills the space with natural light. The remodeled kitchen features granite countertops, backsplash, a large island with seating, and an eat in dining area. All appliances, including washer and dryer, can convey if written into the contract. The main floor also offers two spacious bedrooms, one of them with goregous lake views, two full baths, and closets galore! Upstairs, a large landing with newer skylights leads to two additional bedrooms with walk in closets and the third full bath. The full basement offers a spacious rec room, additional storage, and workshop area. Outside, enjoy the massive patio overlooking the water, dock close by, and three season room. Additional amenities include a 2 car attached garage, whole house generator, and gas fireplace in the main living area . Updates include roof and skylights in 2026, siding, garage door, flooring, remodeled kitchen, hardwood doors, ETC. Sellers plan to replace the HVAC soon. Short term rentals are NOT permitted in this subdivision per HOA. HOA is $500 annually. If you have ever dreamed of feeling like you are on vacation every day, this lakefront property is one you do not want to miss. Schedule your private showing today!
| 2 hours ago | Listing first seen on site | |
| 6 hours ago | Listing updated with changes from the MLS® |

Listing information is provided by Participants of the Dayton REALTORS MLS. IDX information is provided exclusively for personal, non-commercial use, and may not be used for any purpose other than to identify prospective properties consumers may be interested in purchasing. Information is deemed reliable but not guaranteed. Copyright 2026, Dayton REALTORS MLS.
Data last updated at: 2026-09-21 10:22 PM UTC
The data does not represent listings of any one agent or broker, but of the broader real estate community.
Did you know? You can invite friends and family to your search. They can join your search, rate and discuss listings with you.