Property Search
Browse every available listing across Southwest Ohio — Springboro, Dayton, Beavercreek, Centerville, Mason and beyond. Updated daily from the MLS.
2180 Woodstock CourtTroy, OH 45373
Mortgage Calculator
Monthly Payment (Est.)
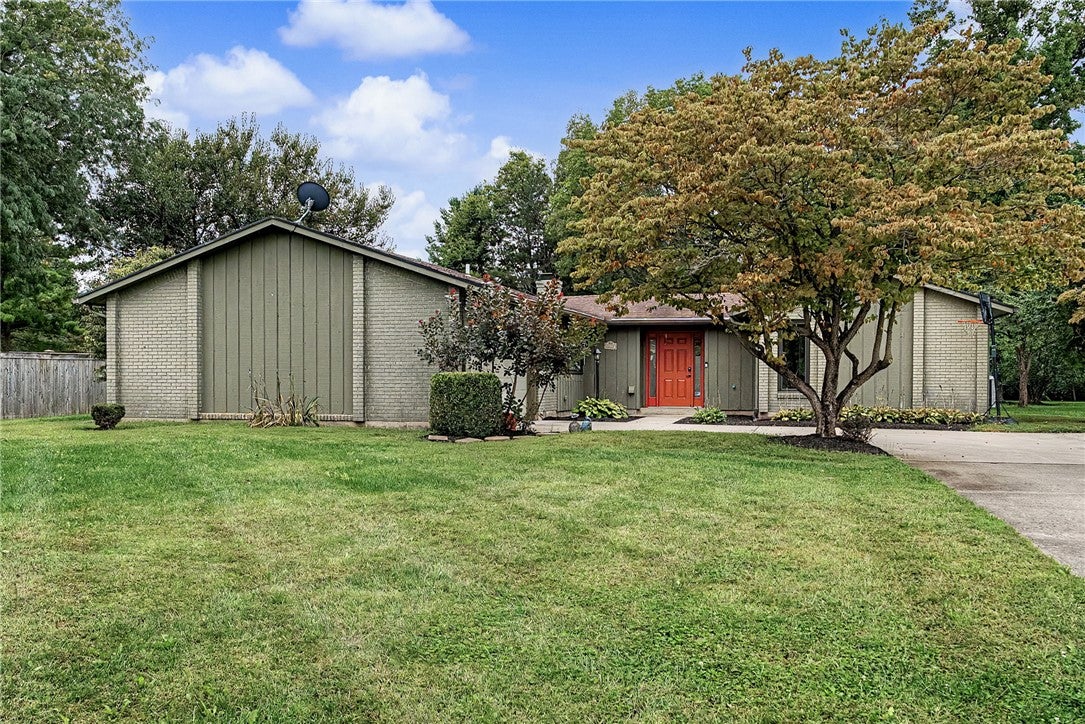
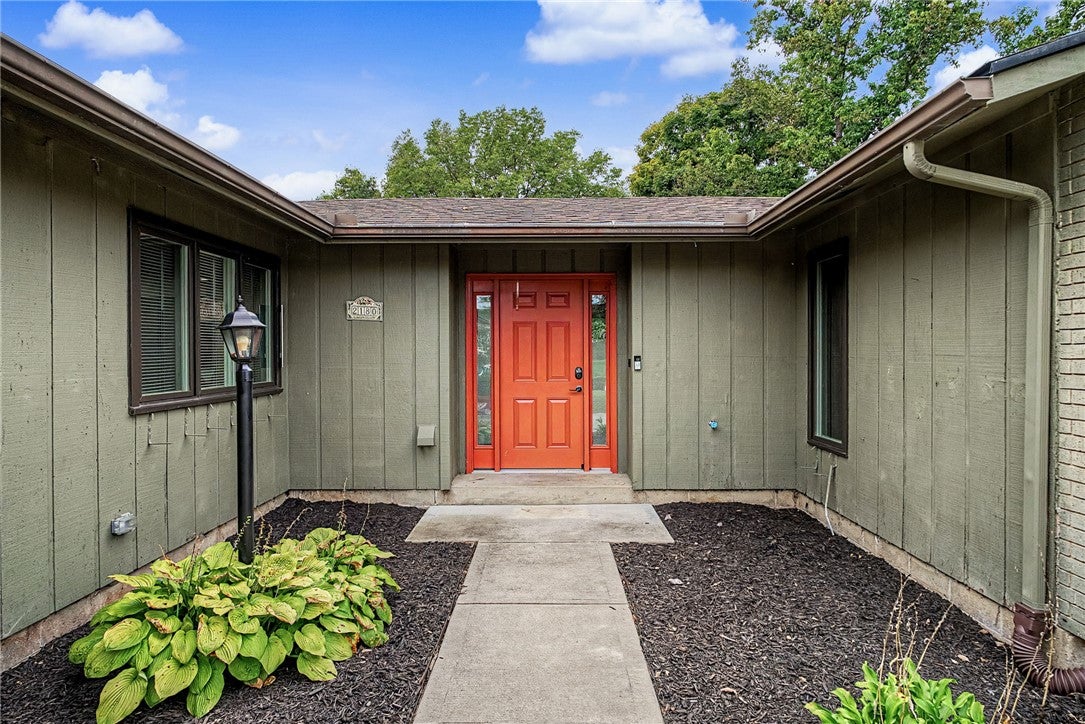
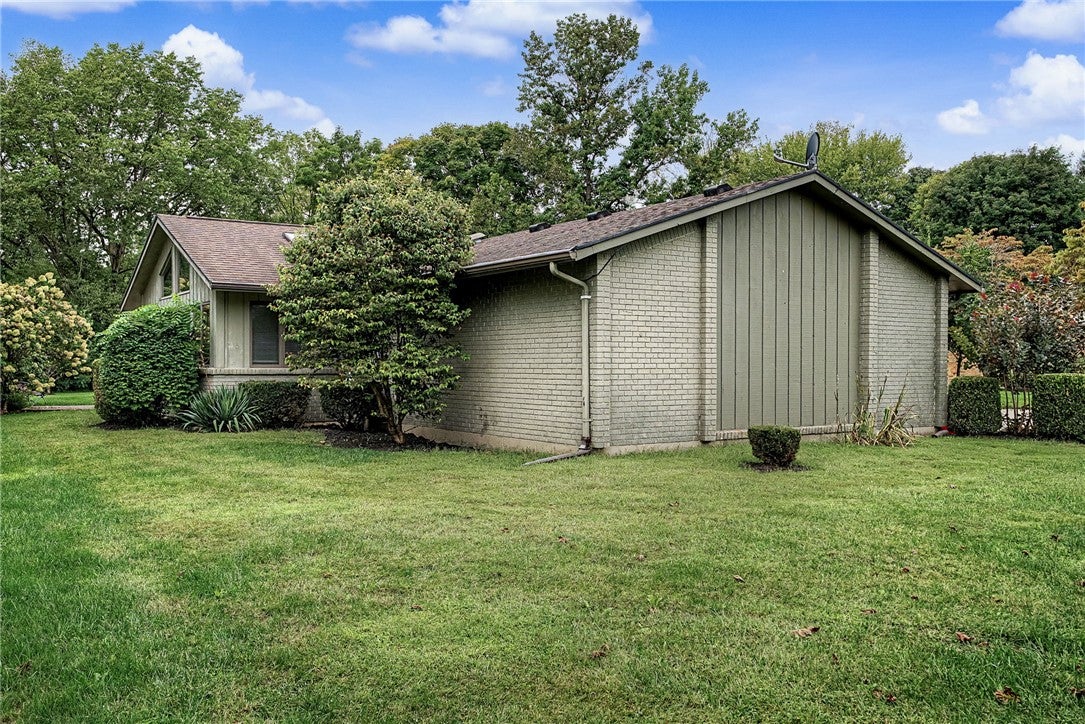
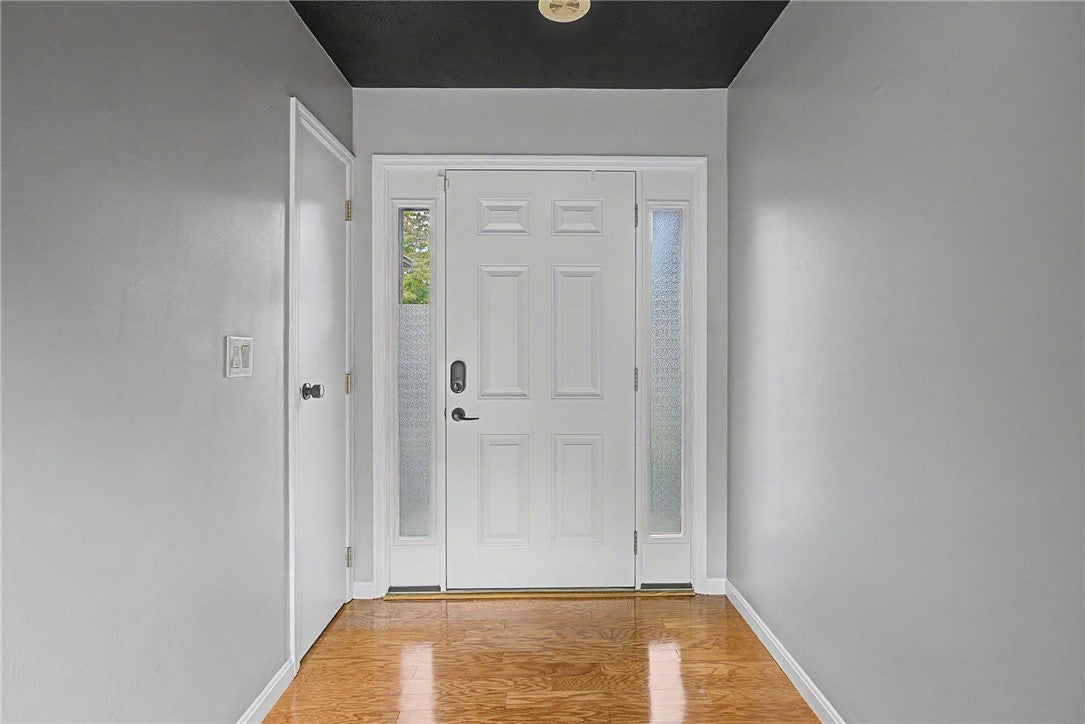
Enter an interest rate to see your estimated monthly payment.This soft, contemporary Shenandoah ranch showcases nearly 2,100 sqft of inspiring, light friendly space designed for living & entertaining in style. Resting on just shy of an acre, this home rests centrally establishing its presence w/manicured landscape, irrigation & an architecturally interesting brick and cedar exterior. An outdoor courtyard welcomes you inside where you’ll discover the recently refreshed interior w/volume ceilings, skylights, freshly painted walls & combination of gleaming hardwood and newly carpeted flooring. An open entry welcomes guests properly w/a direct “see through” view of the rear paver patio and large backyard w/wooded backdrop. Features continue is the massive 23 X 31 Great Rm w/cathedral ceilings, skylights, feature wall fireplace & dual sliders to the courtyard patio. The kitchen is the pulse of this showstopper equip w/upgraded shaker cabinets, task lighting, granite countertops, a serving bar, artistic tiled backsplash, stainless appliances & adjacent dining room. A creative cutout provides connectivity from the kitchen into a dynamic 15 X 20 recreation room w/cathedral ceilings, wall of windows, skylights, wall to wall built-ins, wet bar, personal deck access & a murphy bed adding flexibility to the space. Its very open, versatile, light friendly & a space you’re certain to spend time in. 3 bedrooms are ideally opposite living spaces and offer new carpeting & quick access to a nicely renovated hall bath. The primary suite enjoys dual reach in closets, an updated ensuite bath and personal access to the rear courtyard patio. Enjoy the exceptionally large, private back yard gifted w/natural wooded area to the rear and a bonus garden house for ease in storing lawn equipment. Premium parking exists in the extensive concrete driveway and large 2 car garage w/bonus storage and easy access to the half bath as you enter the home. Dimensional roofing, a new HVAC system & a private cul-de-sac setting make this the one to see 1st and fast!!!
| 24 hours ago | Listing first seen on site | |
| yesterday | Listing updated with changes from the MLS® |

Listing information is provided by Participants of the Dayton REALTORS MLS. IDX information is provided exclusively for personal, non-commercial use, and may not be used for any purpose other than to identify prospective properties consumers may be interested in purchasing. Information is deemed reliable but not guaranteed. Copyright 2026, Dayton REALTORS MLS.
Data last updated at: 2026-09-21 10:22 PM UTC
The data does not represent listings of any one agent or broker, but of the broader real estate community.
Did you know? You can invite friends and family to your search. They can join your search, rate and discuss listings with you.