Property Search
Browse every available listing across Southwest Ohio — Springboro, Dayton, Beavercreek, Centerville, Mason and beyond. Updated daily from the MLS.
3298 Seton Hill DriveBellbrook, OH 45305
Mortgage Calculator
Monthly Payment (Est.)
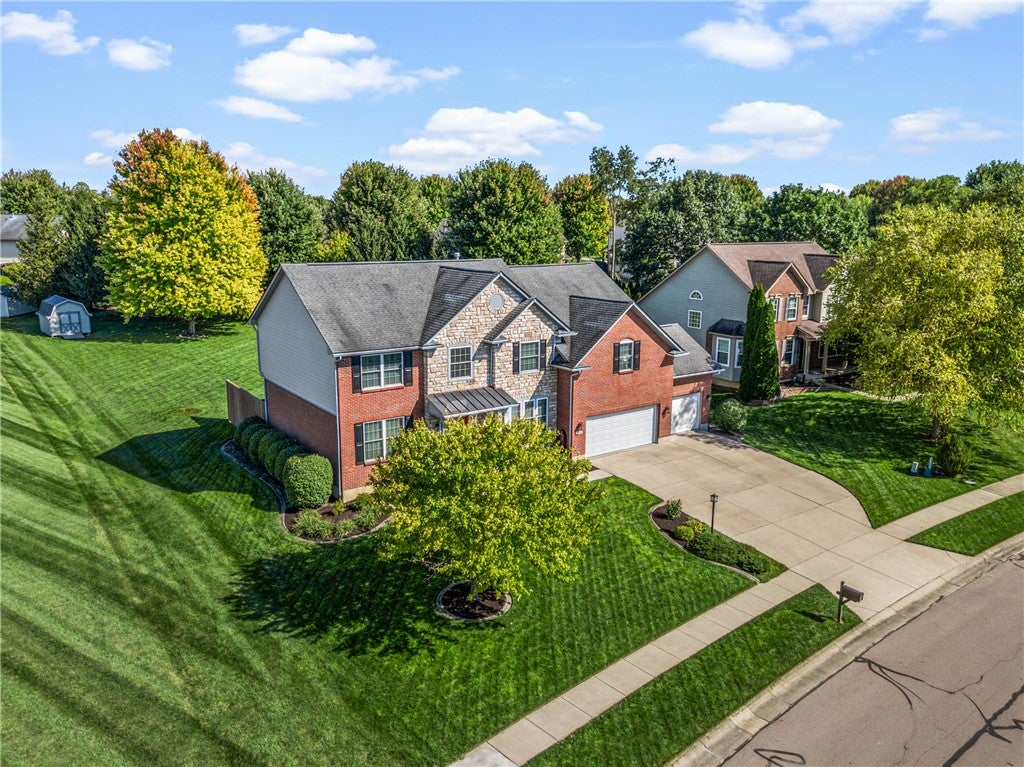
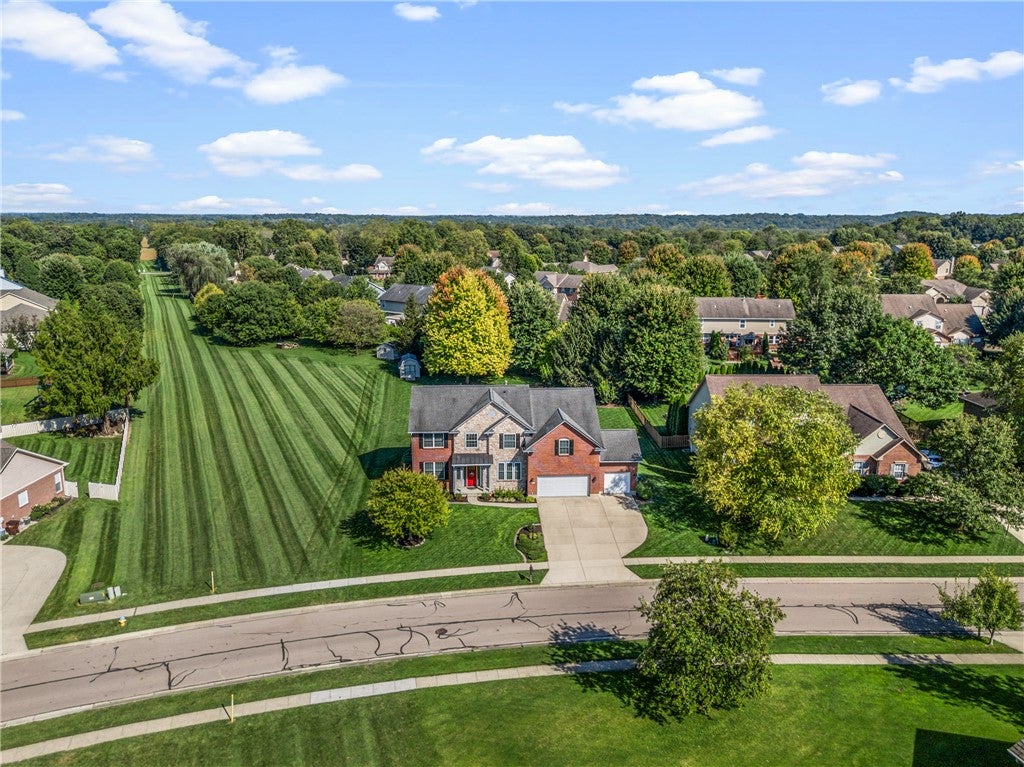
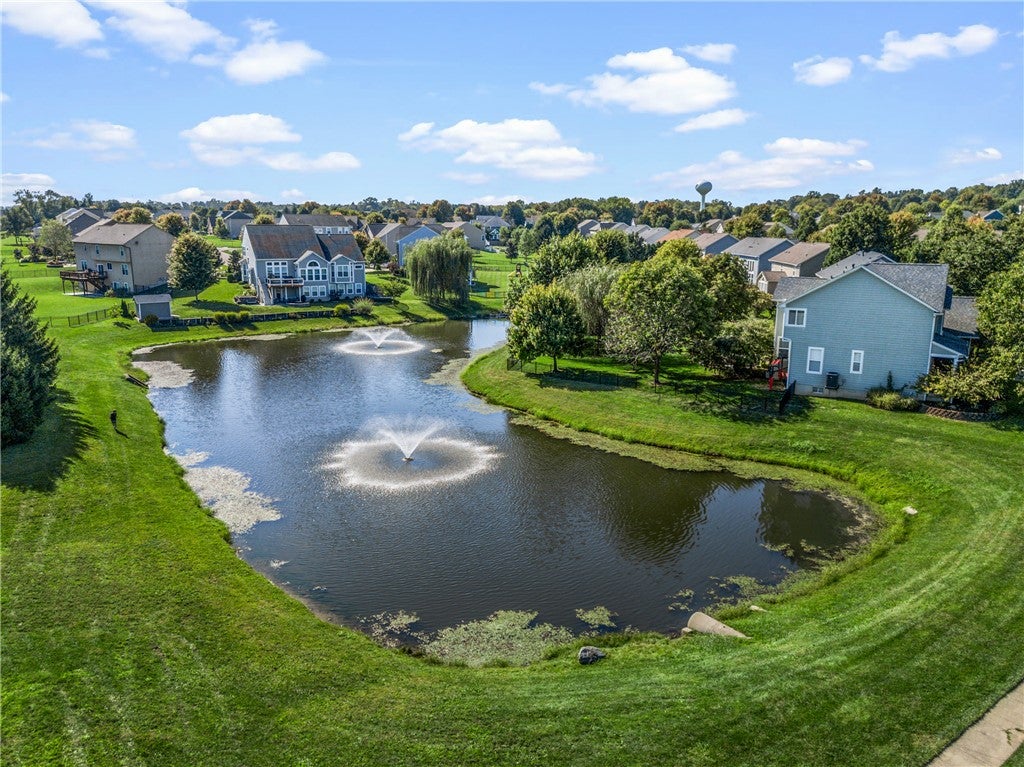
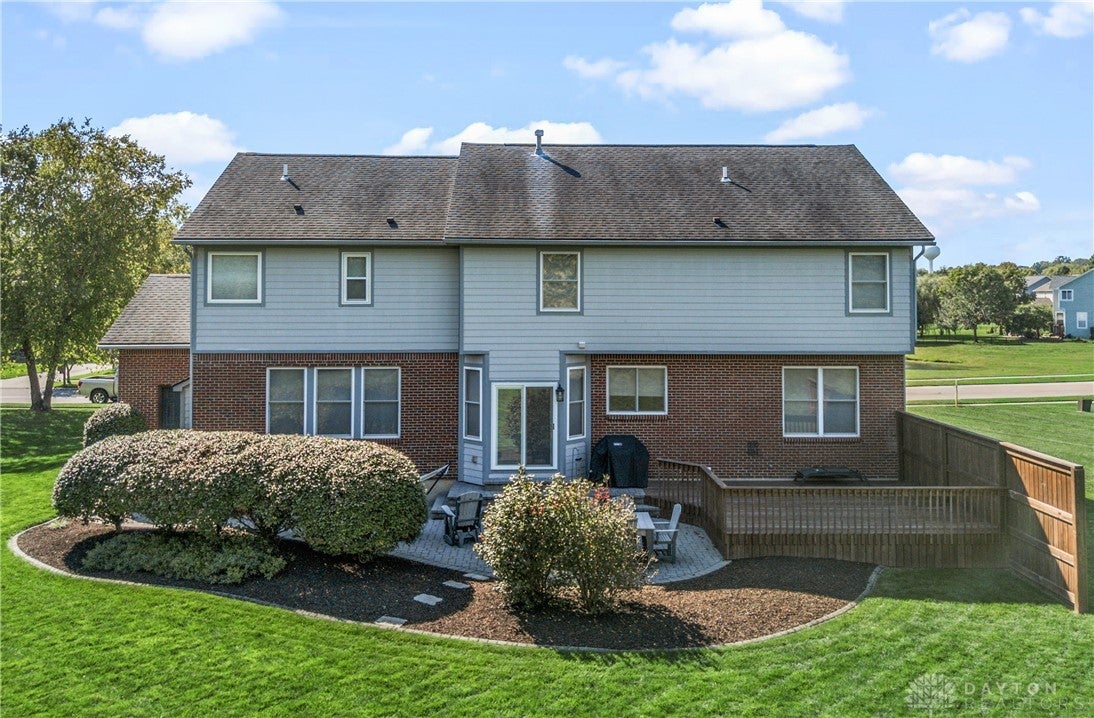
Enter an interest rate to see your estimated monthly payment.Lovingly maintained by its original owner and truly pristine, this brick and stone two-story in desirable Kables Mill offers an exceptional floor plan and updates galore! Situated on a generous lot across from a beautiful pond and fountains, the home enjoys a picturesque setting with an HOA-maintained green space adjacent to the side yard for an open, spacious feel. The welcoming foyer with engineered hardwood floors and open staircase, is flanked by a versatile office/flex space and formal living room that extend to the formal dining room. The great room showcases a cozy gas fireplace and seamless flow into the spacious kitchen and breakfast area, an ideal setting for everyday living and entertaining. The kitchen features granite countertops, a coffee bar, large pantry and abundant cabinetry, while the bright breakfast room with a wall of windows overlooks the backyard. The enormous primary suite provides a private retreat with an ensuite bath featuring a soaking tub, separate shower, private water closet and large walk-in closet. Three additional bedrooms upstairs share a full bath with double vanity , providing plenty of room for family and guests. The custom upstairs laundry room offers excellent flexibility and could easily be converted to a 5th bedroom, with laundry relocated to the first floor. The finished lower level expands the living space with 2 large recreation areas featuring 9 foot ceilings, new carpet, two storage rooms and full bath. Outside, enjoy the peaceful backyard with paver patio and deck ideal for entertaining and enjoyment. The adjacent easement provides additional green space and a wonderful sense of privacy. The shed provides storage for yard equipment to allow the 3 car garage to house all your vehicles. Conveniently located minutes from WPAFB, shopping, dining, and access to I-675, this exceptional Kables Mill home combines pristine condition, abundant space, thoughtful updates and a beautiful setting, all ready for new owners to enjoy.
| 9 hours ago | Listing first seen on site | |
| 13 hours ago | Listing updated with changes from the MLS® |

Listing information is provided by Participants of the Dayton REALTORS MLS. IDX information is provided exclusively for personal, non-commercial use, and may not be used for any purpose other than to identify prospective properties consumers may be interested in purchasing. Information is deemed reliable but not guaranteed. Copyright 2026, Dayton REALTORS MLS.
Data last updated at: 2026-09-21 10:22 PM UTC
The data does not represent listings of any one agent or broker, but of the broader real estate community.
Did you know? You can invite friends and family to your search. They can join your search, rate and discuss listings with you.