Property Search
Browse every available listing across Southwest Ohio — Springboro, Dayton, Beavercreek, Centerville, Mason and beyond. Updated daily from the MLS.
1060 Hidden Ridge LaneWashington Twp, OH 45459
Mortgage Calculator
Monthly Payment (Est.)
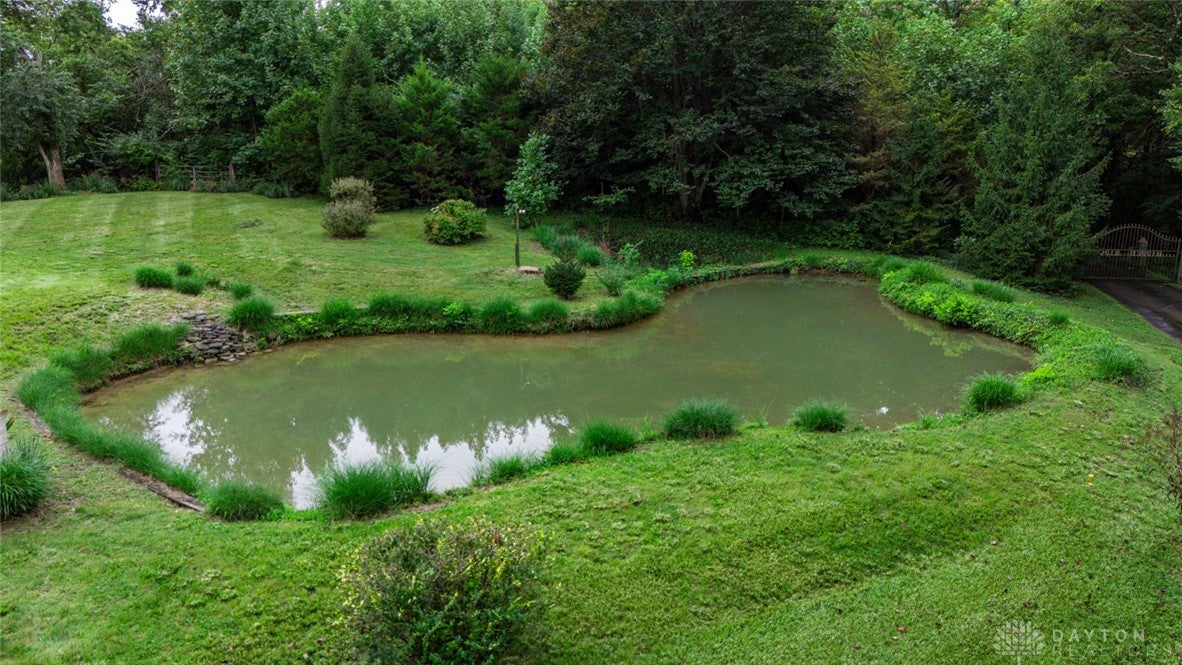
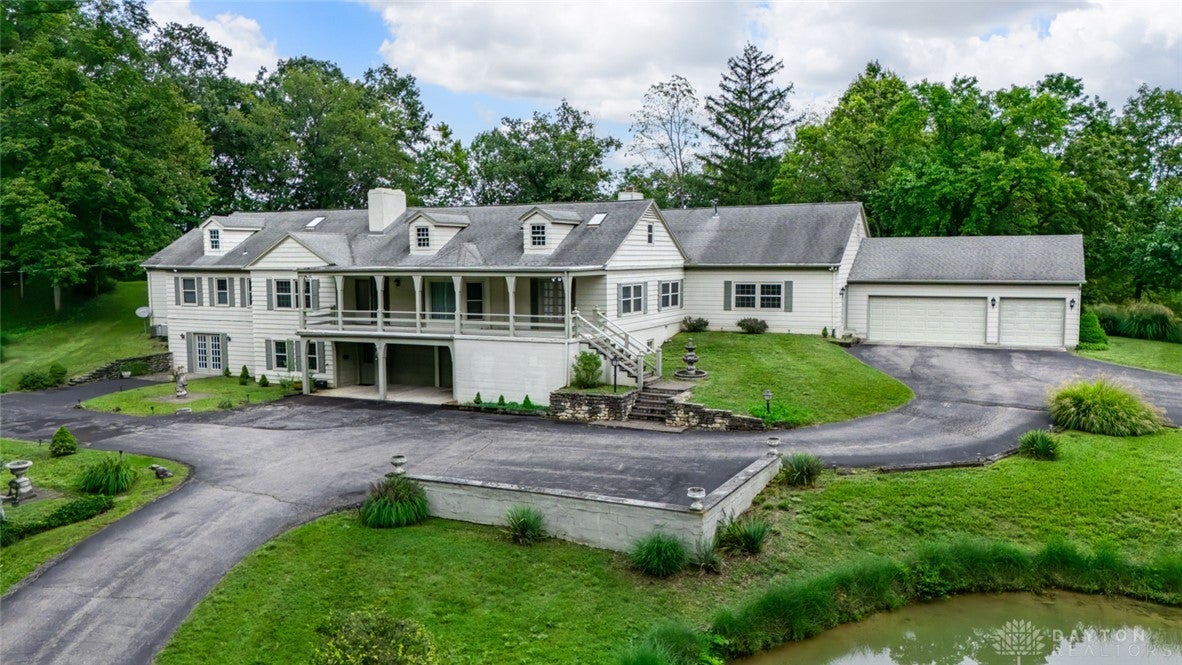
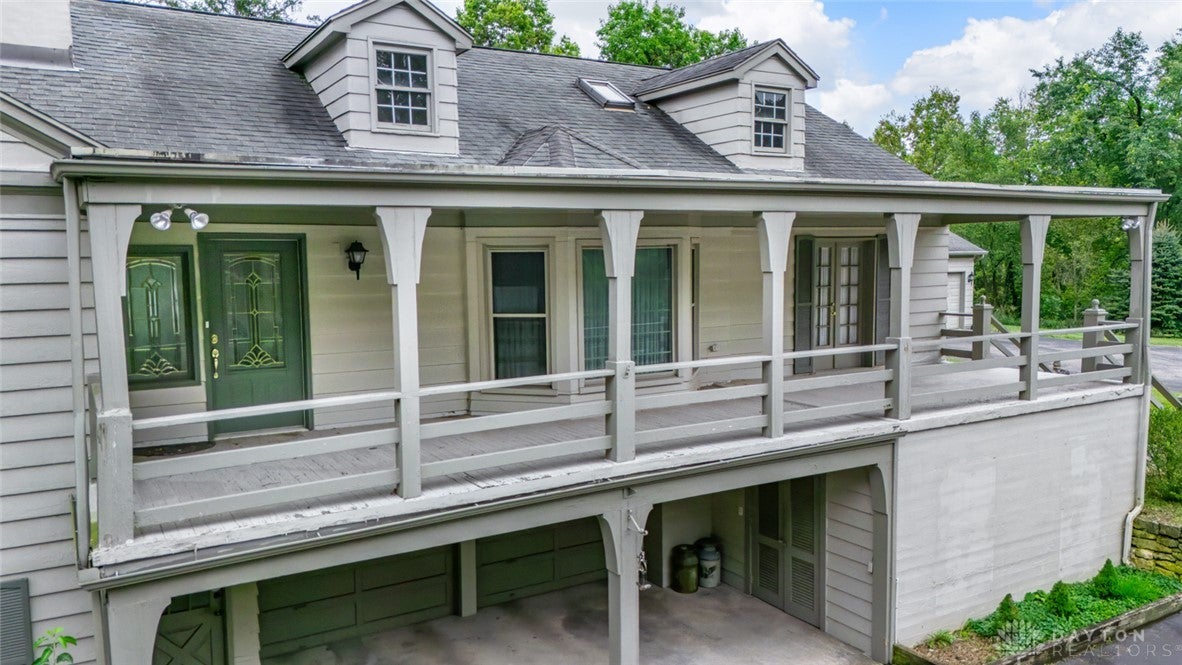
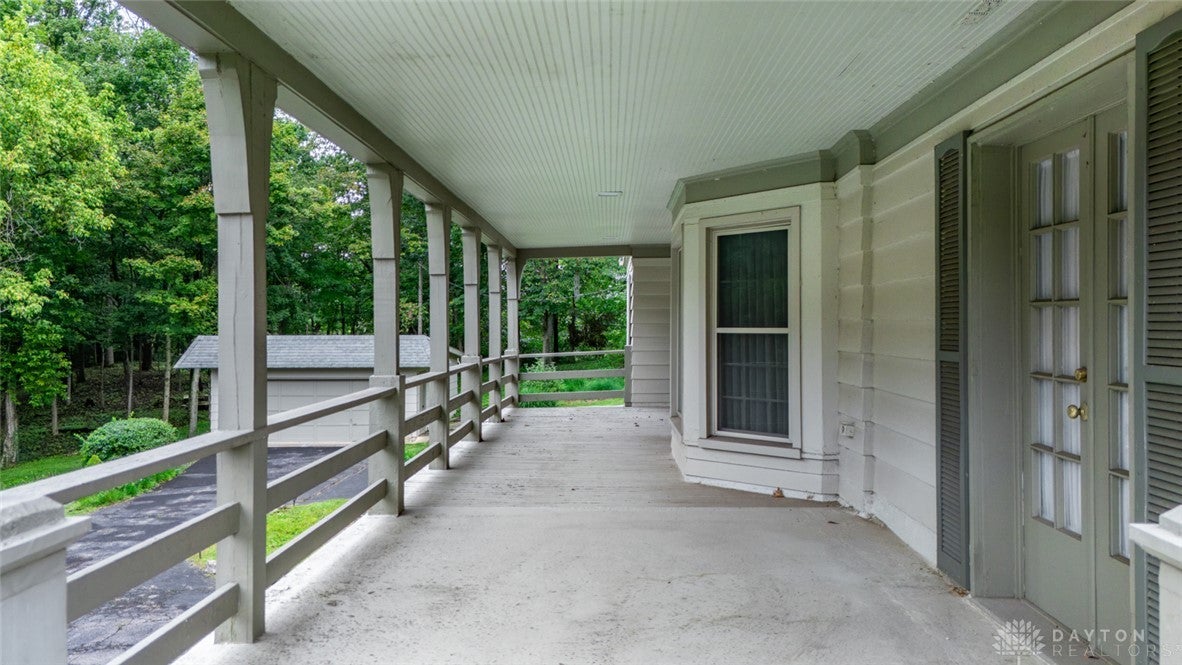
Enter an interest rate to see your estimated monthly payment.A Rare Washington Township Estate Offering Privacy, Space & Exceptional Quality Set on 3.68 beautifully wooded acres at the end of a private, gated lane, 1060 Hidden Ridge offers a level of privacy and space rarely available in Washington Township. With no HOA and a secluded estate-like setting, the property provides a unique alternative to traditional luxury subdivision living while remaining convenient to Centerville and surrounding amenities. The expansive residence offers more than 6,400 square feet of thoughtfully designed living space with numerous updates and improvements throughout. Formal living and dining spaces, a gourmet kitchen with five custom granite surfaces and natural wood cabinetry, and a dramatic great room with soaring ceilings and expansive views through the back Sunroom or the front balcony that create an impressive setting for both everyday living and entertaining. Additional highlights include a richly appointed first-floor study with built-ins and fireplace, a spacious owner's suite with an expansive bath and cedar closet, generous upper-level bedrooms, a walk-out lower level with family room, wet bar and private office, and a working in-home elevator providing convenient access between levels. The property also offers exceptional attached and detached garage and storage space, newer Andersen windows and doors, 400-amp electrical service, multiple heating systems, skylights, and numerous thoughtful improvements. With 3.68 wooded acres, exceptional privacy, expansive living space, extensive garage capacity, and a premier Washington Township location, 1060 Hidden Ridge represents a truly distinctive offering. PROPERTY HIGHLIGHTS 5 bedrooms, 3 full & 2 half baths 6,400+ sq. ft. of living space 3.68 wooded acres Private gated lane Private Pond Working elevator Walk-out lower level Exceptional garage & storage capacity Private well & septic No HOA
| 10 hours ago | Listing first seen on site | |
| 14 hours ago | Listing updated with changes from the MLS® |

Listing information is provided by Participants of the Dayton REALTORS MLS. IDX information is provided exclusively for personal, non-commercial use, and may not be used for any purpose other than to identify prospective properties consumers may be interested in purchasing. Information is deemed reliable but not guaranteed. Copyright 2026, Dayton REALTORS MLS.
Data last updated at: 2026-09-21 10:22 PM UTC
The data does not represent listings of any one agent or broker, but of the broader real estate community.
Did you know? You can invite friends and family to your search. They can join your search, rate and discuss listings with you.