Property Search
Browse every available listing across Southwest Ohio — Springboro, Dayton, Beavercreek, Centerville, Mason and beyond. Updated daily from the MLS.
420 Gwinnett CommonsWashington Twp, OH 45459
Mortgage Calculator
Monthly Payment (Est.)
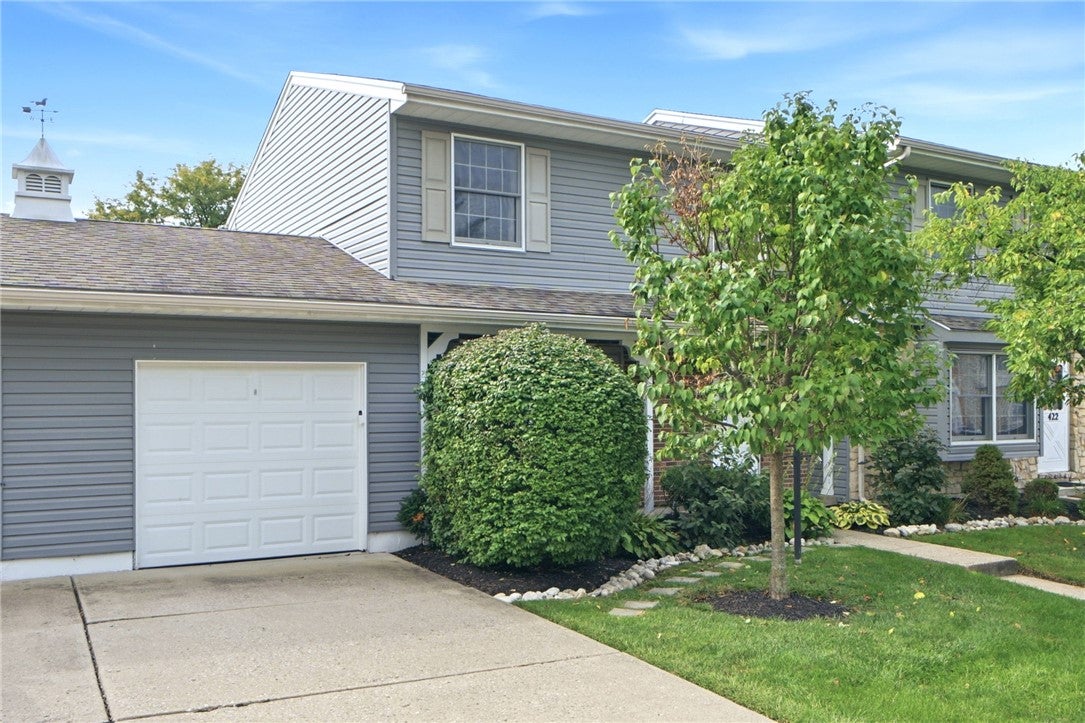
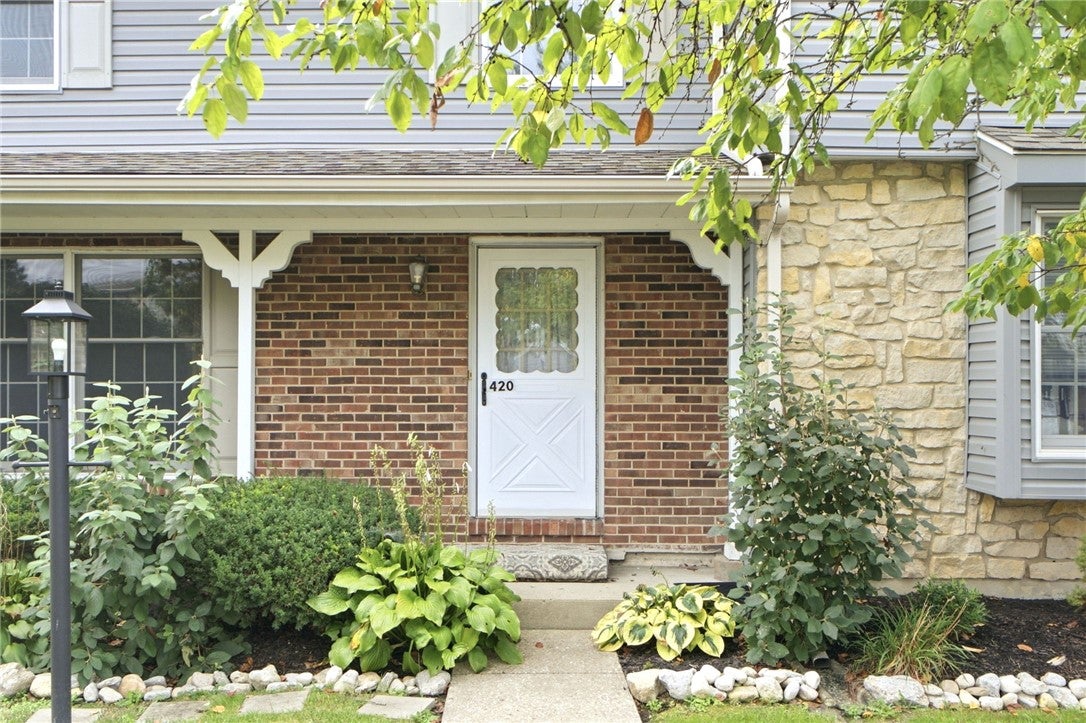
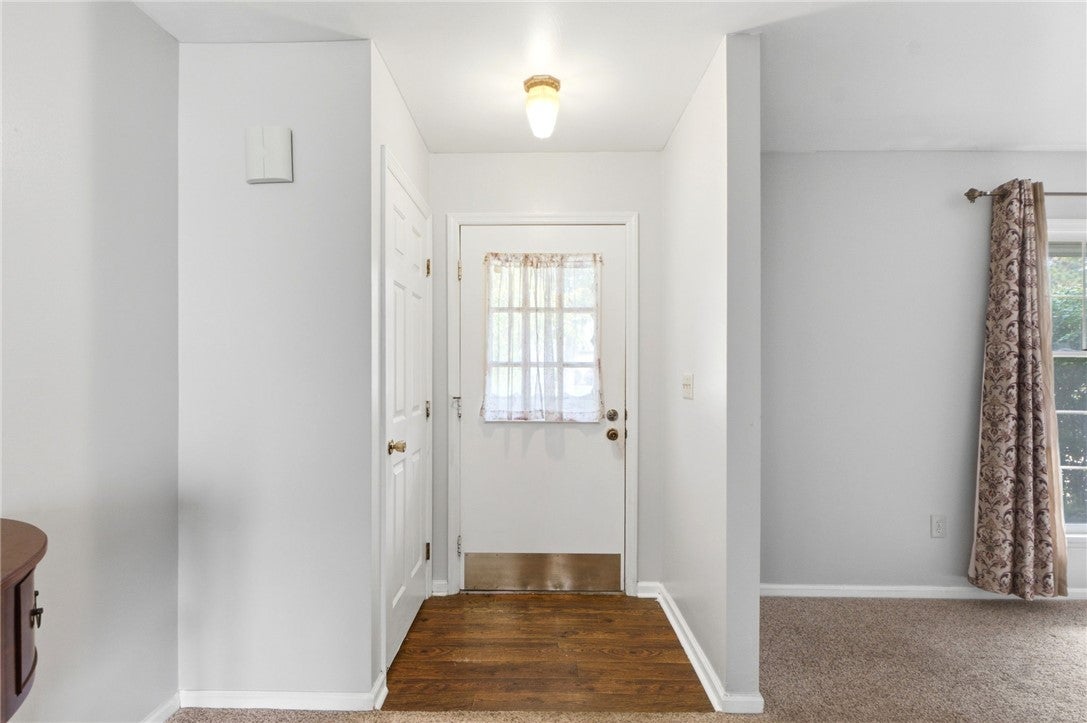
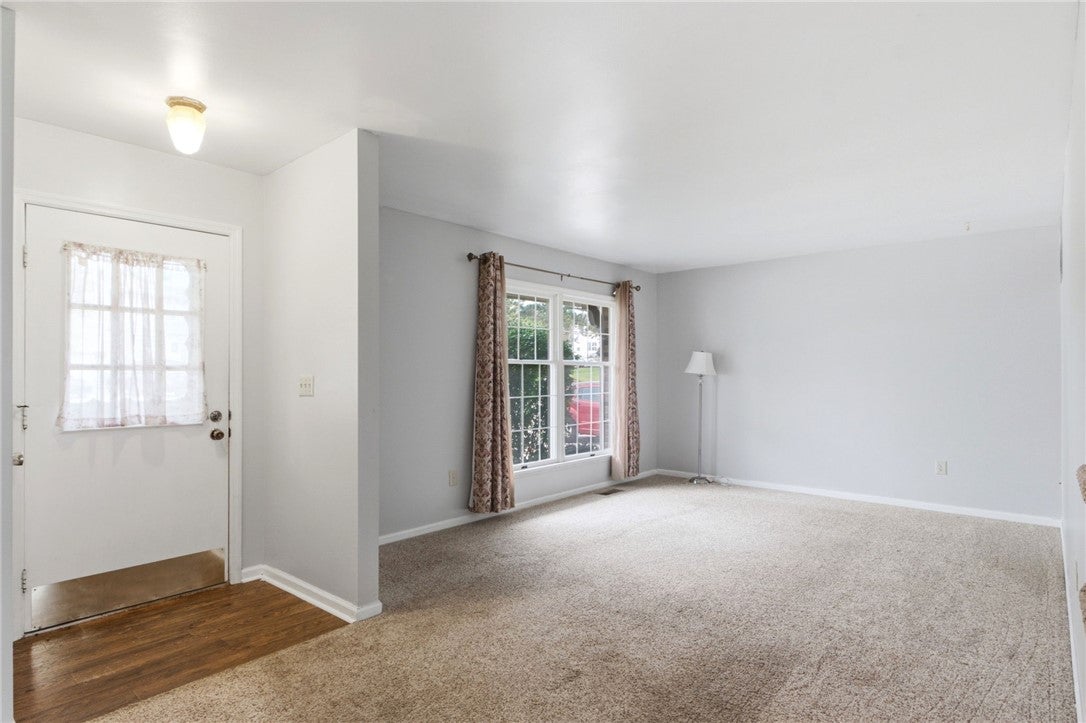
Enter an interest rate to see your estimated monthly payment.The multi-texture brick and siding exterior of this condominium establishes a classic architectural tone. Featuring a driveway, detached garage, and an entrance porch beneath a gabled roofline with stone and brick details, this two-story residence offers three bedrooms, one full bathroom, and one half bathroom across 1,188 square feet of living space. Inside, the entry transitions into a carpeted living area with a large multi-lite window. The dining area features hardwood flooring and sliding glass doors, while the kitchen is equipped with oak cabinetry, a dishwasher, microwave, range, and refrigerator. Comfort is maintained throughout via forced air heating and central air cooling. The bedrooms are located on the upper level, including a primary bedroom with carpeting and a walk-in closet featuring built-in shelving. A second bedroom offers views of the lawn, while the third bedroom features neutral carpeting. A compact half bath with crisp white walls is located on the main floor. The lower level features a finished basement recreation space with classic wood paneling and neutral carpeting. Adjacent to this area, an unfinished utility space with concrete flooring offers laundry facilities with a washer and dryer, a water heater, and storage capacity. Outdoor features include a concrete patio and a grassy lawn. Residents also have access to community amenities, including an inground pool.
| 12 hours ago | Status changed to Active | |
| 12 hours ago | Listing updated with changes from the MLS® | |
| yesterday | Listing first seen on site |

Listing information is provided by Participants of the Dayton REALTORS MLS. IDX information is provided exclusively for personal, non-commercial use, and may not be used for any purpose other than to identify prospective properties consumers may be interested in purchasing. Information is deemed reliable but not guaranteed. Copyright 2026, Dayton REALTORS MLS.
Data last updated at: 2026-09-21 11:00 PM UTC
The data does not represent listings of any one agent or broker, but of the broader real estate community.
Did you know? You can invite friends and family to your search. They can join your search, rate and discuss listings with you.