Property Search
Browse every available listing across Southwest Ohio — Springboro, Dayton, Beavercreek, Centerville, Mason and beyond. Updated daily from the MLS.
400 NorthMedway, OH 45341
Mortgage Calculator
Monthly Payment (Est.)
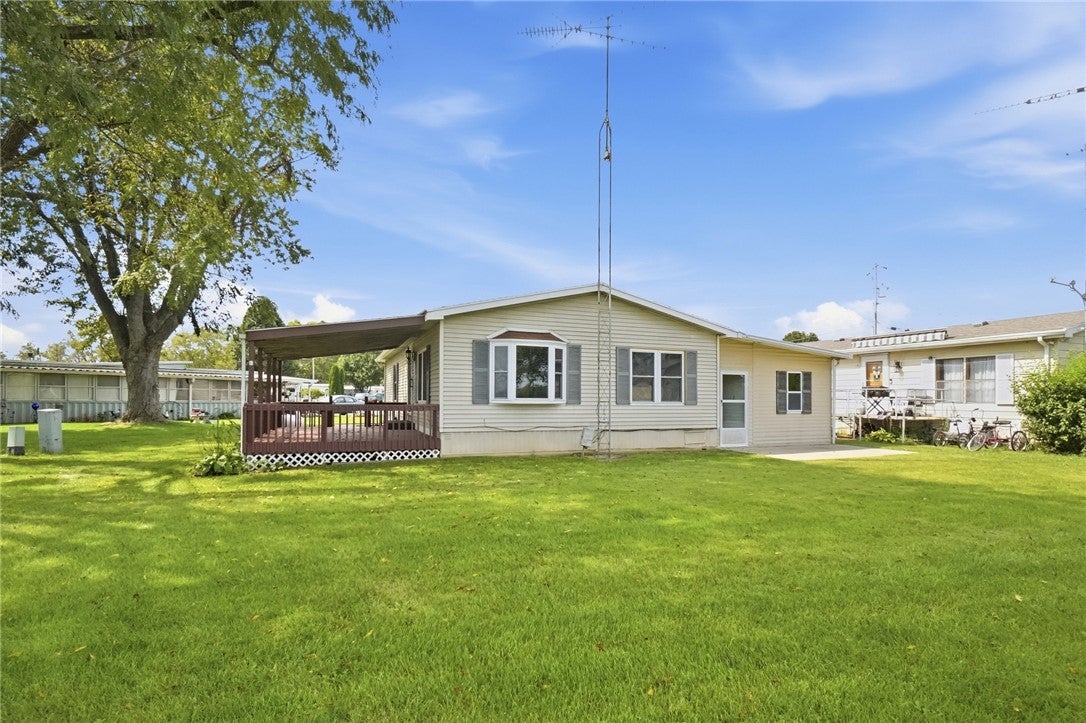
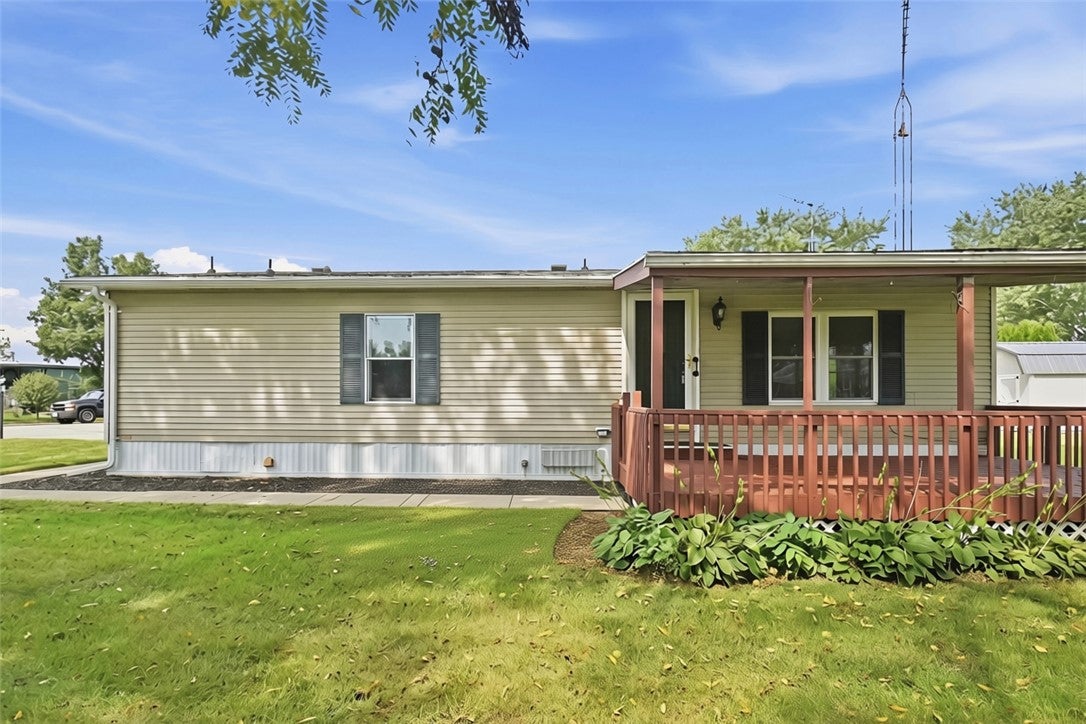
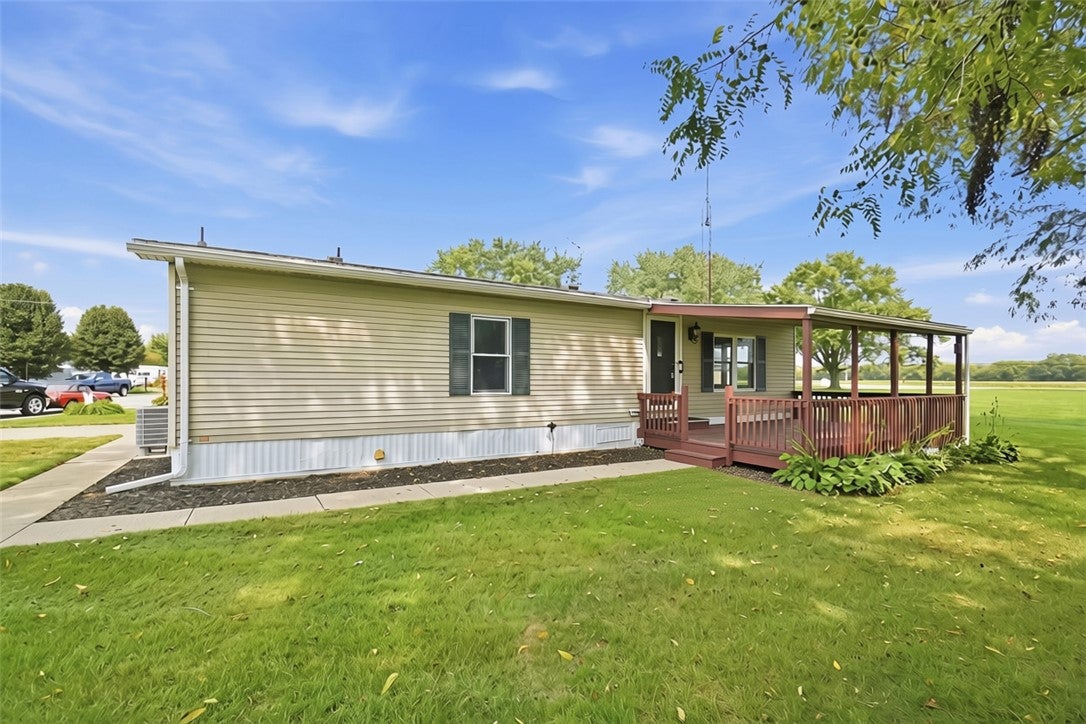
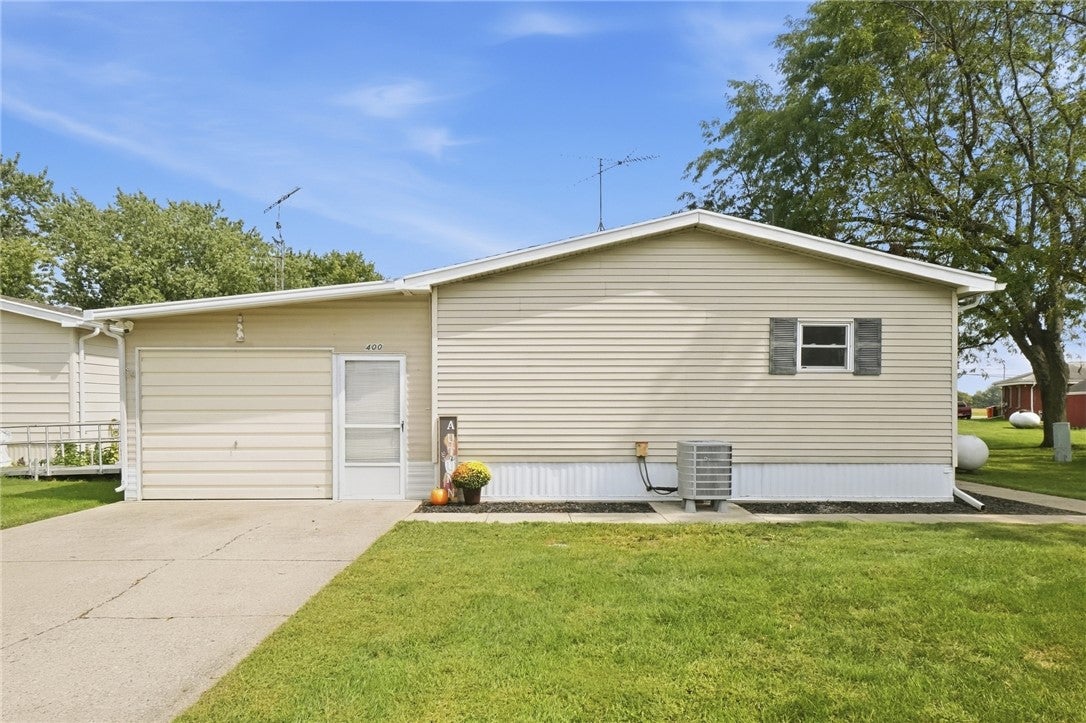
Enter an interest rate to see your estimated monthly payment.WELCOME HOME to this beautifully renovated, pristine residence offering approximately 1,200 sq ft of comfortable, stylish living in a quiet, professionally managed 55+ community. Completely updated from top to bottom with a fresh, new feel, this exceptional home is truly move-in ready! Step inside to a bright, inviting open-concept floor plan where the spacious living room flows effortlessly into the dining area and beautifully equipped kitchen. The kitchen is designed for anyone who loves to cook and entertain, featuring a chef-style gas range, abundant cabinetry, generous storage, and plenty of workspace, while remaining open to the main living areas so you never miss a moment with family or guests. The home offers two comfortable bedrooms and two full bathrooms. The spacious primary suite features TWO closets and a private en suite bath complete with beautiful vanity, creating a wonderful retreat at the end of the day. The second bedroom is equally impressive with its own walk-in closet, providing exceptional storage and flexibility for guests, a home office, hobby room, or additional living space. Outside, enjoy your front deck—the perfect spot for morning coffee, visiting with neighbors, or simply relaxing and enjoying the peaceful surroundings. With NO REAR NEIGHBORS, you'll appreciate the added sense of privacy and open space. A fantastic garage provides even more flexibility, accommodating one or possibly two vehicles depending on how they are parked, while still offering valuable additional storage space. Located within a beautifully maintained, professionally managed 55+ community known for its peaceful atmosphere, this home offers the perfect combination of comfort, convenience, privacy, and low-maintenance living. If you've been searching for a home that feels fresh, modern, meticulously maintained, and truly ready for you to simply unpack and enjoy, THIS IS IT! Schedule your private showing and come see just how much this beautiful home has to offer.
| 3 days ago | Status changed to Active | |
| 3 days ago | Listing updated with changes from the MLS® | |
| 4 days ago | Listing first seen on site |

Listing information is provided by Participants of the Dayton REALTORS MLS. IDX information is provided exclusively for personal, non-commercial use, and may not be used for any purpose other than to identify prospective properties consumers may be interested in purchasing. Information is deemed reliable but not guaranteed. Copyright 2026, Dayton REALTORS MLS.
Data last updated at: 2026-09-22 12:31 AM UTC
The data does not represent listings of any one agent or broker, but of the broader real estate community.
Did you know? You can invite friends and family to your search. They can join your search, rate and discuss listings with you.