Property Search
Browse every available listing across Southwest Ohio — Springboro, Dayton, Beavercreek, Centerville, Mason and beyond. Updated daily from the MLS.
2431 Santa Rosa DriveKettering, OH 45440
Mortgage Calculator
Monthly Payment (Est.)
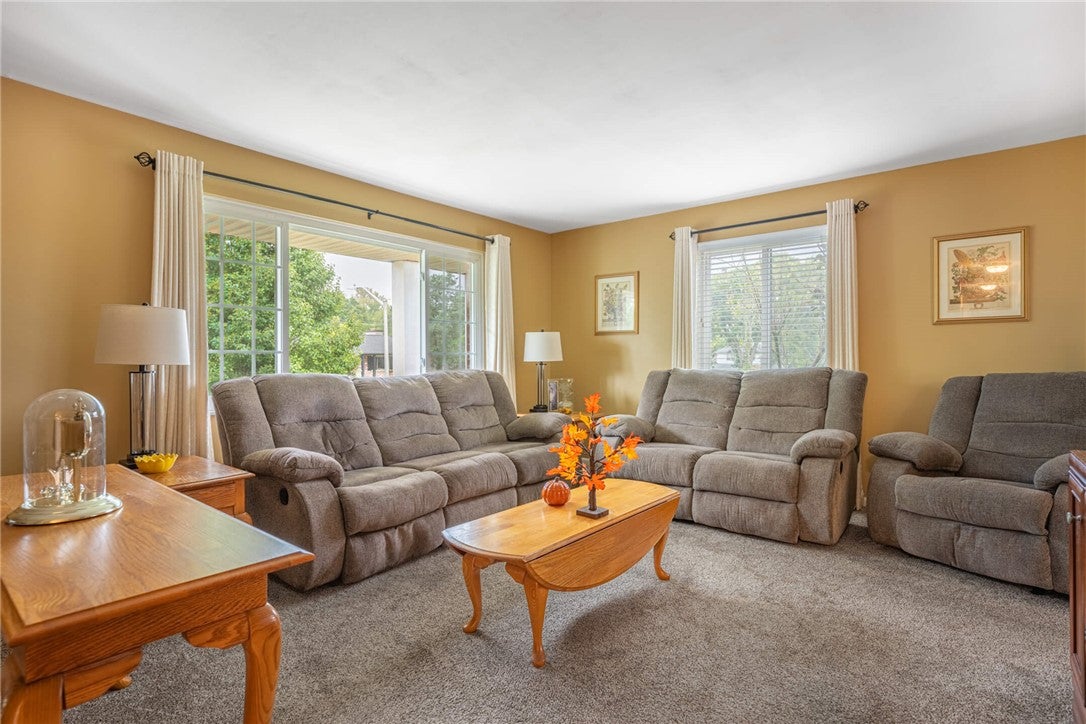
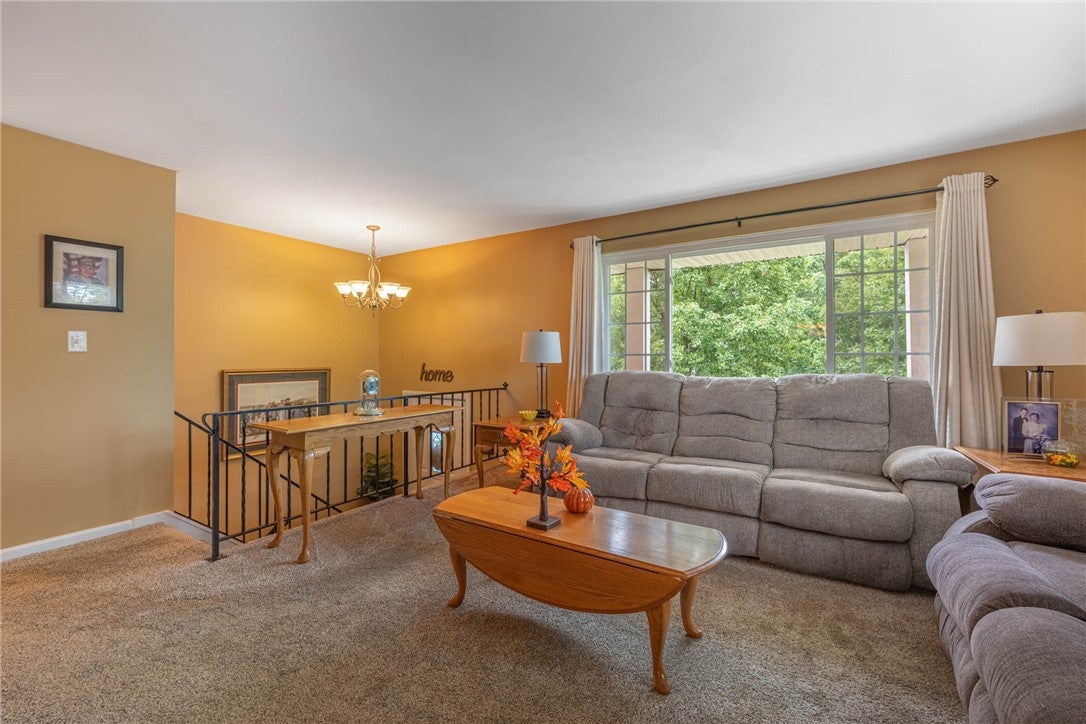
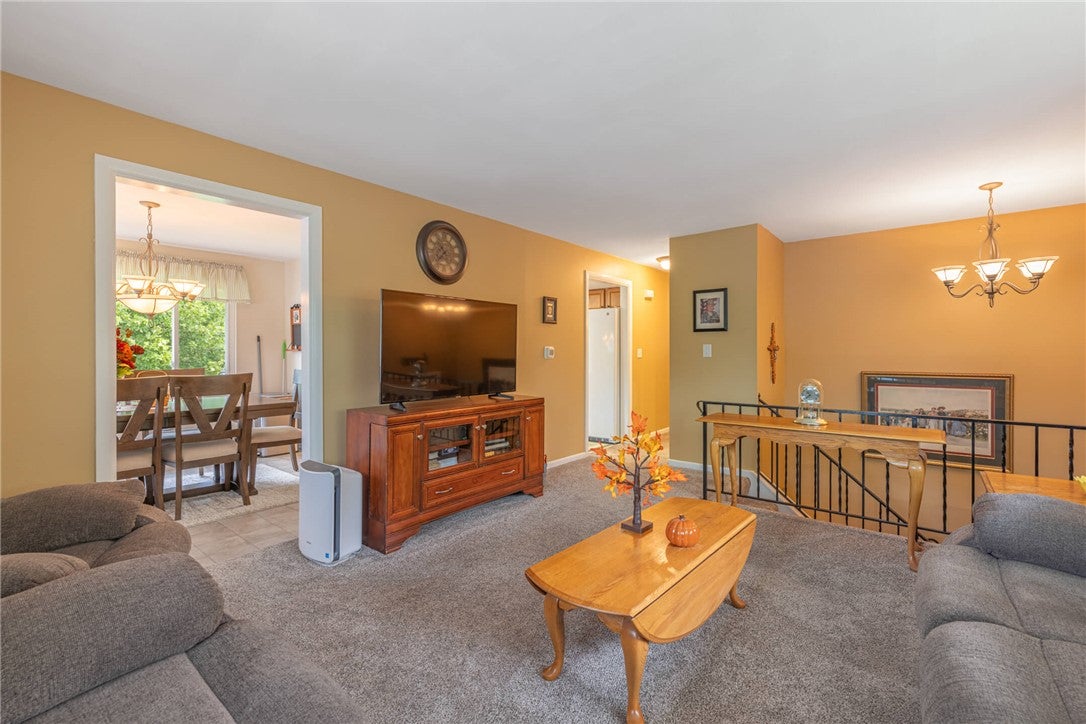
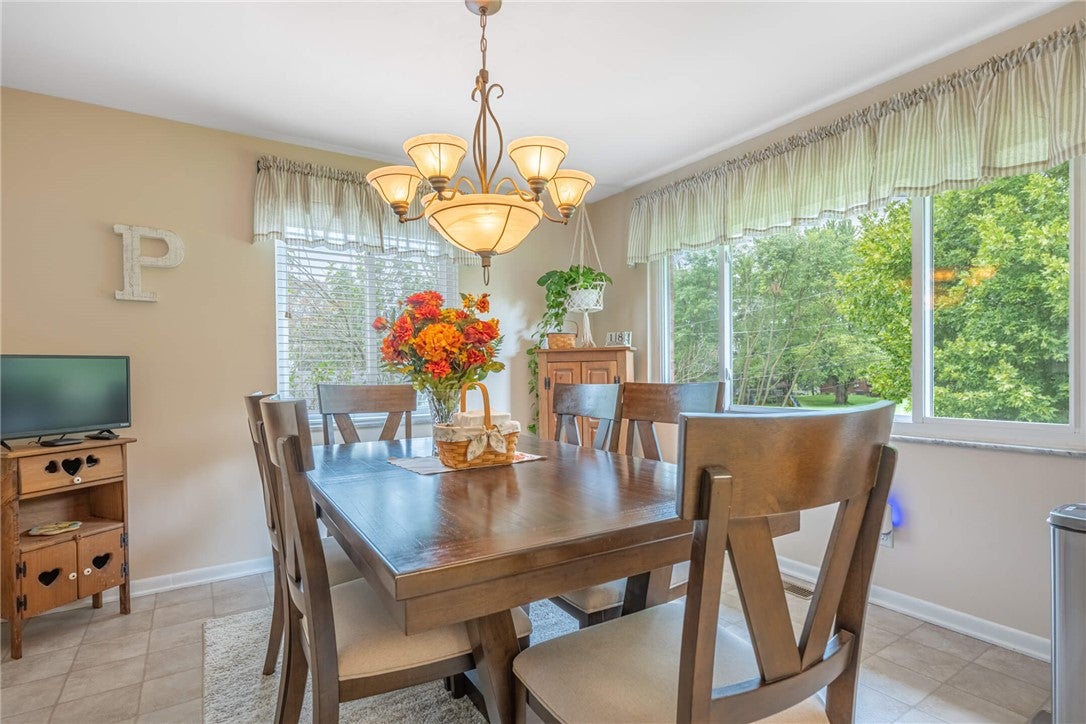
Enter an interest rate to see your estimated monthly payment.Welcome home to this beautifully maintained 4-bedroom, 3 full-bath residence that has been lovingly cared for and thoughtfully updated over the years. From the moment you step through the front door, you'll feel the warmth, comfort, and pride of ownership that make this house truly special. Offering generous living space and a long list of improvements, this move-in-ready home is waiting for its next family to create lasting memories. The current owners have invested extensively in the home's upkeep and modernization, giving you peace of mind for years to come. Major improvements include a brand-new main sewer line to the street installed in 2022, luxury vinyl plank flooring added to the basement in 2022, and a beautifully remodeled primary bathroom completed in 2017. New carpeting upstairs was installed in 2022, while the hot water heater was replaced in 2021 and the air conditioning unit was upgraded in 2024, ensuring comfort and efficiency throughout the seasons. Additional updates include ceiling fans in the bedrooms (2020), a new refrigerator (2021), an updated electrical panel (2020), and a new garage door (2017). The home's exterior has also been enhanced with updated vinyl siding, while custom blinds throughout provide both style and privacy. Whether you're relaxing in one of the spacious living areas, enjoying time with family and friends, or simply appreciating the many updates already completed, you'll quickly see that this home has been exceptionally cared for. With so many major improvements already done, there is truly nothing left to do but move in, unpack, and start enjoying all that this wonderful home has to offer.
| 3 days ago | Status changed to Active | |
| 3 days ago | Listing updated with changes from the MLS® | |
| 4 days ago | Listing first seen on site |

Listing information is provided by Participants of the Dayton REALTORS MLS. IDX information is provided exclusively for personal, non-commercial use, and may not be used for any purpose other than to identify prospective properties consumers may be interested in purchasing. Information is deemed reliable but not guaranteed. Copyright 2026, Dayton REALTORS MLS.
Data last updated at: 2026-09-22 12:31 AM UTC
The data does not represent listings of any one agent or broker, but of the broader real estate community.
Did you know? You can invite friends and family to your search. They can join your search, rate and discuss listings with you.