Southwest Ohio MLS Listings | Gwen Nalls, J.D.

Properties

MLS Search · Showcase IDX

Property Search

Browse every available listing across Southwest Ohio — Springboro, Dayton, Beavercreek, Centerville, Mason and beyond. Updated daily from the MLS.

Save
Ask
Tour
Hide
Share
$579,969
3 Days On Site

1050 Star Valley Court
Centerville, OH 45458

For Sale|Single Family Residence|Active
4
Beds
3
Total Baths
2
Full Baths
1
Partial Bath
3,401
SqFt
$171
/SqFt
2003
Built
Subdivision:
Reserve/Beechwood Sec 01
County:
Montgomery
Listing courtesy of Lisa A Goris-May of Glasshouse Realty Group
Call Now: 937-974-1510
Is this the listing for you? We can help make it yours.
937-974-1510
1050 Star Valley Court1050 Star Valley Court1050 Star Valley Court1050 Star Valley Court
Save
Ask
Tour
Hide
Share

Mortgage Calculator

Monthly Payment (Est.)

Enter an interest rate to see your estimated monthly payment.
Calculator powered by Showcase IDX, a Constellation1 Company. Copyright ©2026 Information is deemed reliable but not guaranteed.

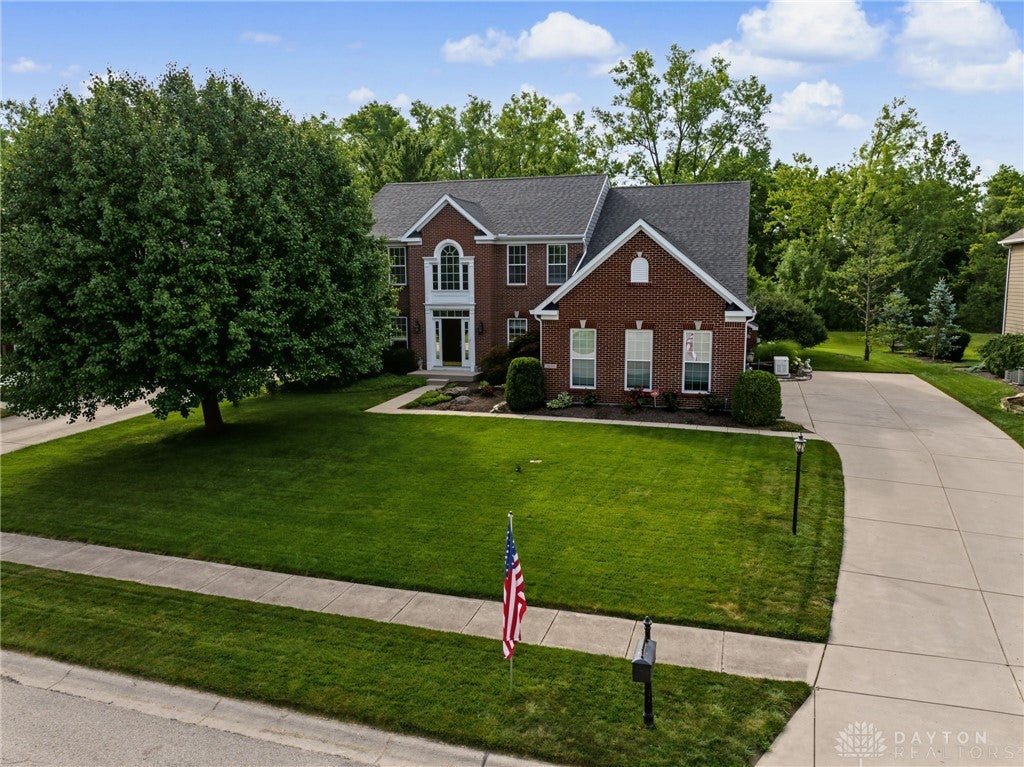
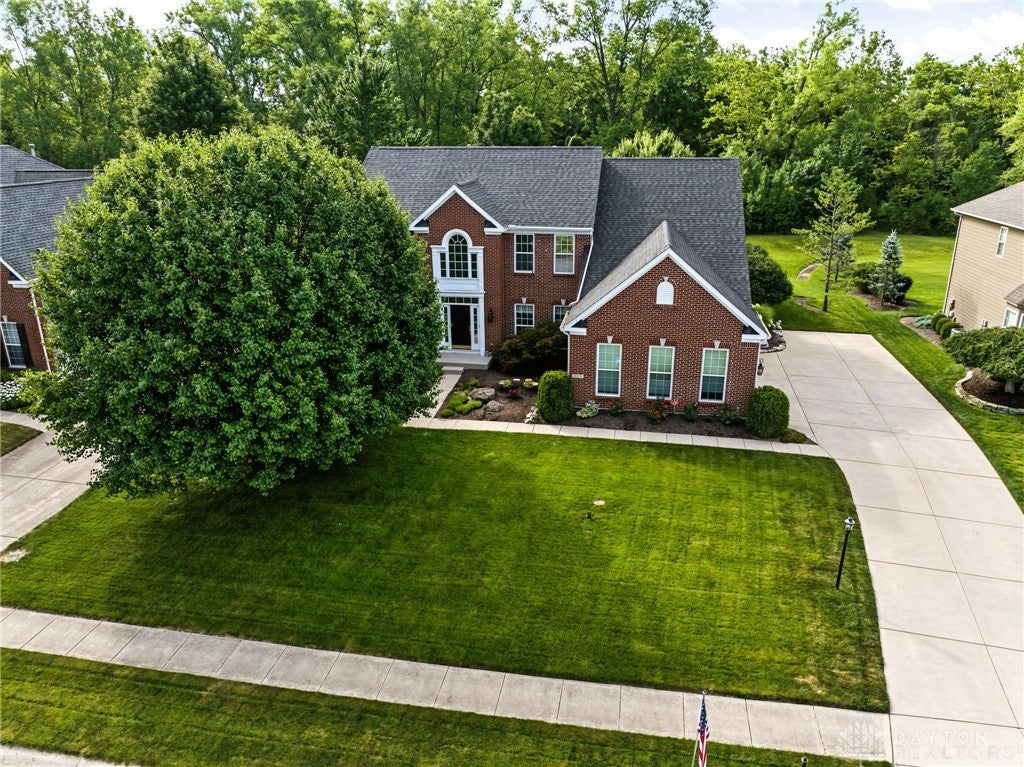
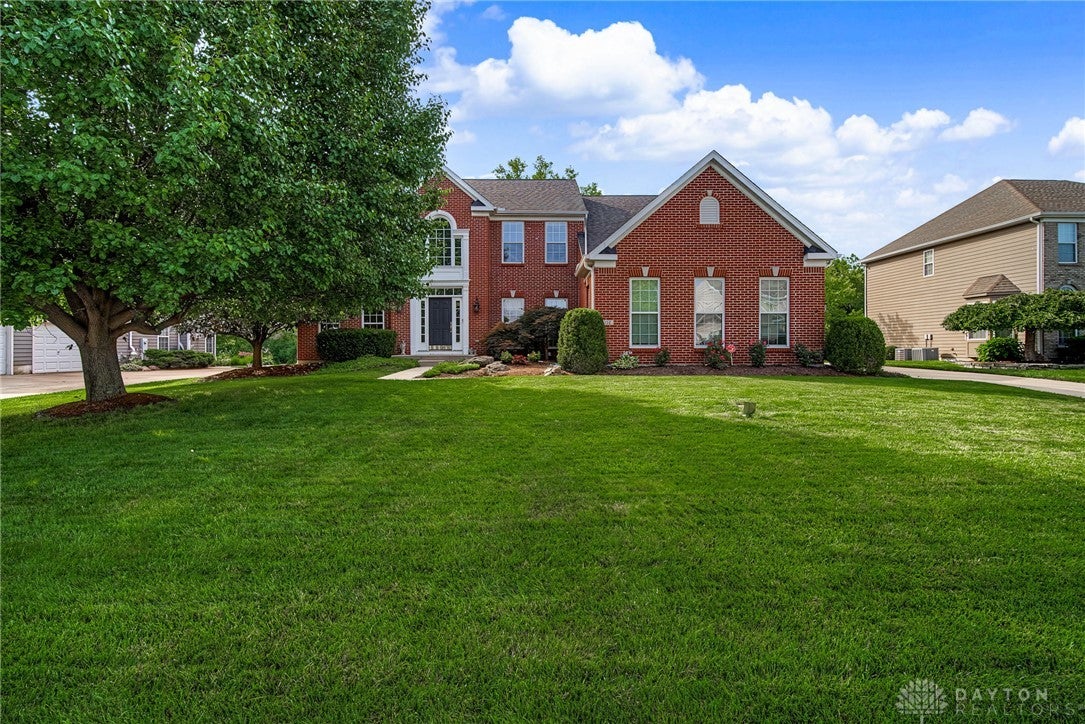
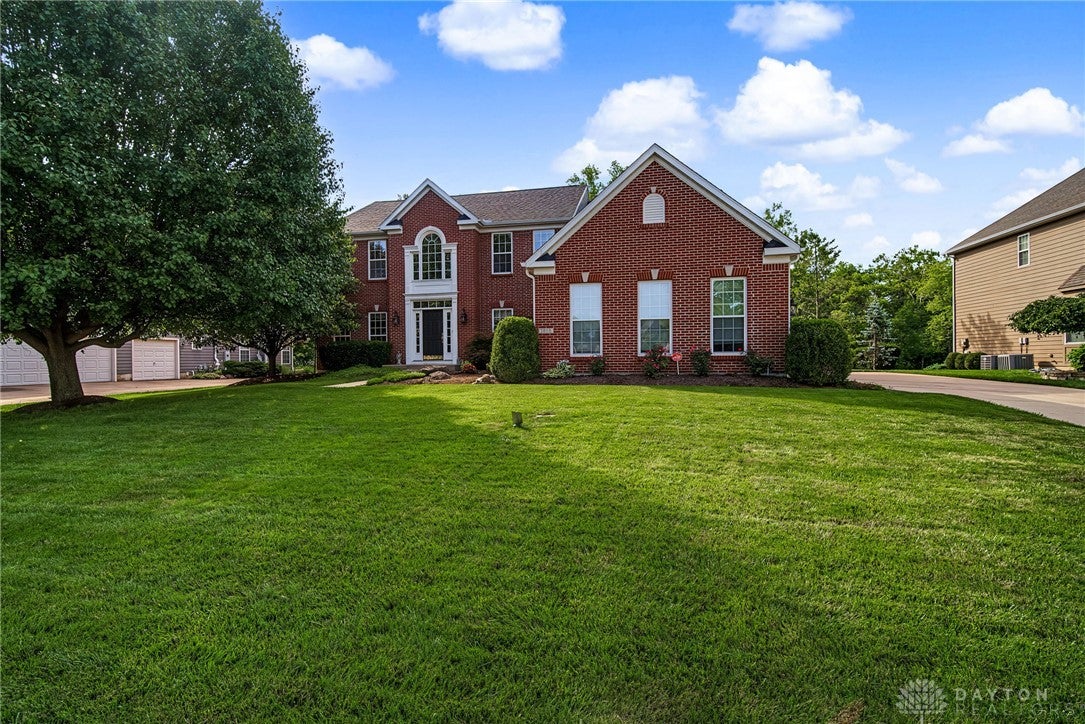
Like a fine Italian wine, this stunning two-story home offers rich character, refined finishes, and spaces meant to be savored. Located on a quiet cul-de-sac in the award-winning Centerville School District, the home welcomes you with a grand, light-filled entry and an ideal first-floor layout featuring a private office, formal living and dining rooms, and an inviting family room. The custom gourmet kitchen is the heart of the home, showcasing granite countertops, a generous island, and a spacious breakfast room overlooking the lush, private backyard with no rear neighbors. A dramatic wall of windows frames the changing seasons – sip your morning coffee while deer and other wildlife wander through the winter snow. Upstairs, four generously sized bedrooms feature newer carpeting, while the primary suite offers a beautifully oversized ensuite bath – a retreat as smooth and luxurious as a prized red Barolo! The finished lower level is truly the home's cantina: Tuscan-inspired custom decor, a massive recreation room, a fifth bedroom or guest suite with egress, a full bath, and a gorgeous temperature-controlled wine sanctuary ready to showcase your favorite Brunello, Chianti, or Super Tuscan vintages. Professionally landscaped grounds and exceptional privacy complete this rare offering – a home with the warmth of an Italian villa and the sophistication of a perfectly aged vintage. Schedule your private tour today and come experience la dolce vita in Centerville.

Save
Ask
Tour
Hide
Share
Listing Snapshot
Price 
$579,969
Days On Site 
3 Days
Bedrooms 
4
Inside Area (SqFt) 
3,401 sqft
Total Baths 
3
Full Baths 
2
Partial Baths 
1
Lot Size 
0.31 Acres
Year Built 
2003
MLS® Number 
969241
Status 
Active
Property Tax 
N/A
HOA/Condo/Coop Fees 
$54.17 monthly
Sq Ft Source 
Assessor
Friends & Family
Recent Activity
3 days agoListing first seen on site
3 days agoListing updated with changes from the MLS®
General Features
Acres 
0.31
Attached Garage 
Yes
Cross Street 
Atchison
Garage 
Yes
Garage Spaces 
3
Levels 
Two
Parking 
AttachedGarageGarage Door Opener
Property Sub Type 
Single Family Residence
Security 
Security SystemSmoke Detector(s)
SqFt Below 
1370
SqFt Total 
3401
Zoning 
Residential
Interior Features
Appliances 
DishwasherDisposalMicrowaveRangeRefrigeratorGas Water Heater
Basement 
FullFinished
Cooling 
Ceiling Fan(s)Central Air
Fireplace 
Yes
Fireplace Features 
Gas
Heating 
Forced AirNatural Gas
Interior 
Ceiling Fan(s)Granite CountersKitchen IslandPantryWalk-In Closet(s)
Window Features 
Double Pane Windows
Bedroom 
Dimensions – 13 x 12Level – Second
Bonus Room 
Dimensions – 16 x 11Level – Basement
BreakfastRoomNook 
Dimensions – 16 x 12Level – Main
Dining Room 
Dimensions – 17 x 12Level – Main
EntryFoyer 
Dimensions – 18 x 13Level – Main
Family Room 
Dimensions – 22 x 20Level – Main
Kitchen 
Dimensions – 21 x 16Level – Main
Laundry 
Dimensions – 9 x 6Level – Main
Living Room 
Dimensions – 16 x 12Level – Main
Master Bedroom 
Dimensions – 29 x 26Level – Second
Office 
Dimensions – 13 x 11Level – Main
Other 
Dimensions – 16 x 12Level – Basement
Recreation 
Dimensions – 34 x 15Level – Basement
Utility Room 
Dimensions – 14 x 11Level – Basement
WineRoom 
Dimensions – 21 x 18Level – Basement
Save
Ask
Tour
Hide
Share
Exterior Features
Construction Details 
Brick
Patio And Porch 
PatioPorch
Windows/Doors 
Double Pane Windows
Community Features
Association Fee 
$650.0
Association Fee Frequency 
Annually
School District 
Centerville
Financing Terms Available 
ConventionalFHAVA Loan
Schools
School District
Centerville
Elementary School
Unknown
Middle School
Unknown
High School
Unknown
Listing courtesy of Lisa A Goris-May of Glasshouse Realty Group


Listing information is provided by Participants of the Dayton REALTORS MLS. IDX information is provided exclusively for personal, non-commercial use, and may not be used for any purpose other than to identify prospective properties consumers may be interested in purchasing. Information is deemed reliable but not guaranteed. Copyright 2026, Dayton REALTORS MLS.
Data last updated at: 2026-09-21 10:22 PM UTC

Neighborhood & Commute
Source: Walkscore
Disclosure: Community information and market data powered by Constellation Data Labs. Information is deemed reliable but not guaranteed.
Save
Ask
Tour
Hide
Share

The data does not represent listings of any one agent or broker, but of the broader real estate community.