Property Search
Browse every available listing across Southwest Ohio — Springboro, Dayton, Beavercreek, Centerville, Mason and beyond. Updated daily from the MLS.
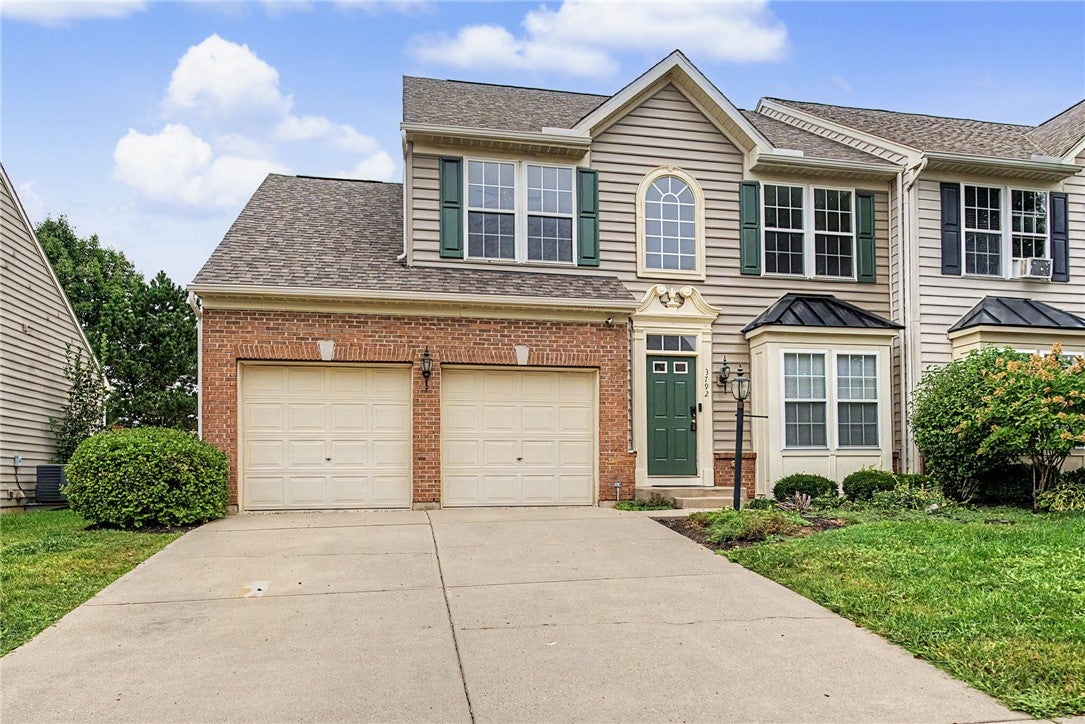
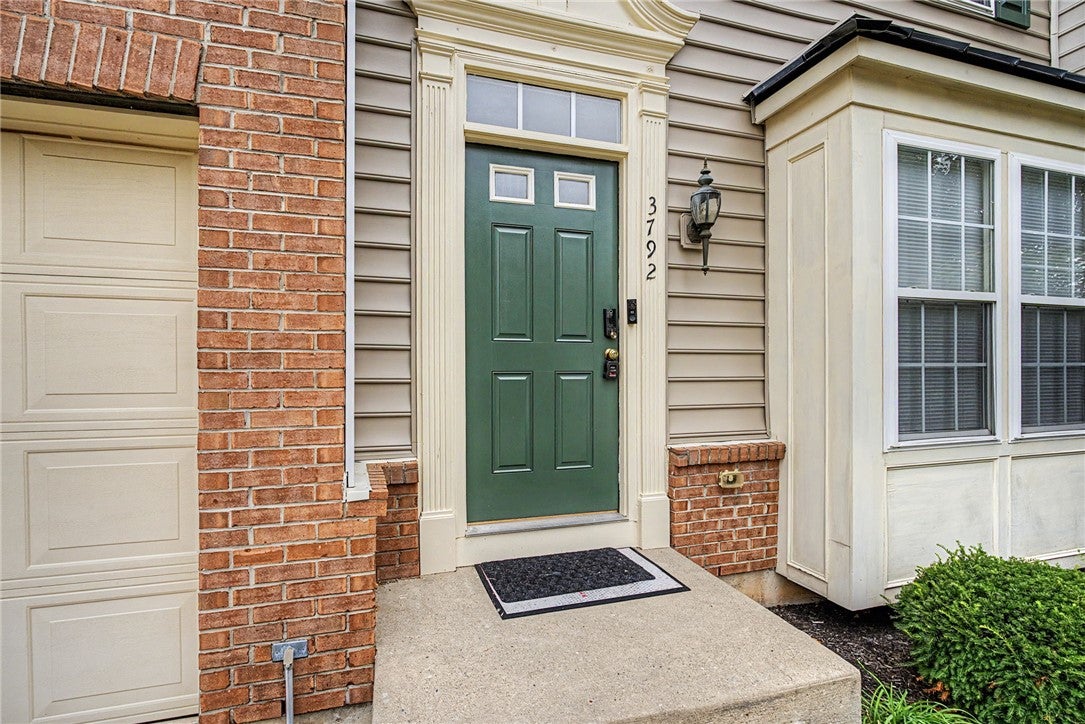
3792 Grant AvenueBeavercreek, OH 45431
Mortgage Calculator
Monthly Payment (Est.)
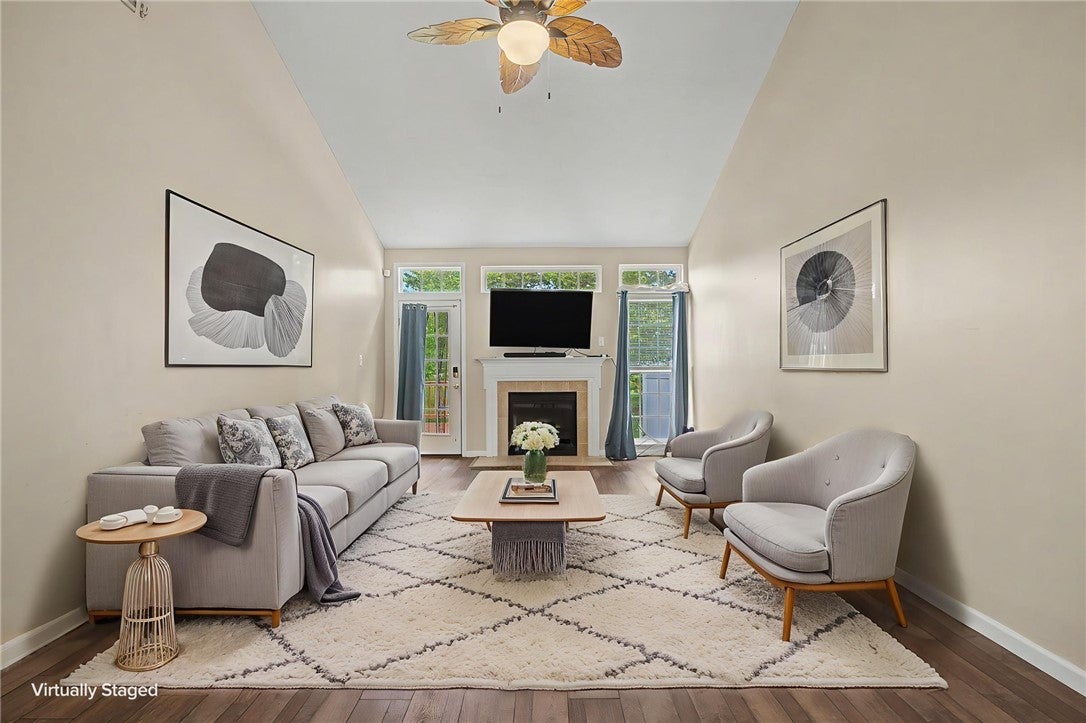
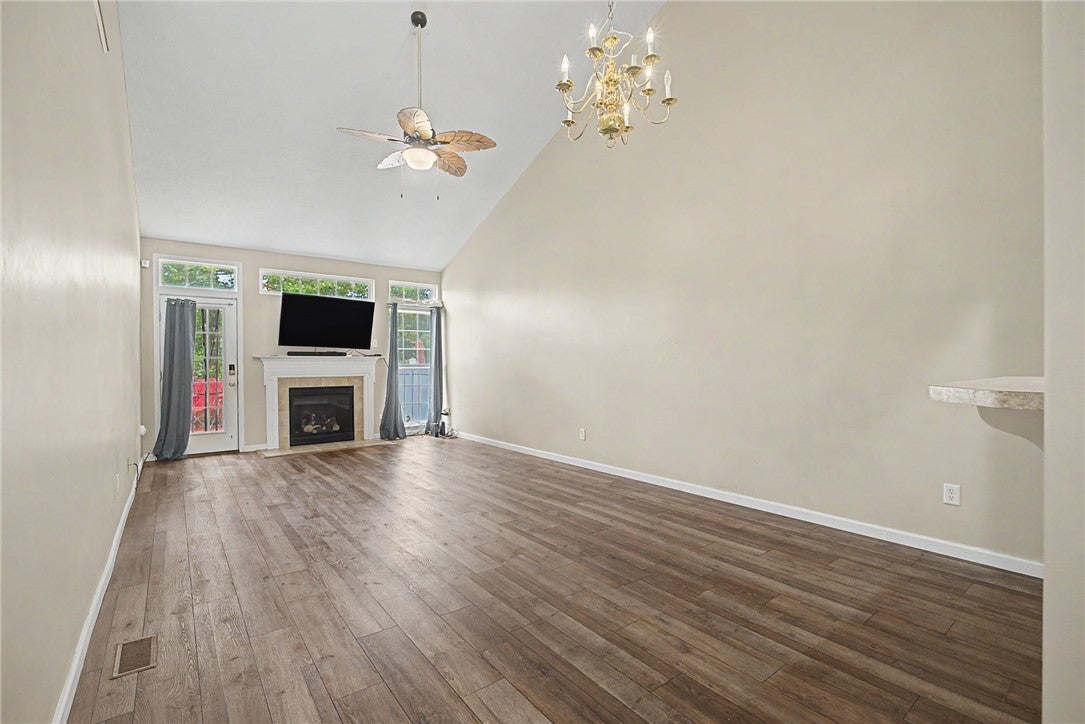
Enter an interest rate to see your estimated monthly payment.Rare opportunity in the highly desirable Beavercreek School District listed under recent appraised value for instant equity! This spacious 4-bedroom, 4-bath home offers approximately 3,500 square feet of finished living space, including a beautifully finished basement, and is conveniently located less than five minutes from Wright-Patterson Air Force Base. Step inside to an impressive, light-filled interior where cascading natural light flows throughout the home and highlights the soaring vaulted ceilings, creating an open and inviting atmosphere. The thoughtfully designed floor plan features a main-level primary suite with a private en suite full bath complete with a relaxing garden tub, offering the convenience of first-floor living. Upstairs, a versatile loft overlooking the living space provides the perfect setting for a home office, reading nook, additional sitting area, or flex space. Additional bedrooms upstairs ideal for the growing family, or guests. The finished basement expands the home’s possibilities even further, offering plenty of room for entertaining, recreation, guests, storage, or additional living space. Basement also houses a true fourth bedroom with the addition of a closet, egress window, and a full bath on lower level. Major updates provide added value and peace of mind. Roof & siding 2026, flooring, freshly stained deck. An EV charger is already installed, and all appliances (new 2023/2024) remain with the home. Washer and dryer convey. Adding even more value, the property includes a multi year transferable home warranty and a very low HOA. Minutes from food, shopping, entertainment, and major highways!
| 3 days ago | Status changed to Active | |
| 3 days ago | Listing updated with changes from the MLS® | |
| 4 days ago | Listing first seen on site |

Listing information is provided by Participants of the Dayton REALTORS MLS. IDX information is provided exclusively for personal, non-commercial use, and may not be used for any purpose other than to identify prospective properties consumers may be interested in purchasing. Information is deemed reliable but not guaranteed. Copyright 2026, Dayton REALTORS MLS.
Data last updated at: 2026-09-21 11:00 PM UTC
The data does not represent listings of any one agent or broker, but of the broader real estate community.
Did you know? You can invite friends and family to your search. They can join your search, rate and discuss listings with you.