Property Search
Browse every available listing across Southwest Ohio — Springboro, Dayton, Beavercreek, Centerville, Mason and beyond. Updated daily from the MLS.
6880 Bard RoadTipp City, OH 45371
Mortgage Calculator
Monthly Payment (Est.)
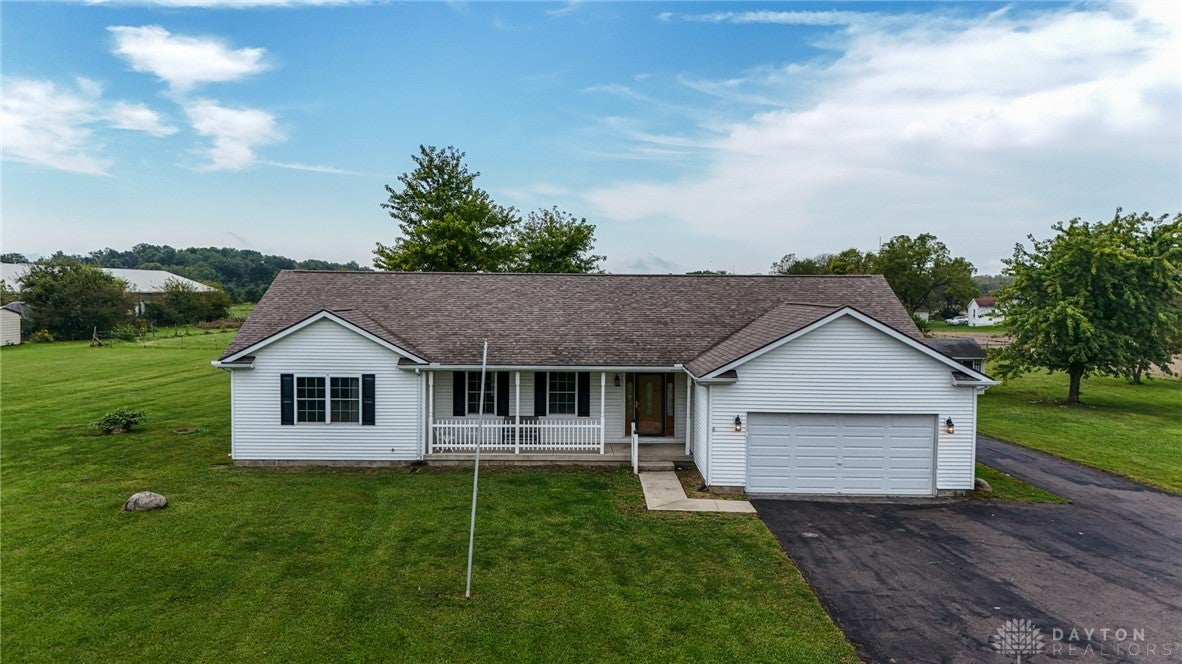
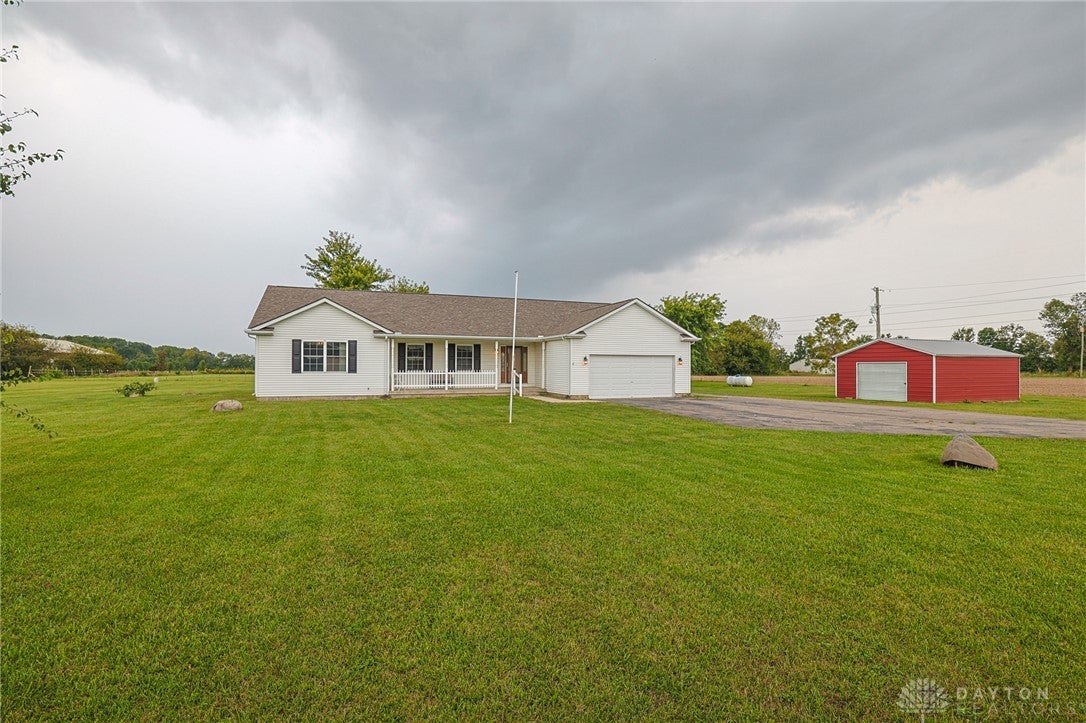
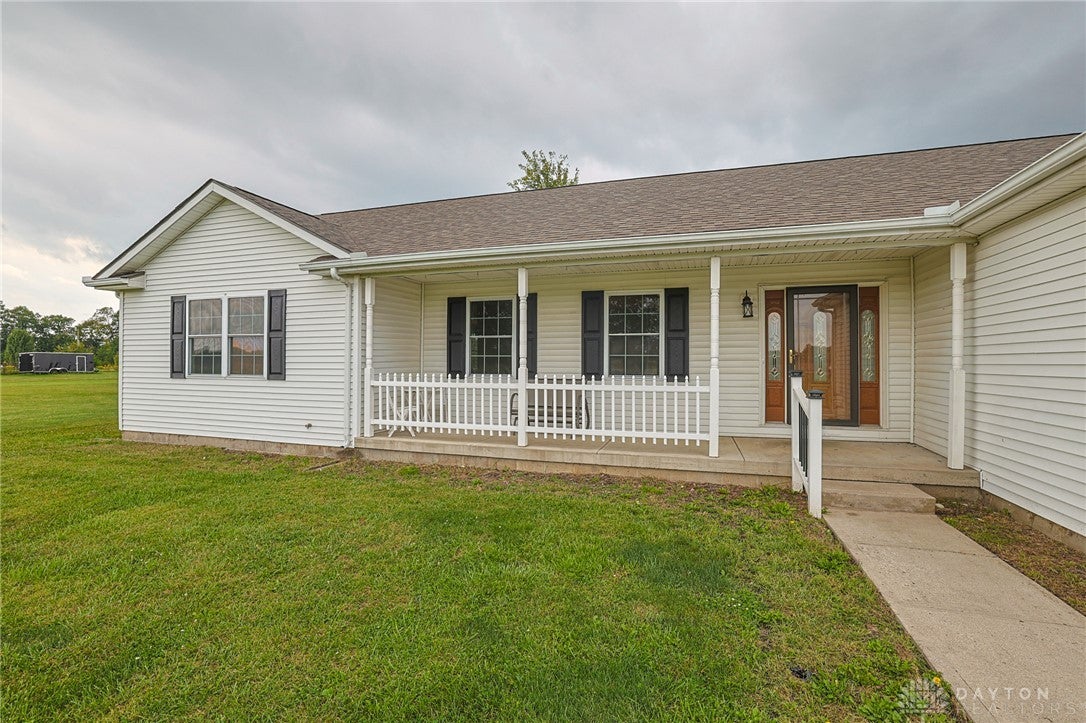
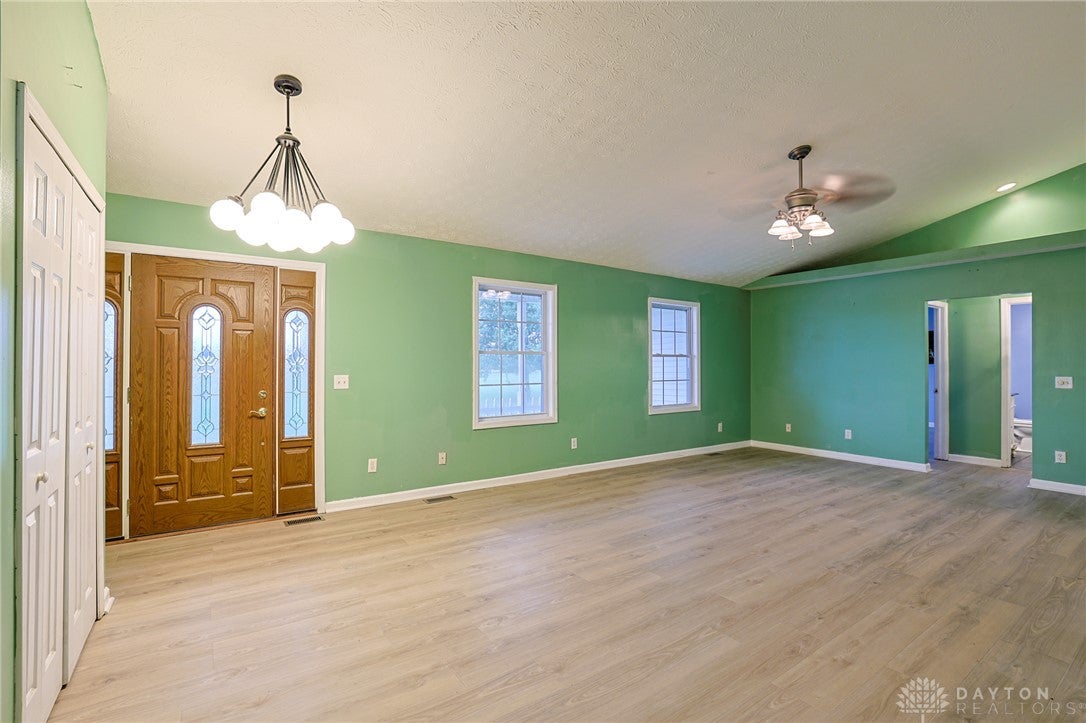
Enter an interest rate to see your estimated monthly payment.Picture-Perfect Country Setting. Rare opportunity to own 10.1 beautiful acres in Tipp City! Original owners have lovingly maintained and thoughtfully updated this property, with pride of ownership evident at every turn. The main level features three spacious bedrooms & conveniently located laundry with an open floor plan across the great room, kitchen, and dining. The impressive great room boasts vaulted ceilings offering the perfect space to relax & unwind. The kitchen features an abundance of cabinetry, luxurious granite countertops, tile flooring, & an island providing exceptional prep space. The kitchen opens to a formal dining room that walks out to the 18×16 Trex Deck. Perfect for dinner overlooking the serenity of the land while entertaining. The 22×13 owner's suite is a private retreat featuring a large walk-in closet and an en-suite bath with a granite double vanity. Newly remodeled lower level provides tremendous additional living & recreation space. Rough plumbing already in place for a future bathroom & kitchenette offers excellent potential for further customization. Sump pump with battery backup provides added peace of mind. Roof 2023. LVP throughout 2026. Unmatched privacy awaits with no neighbors directly in front or behind, creating a truly peaceful country setting. Three large outbuildings allow for abundant storage, plus a quality-crafted 2019 Amish-built 30×40 barn with stalls. 10 acres offer endless opportunities for horses, livestock, hunting, homesteading, farming, beekeeping, ATV riding, recreation, potential future pond, etc. A truly special place to call home, with room to settle in, spread out & enjoy for years to come. Here, peaceful country living meets the freedom to create the lifestyle you've always envisioned. Monroe Township – no city taxes. Convenient access to I-75, I-70, Dayton International Airport & WPAFB.
| 2 days ago | Listing first seen on site | |
| 2 days ago | Listing updated with changes from the MLS® |

Listing information is provided by Participants of the Dayton REALTORS MLS. IDX information is provided exclusively for personal, non-commercial use, and may not be used for any purpose other than to identify prospective properties consumers may be interested in purchasing. Information is deemed reliable but not guaranteed. Copyright 2026, Dayton REALTORS MLS.
Data last updated at: 2026-09-21 11:00 PM UTC
The data does not represent listings of any one agent or broker, but of the broader real estate community.
Did you know? You can invite friends and family to your search. They can join your search, rate and discuss listings with you.