Property Search
Browse every available listing across Southwest Ohio — Springboro, Dayton, Beavercreek, Centerville, Mason and beyond. Updated daily from the MLS.
3082 W Jackson RoadSpringfield, OH 45502
Mortgage Calculator
Monthly Payment (Est.)
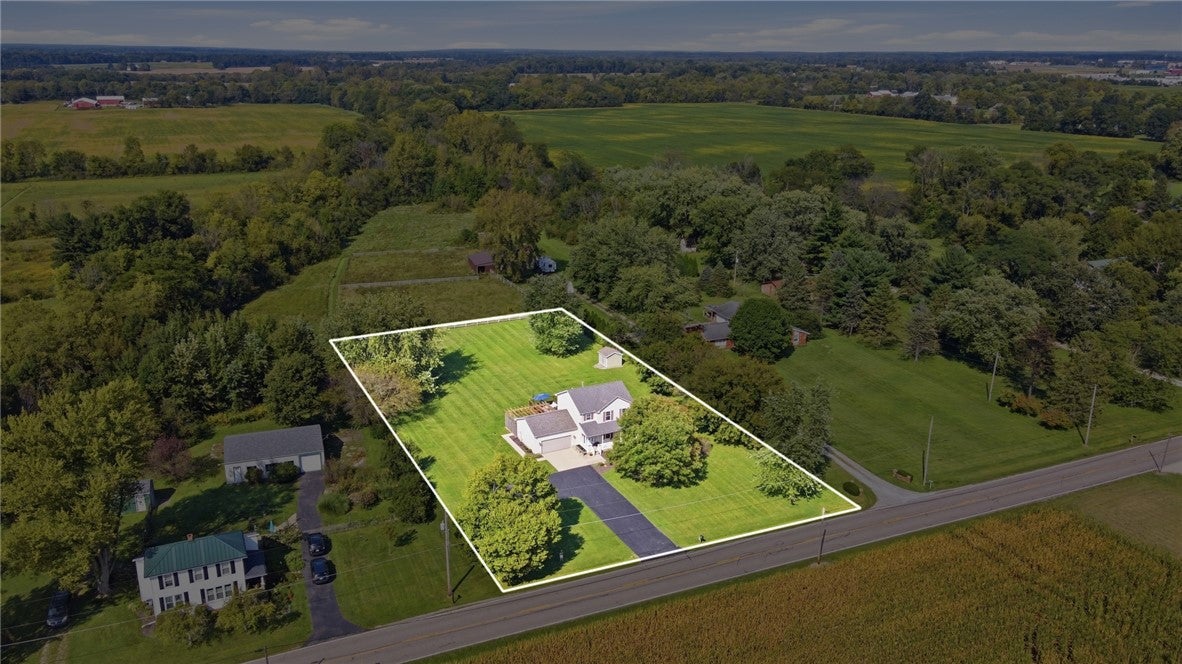
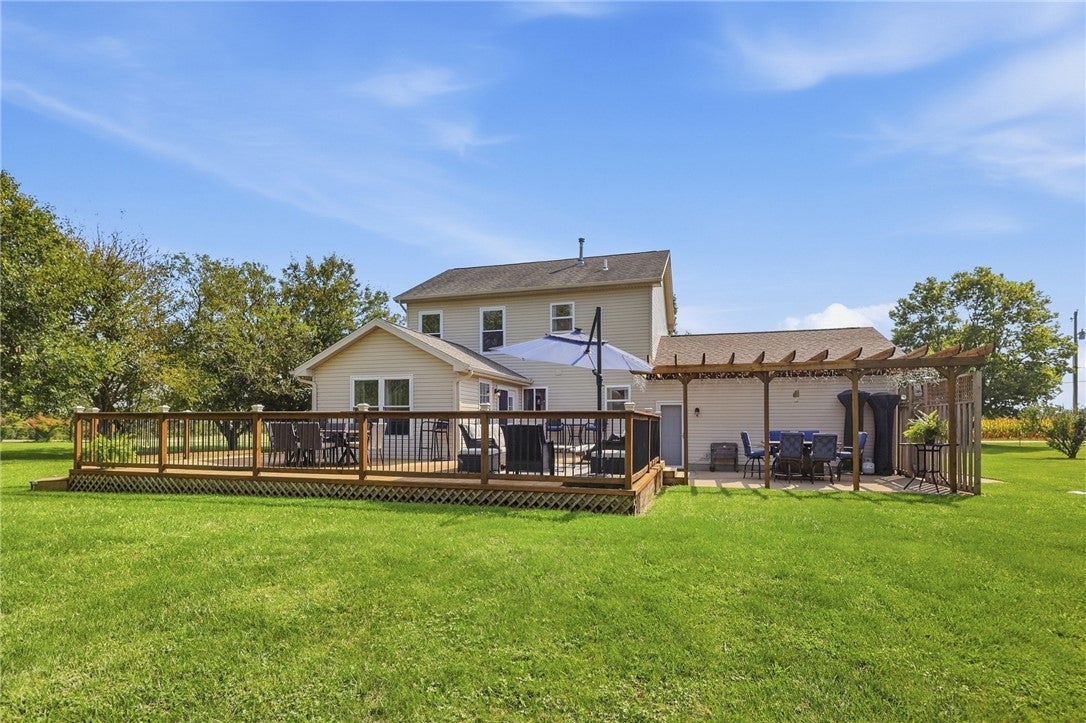
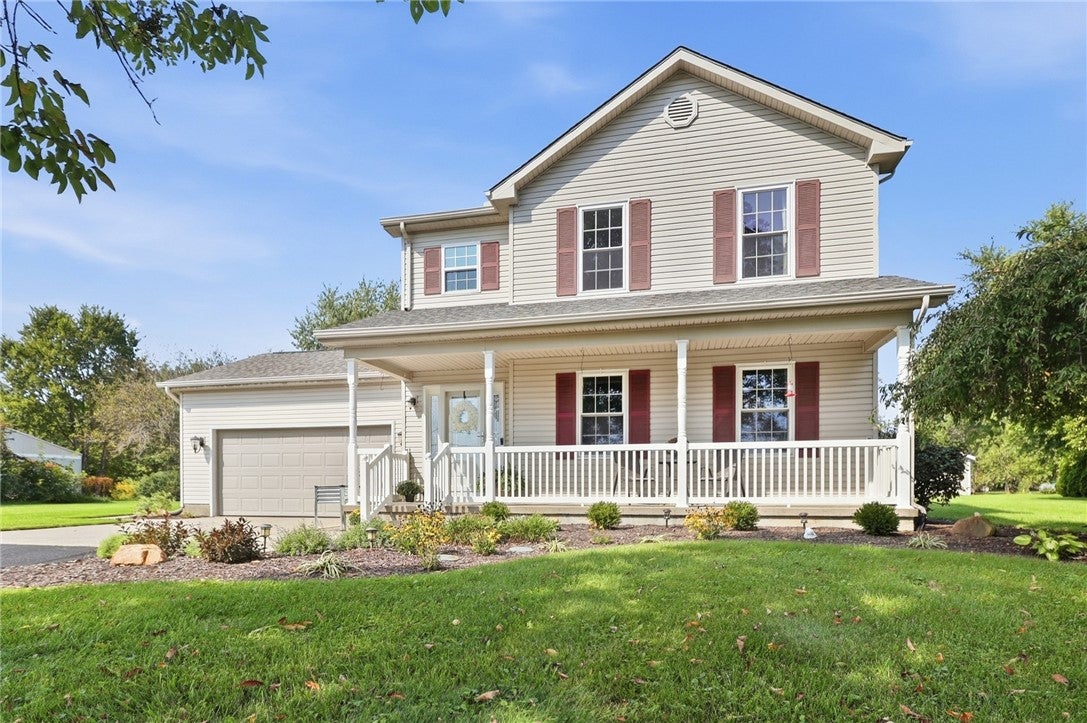
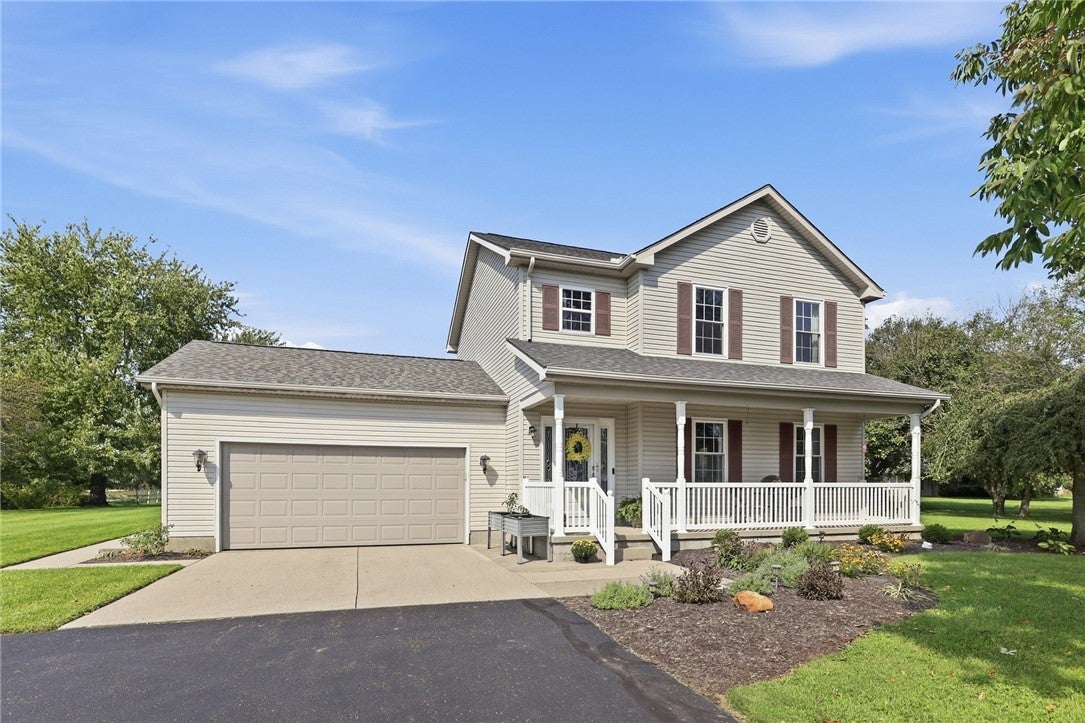
Enter an interest rate to see your estimated monthly payment.Welcome Home to this Wonderfully Maintained Property that is Beautifully Situated on a Full Acre just north of Young’s Dairy and minutes from Yellow Springs. This traditional 2-story Home with an inviting Covered Front Porch offers the perfect combination of comfortable living, inviting gathering spaces, and peaceful country views! Inside you’ll find 3 bedrooms and 2 full baths on the second level, while the main floor features a welcoming Living Room, half Bath, Laundry Room, Kitchen, Dining Area, and a fantastic Family Room addition designed for relaxing and entertaining. At the Heart of the Home is the beautifully updated Kitchen, featuring Leathered Granite Countertops, Stainless Steel appliances, Gas range, true Hardwood flooring, and a central location in the home that keeps everyone connected. The spacious Family Room addition is sure to become a favorite gathering spot, with a vaulted ceiling, abundant natural light, and direct walkout to an expansive tiered wrap-around deck. Whether hosting friends, enjoying a quiet morning coffee, or unwinding at the end of the day, the deck provides the perfect place to take in the wonderful country setting and open views. Need even more space? A FULL basement offers plenty of possibilities for recreation, hobbies, storage, or future finished living space. The 2-car garage features an added Lifestyle Screen, easily transforming the garage into an awesome bonus entertaining or hangout area while still maintaining its everyday functionality. With many Updates, Generous indoor and outdoor living Spaces, proven Energy Efficiencies, and a beautiful 1.1 Acres Setting, this well-cared-for Home offers room to gather, entertain, and enjoy country living—all while being conveniently located near Parks, Bike Trail, Amenities, Entertainment and more! Don't wait, Occupancy at Closing too! Call Today, Let's Get You Moved!
| yesterday | Status changed to Active Under Contract | |
| yesterday | Listing updated with changes from the MLS® | |
| 4 days ago | Listing first seen on site |

Listing information is provided by Participants of the Dayton REALTORS MLS. IDX information is provided exclusively for personal, non-commercial use, and may not be used for any purpose other than to identify prospective properties consumers may be interested in purchasing. Information is deemed reliable but not guaranteed. Copyright 2026, Dayton REALTORS MLS.
Data last updated at: 2026-09-22 01:06 AM UTC
The data does not represent listings of any one agent or broker, but of the broader real estate community.