Southwest Ohio MLS Listings | Gwen Nalls, J.D.

Properties

MLS Search · Showcase IDX

Property Search

Browse every available listing across Southwest Ohio — Springboro, Dayton, Beavercreek, Centerville, Mason and beyond. Updated daily from the MLS.

Save
Ask
Tour
Hide
Share
$415,000
4 Days On Site

3888 Frostwood Drive
Beavercreek, OH 45430

For Sale|Single Family Residence|Active
5
Beds
4
Total Baths
2
Full Baths
2
Partial Baths
3,165
SqFt
$131
/SqFt
1983
Built
Subdivision:
Shaker Heights
County:
Greene
Listing courtesy of Erin Laurito of BHHS Professional Realty
Call Now: 937-974-1510
Is this the listing for you? We can help make it yours.
937-974-1510
3888 Frostwood Drive3888 Frostwood Drive3888 Frostwood Drive3888 Frostwood Drive
Save
Ask
Tour
Hide
Share

Mortgage Calculator

Monthly Payment (Est.)

Enter an interest rate to see your estimated monthly payment.
Calculator powered by Showcase IDX, a Constellation1 Company. Copyright ©2026 Information is deemed reliable but not guaranteed.

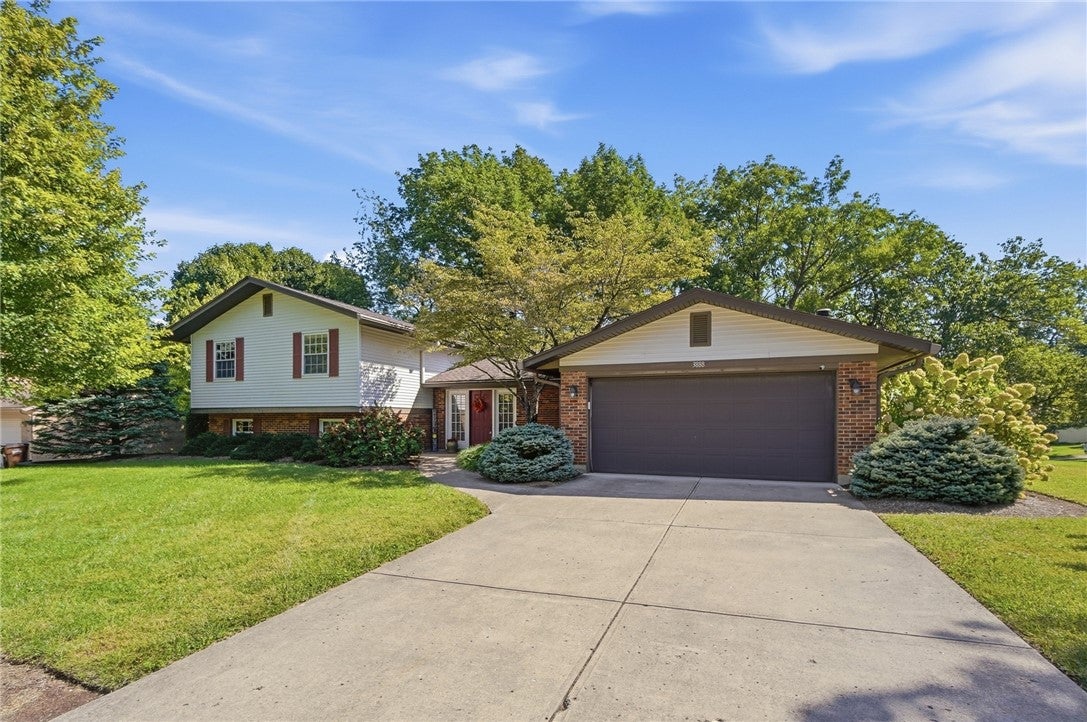
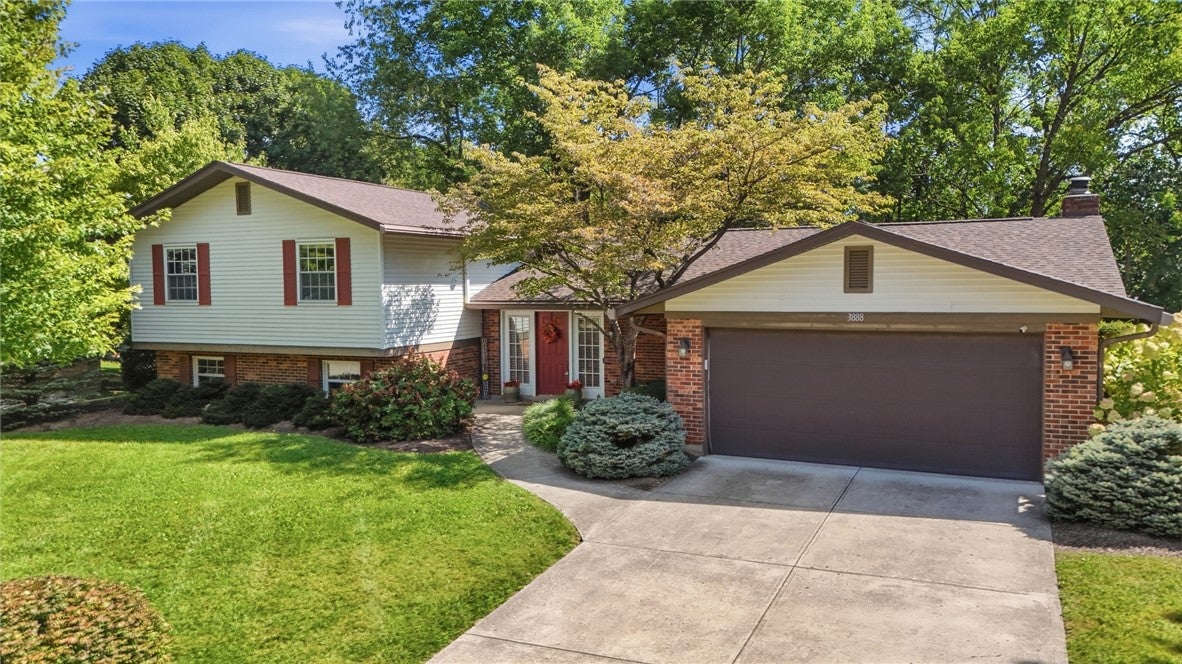
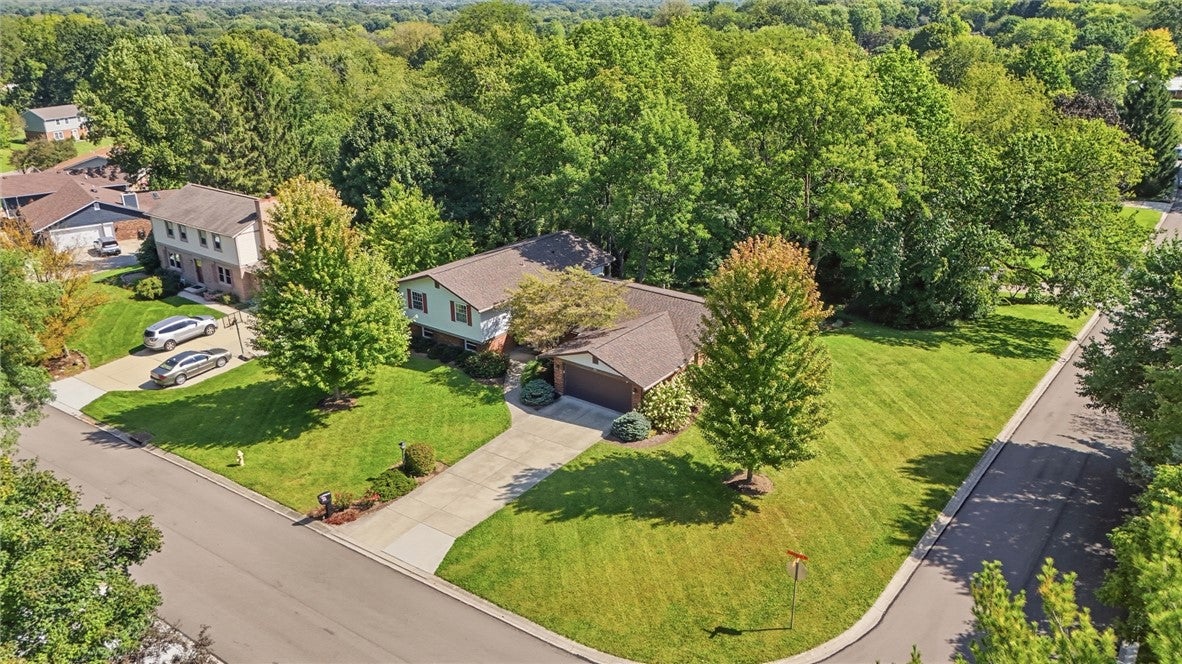
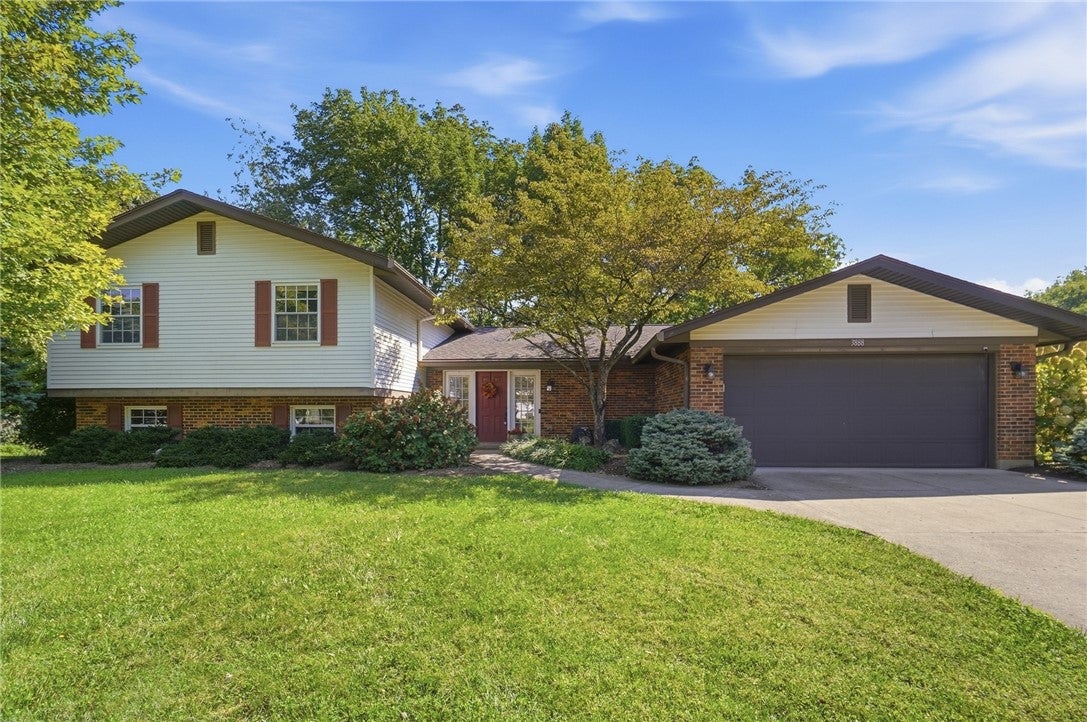
Welcome home to 3888 Frostwood, offering over 3000 square feet of living space, 4 bedrooms plus a potential 5th bedroom, and a lovely interior. The spacious main level featuring ceramic tile throughout includes a living room, formal dining room, and family room that opens to the remodeled kitchen—an ideal layout for both everyday living. The living room includes a cozy brick woodburning fireplace and a large bay window with view of the backyard. The kitchen is a standout with high-end finishes, new appliances, tons of cabinetry, and a fabulous oversized island with plenty of room to gather. Upstairs, the primary suite features an updated bath and walk-in closet, along with three additional bedrooms and another full bath. The walkout lower level adds even more flexible living space with LVP flooring, beautiful paneled doors, a half bath, and a room that could serve as a 5th bedroom, home office, gym, or guest space. Each level offers large closets and plenty of storage. Outside, enjoy the huge deck overlooking a beautifully landscaped, partially wooded backyard that offers wonderful privacy. Situated on an attractive corner lot, the home also features a new roof (2023), new HVAC (2025), and a 240-volt outlet in the garage for electric vehicle charging. With generous living spaces, major recent updates, and a fantastic indoor-outdoor layout, this home has so much to offer!

Save
Ask
Tour
Hide
Share
Listing Snapshot
Price 
$415,000
Days On Site 
4 Days
Bedrooms 
5
Inside Area (SqFt) 
3,165 sqft
Total Baths 
4
Full Baths 
2
Partial Baths 
2
Lot Size 
0.4609 Acres
Year Built 
1983
MLS® Number 
969082
Status 
Active
Property Tax 
N/A
HOA/Condo/Coop Fees 
N/A
Sq Ft Source 
Assessor
Friends & Family
Recent Activity
5 days agoListing first seen on site
5 days agoListing updated with changes from the MLS®
General Features
Acres 
0.4609
Garage 
Yes
Garage Spaces 
2
Levels 
Three Or MoreMulti/Split
Parking 
GarageGarage Door OpenerStorage
Property Sub Type 
Single Family Residence
SqFt Below 
883
SqFt Total 
3165
Utilities 
Sewer AvailableWater Available
Water Source 
Public
Zoning 
Residential
Interior Features
Appliances 
DryerDishwasherDisposalMicrowaveRangeRefrigeratorWasherElectric Water Heater
Basement 
FinishedWalk-Out Access
Cooling 
Central Air
Fireplace 
Yes
Fireplace Features 
Wood Burning
Fireplaces 
1
Heating 
ElectricHeat Pump
Interior 
Kitchen IslandPantryWalk-In Closet(s)
Bedroom 
Dimensions – 22 x 9Level – Lower
Dining Room 
Dimensions – 13 x 13Level – Main
EntryFoyer 
Dimensions – 7 x 10Level – Main
Family Room 
Dimensions – 23 x 19Level – Main
Kitchen 
Dimensions – 16 x 10Level – Main
Laundry 
Dimensions – 7 x 6Level – Lower
Living Room 
Dimensions – 15 x 17Level – Main
Master Bedroom 
Dimensions – 14 x 16Level – Second
Recreation 
Dimensions – 29 x 16Level – Lower
Save
Ask
Tour
Hide
Share
Exterior Features
Construction Details 
BrickVinyl Siding
Patio And Porch 
DeckPatio
Community Features
School District 
Beavercreek
Financing Terms Available 
ConventionalFHAVA Loan
Schools
School District
Beavercreek
Elementary School
Unknown
Middle School
Unknown
High School
Unknown
Listing courtesy of Erin Laurito of BHHS Professional Realty


Listing information is provided by Participants of the Dayton REALTORS MLS. IDX information is provided exclusively for personal, non-commercial use, and may not be used for any purpose other than to identify prospective properties consumers may be interested in purchasing. Information is deemed reliable but not guaranteed. Copyright 2026, Dayton REALTORS MLS.
Data last updated at: 2026-09-21 10:22 PM UTC

Neighborhood & Commute
Source: Walkscore
Disclosure: Community information and market data powered by Constellation Data Labs. Information is deemed reliable but not guaranteed.
Save
Ask
Tour
Hide
Share

The data does not represent listings of any one agent or broker, but of the broader real estate community.