Property Search
Browse every available listing across Southwest Ohio — Springboro, Dayton, Beavercreek, Centerville, Mason and beyond. Updated daily from the MLS.
1039 Heathwood DriveEnglewood, OH 45322
Mortgage Calculator
Monthly Payment (Est.)
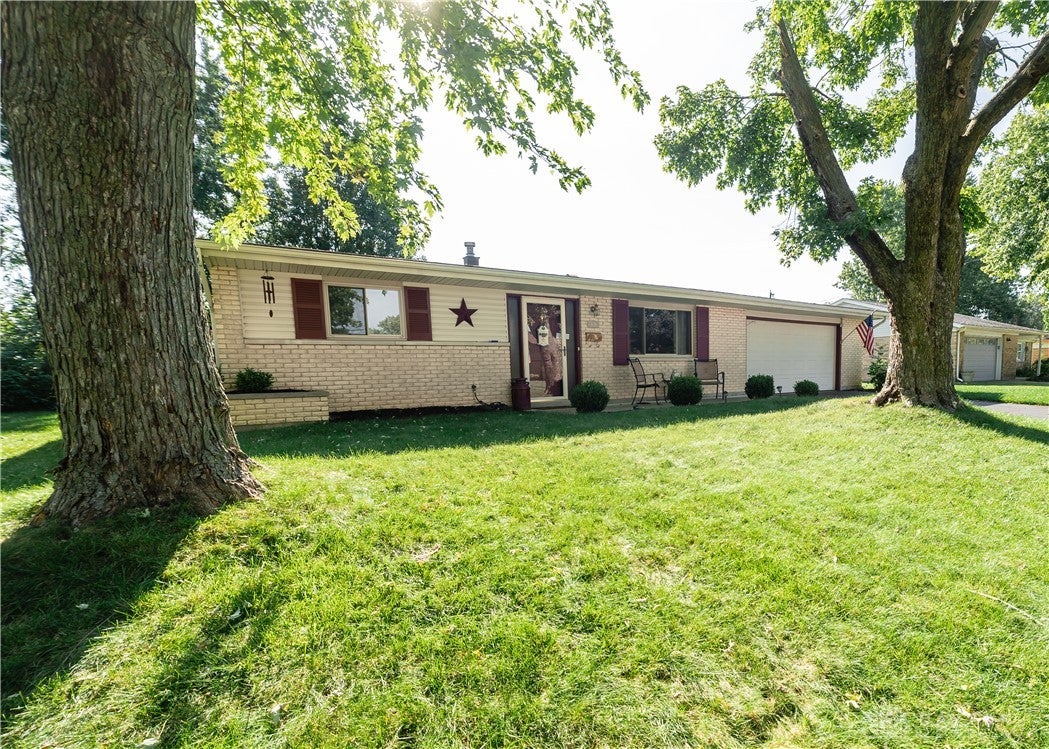
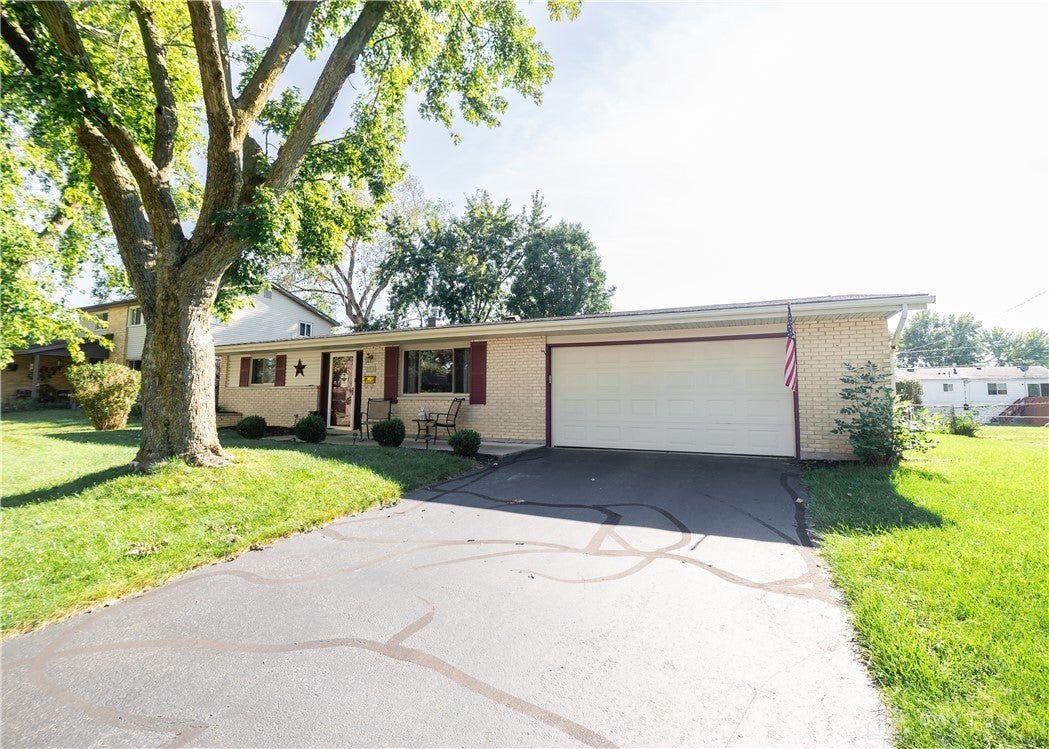
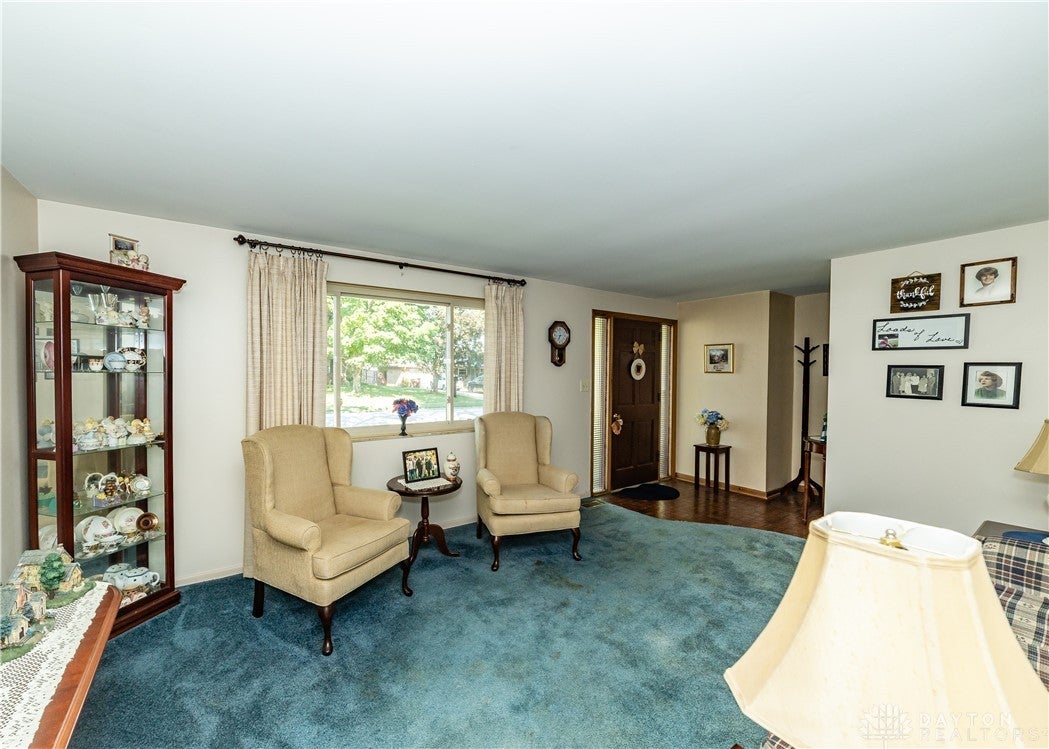
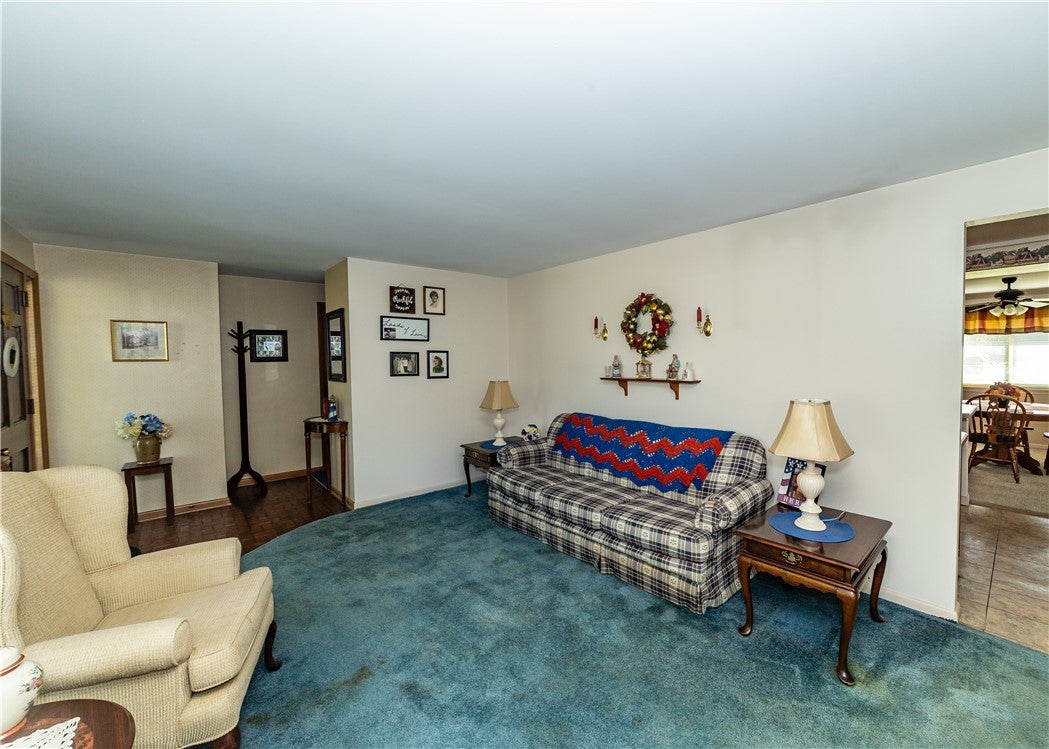
Enter an interest rate to see your estimated monthly payment.Welcome home to a nicely-cared-for residence where comfort and outdoor living come together in a peaceful neighborhood setting. From the moment you enter, the large picture window in the formal living room fills the space with natural light and creates a warm, inviting atmosphere. The heart of the home is designed for gathering, with the kitchen flowing seamlessly into the dining area and family room. Abundant natural light enhances the open living spaces, while a separate laundry room adds everyday convenience. Three comfortable bedrooms include a private primary suite with its own full bath, while two additional bedrooms share a beautifully updated full bath. Step outside and discover a spacious, fully fenced backyard offering plenty of room to relax, entertain, and enjoy the outdoors. The maintenance-free concrete patio provides the perfect setting for morning coffee or evening gatherings, while the storage shed adds practical convenience.Additional highlights include a 2-car garage with overhead storage, newer roof, gutters and soffits, and a Lennox HVAC system believed to be approximately 5–10 years old. Seller is offering a $3,500 carpet allowance with an acceptable offer, giving the next owner an opportunity to add their own finishing touch. Well built and maintained, it's ready to welcome you home.
| 4 days ago | Listing first seen on site | |
| 4 days ago | Listing updated with changes from the MLS® |

Listing information is provided by Participants of the Dayton REALTORS MLS. IDX information is provided exclusively for personal, non-commercial use, and may not be used for any purpose other than to identify prospective properties consumers may be interested in purchasing. Information is deemed reliable but not guaranteed. Copyright 2026, Dayton REALTORS MLS.
Data last updated at: 2026-09-22 01:11 AM UTC
The data does not represent listings of any one agent or broker, but of the broader real estate community.
Did you know? You can invite friends and family to your search. They can join your search, rate and discuss listings with you.