Property Search
Browse every available listing across Southwest Ohio — Springboro, Dayton, Beavercreek, Centerville, Mason and beyond. Updated daily from the MLS.
1616 N Longview StreetBeavercreek, OH 45432
Mortgage Calculator
Monthly Payment (Est.)
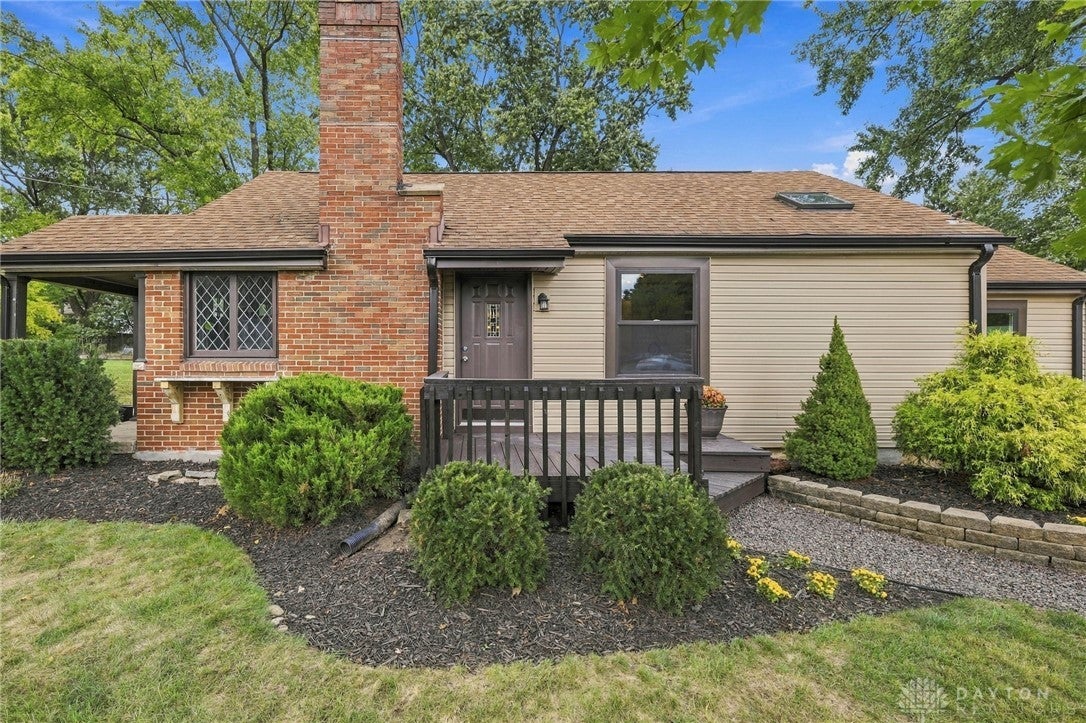
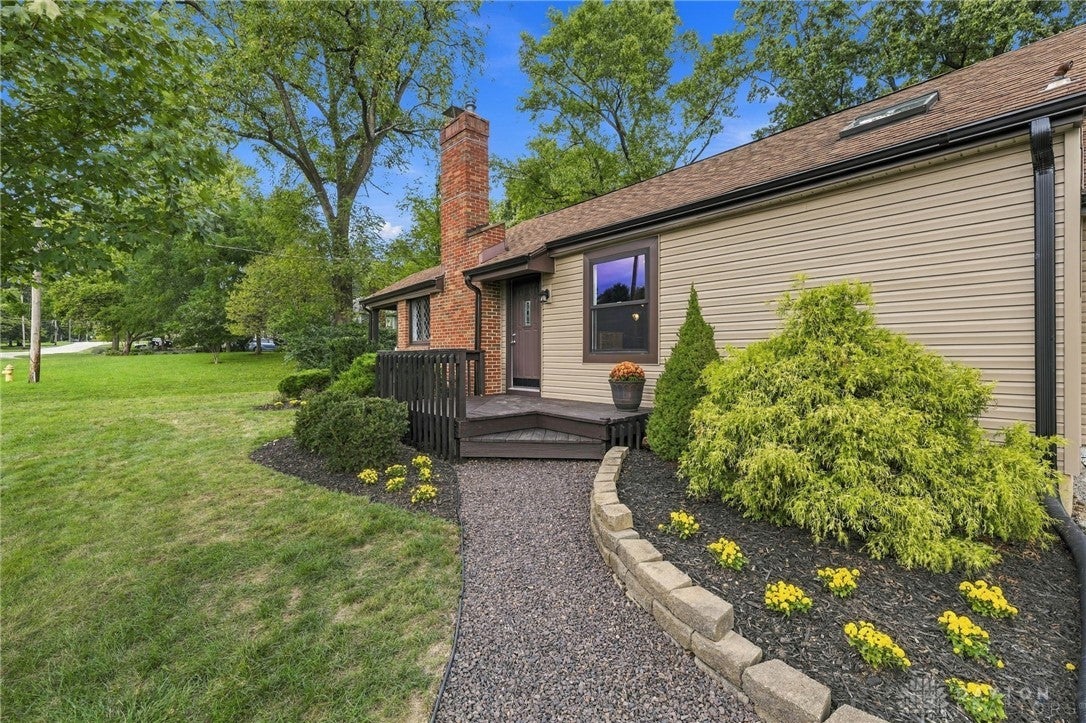
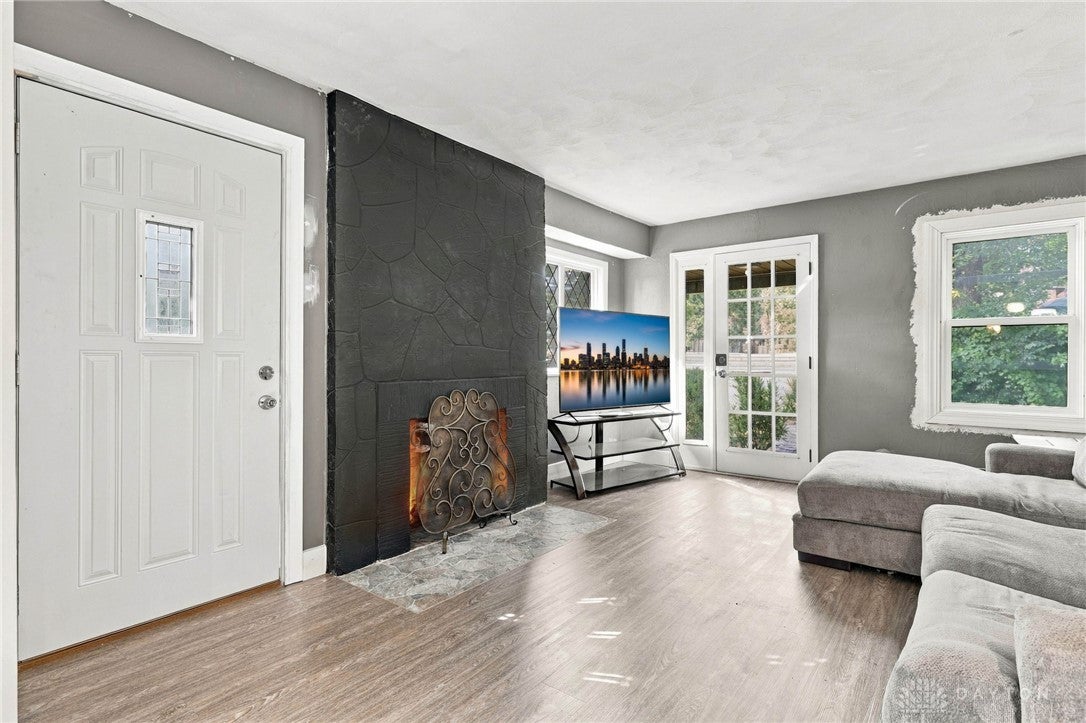
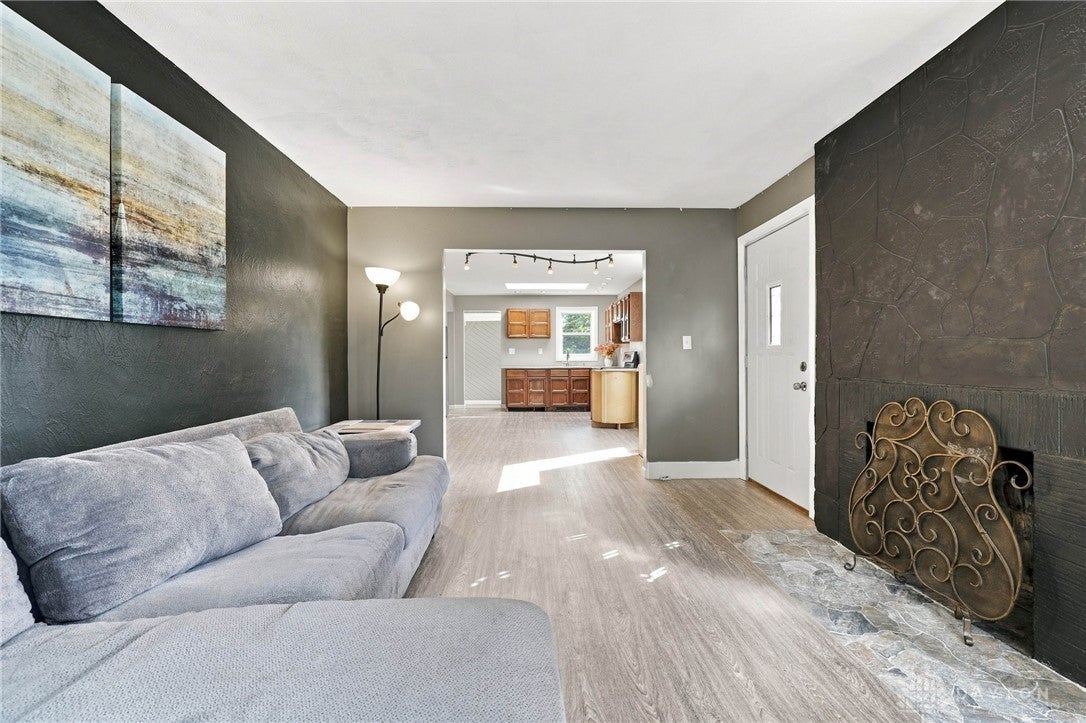
Enter an interest rate to see your estimated monthly payment.Some homes are finished for you. This one is ready to be finished by you. Tucked onto a gorgeous half-acre lot in Beavercreek, this home has the kind of charm that makes it easy to imagine what life could look like here. Summer evenings around the fire pit. A garage with room for the cars, tools, and weekend projects. A brand-new shed for everything else. And inside, natural light pours through skylights in both the kitchen and primary bath, adding a little unexpected character to the spaces you’ll make your own. There are 2 bedrooms, 2 full baths, plus a beautiful flex space with a decorative accent wall and designer ceiling. Maybe it becomes a 3rd bedroom. Maybe it’s the playroom, office, or quiet space you’ve been wishing you had. That’s kind of the point—you get to decide. And there’s already been meaningful work done. New siding, new windows, new doors, new A/C, fresh landscaping, new flooring in the kitchen and living room, stainless steel appliances, and new tile, tub, toilet and vanity in the hall bath. A 2+ car detached garage, new large shed, and a dry, partially finished basement add even more room and possibility. What remains is where your vision comes in. Choose the kitchen you actually want. Pick the flooring for the bedrooms, bath, and flex space. Bring your colors, your finishes, your style—and create a home that feels like yours instead of paying for someone else’s choices. The seller is offering a $15,000 concession to help you finish the story. The fire pit is waiting. There’s even extra firewood. Bring your vision, choose your finishes, and turn the remaining projects into exactly what you want instead of paying for someone else’s choices.
| 6 days ago | Status changed to Active | |
| 6 days ago | Listing updated with changes from the MLS® | |
| 7 days ago | Listing first seen on site |

Listing information is provided by Participants of the Dayton REALTORS MLS. IDX information is provided exclusively for personal, non-commercial use, and may not be used for any purpose other than to identify prospective properties consumers may be interested in purchasing. Information is deemed reliable but not guaranteed. Copyright 2026, Dayton REALTORS MLS.
Data last updated at: 2026-09-21 10:22 PM UTC
The data does not represent listings of any one agent or broker, but of the broader real estate community.
Did you know? You can invite friends and family to your search. They can join your search, rate and discuss listings with you.