Property Search
Browse every available listing across Southwest Ohio — Springboro, Dayton, Beavercreek, Centerville, Mason and beyond. Updated daily from the MLS.
2244 Gettysburg Pitsburg RoadArcanum, OH 45304
Mortgage Calculator
Monthly Payment (Est.)
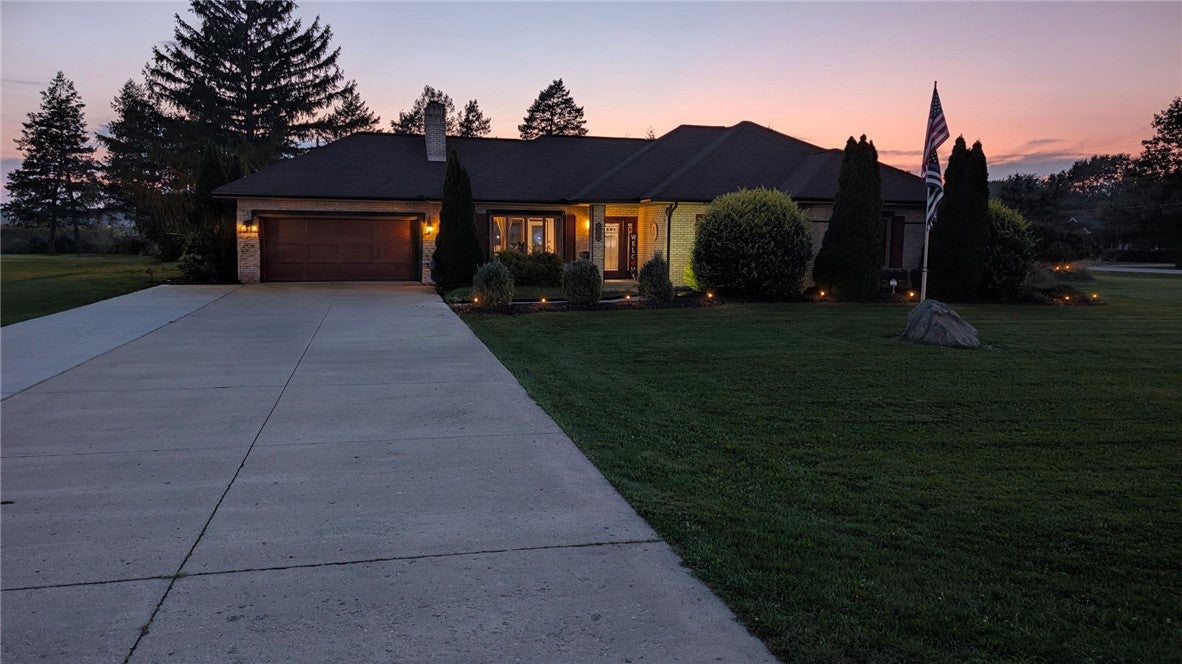
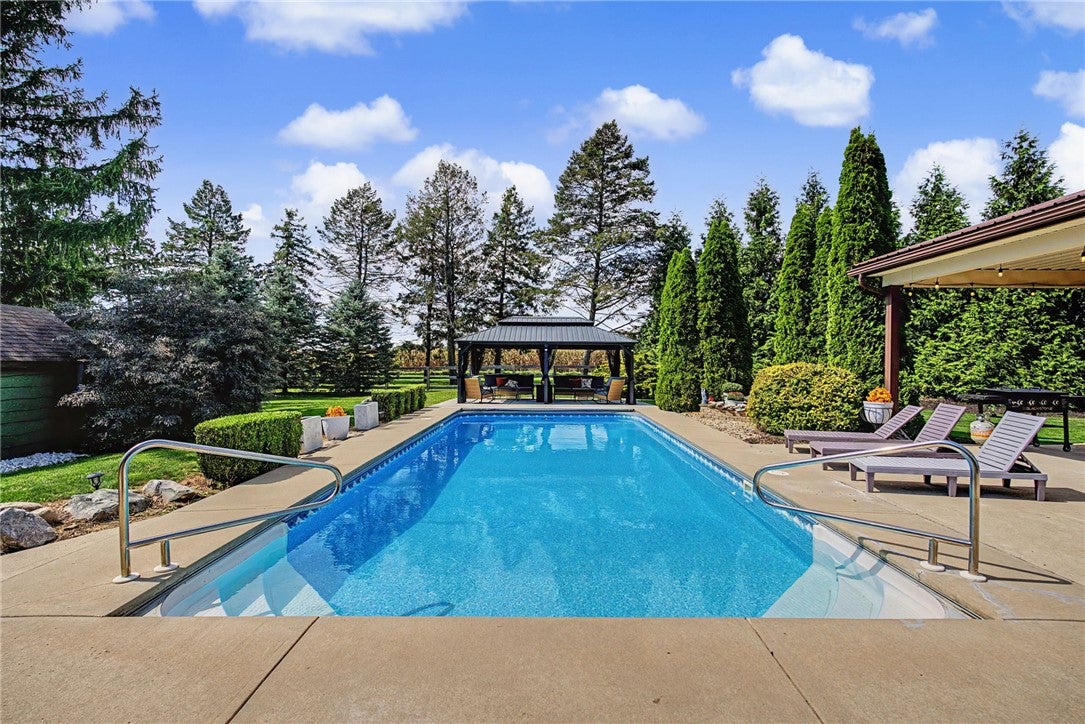
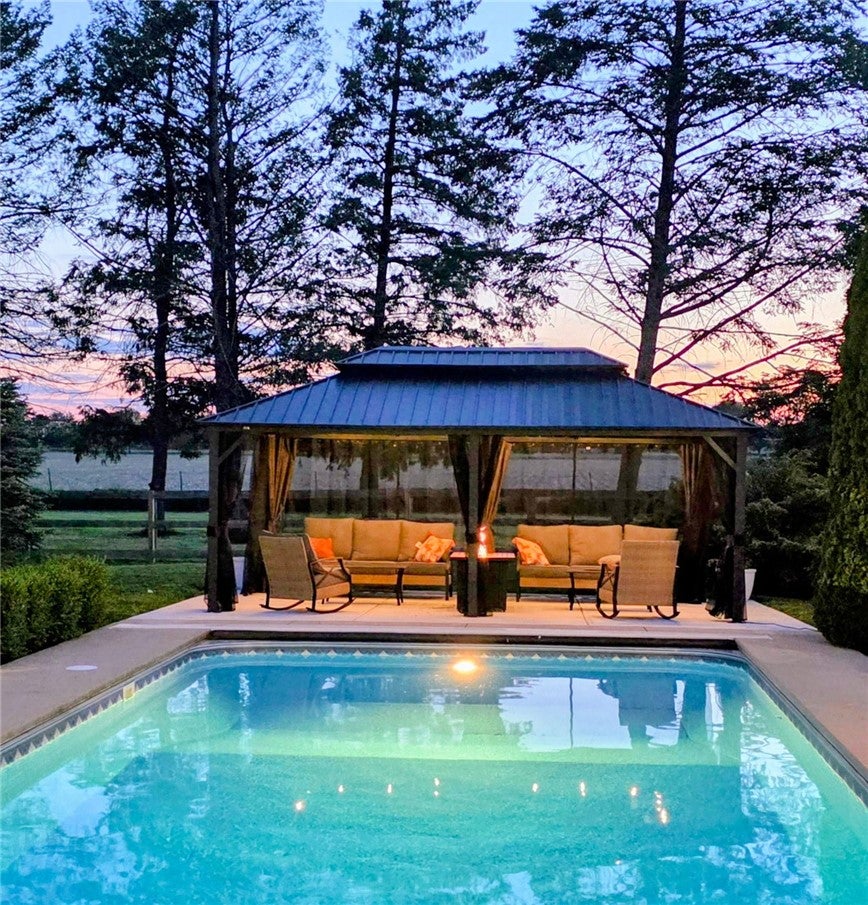
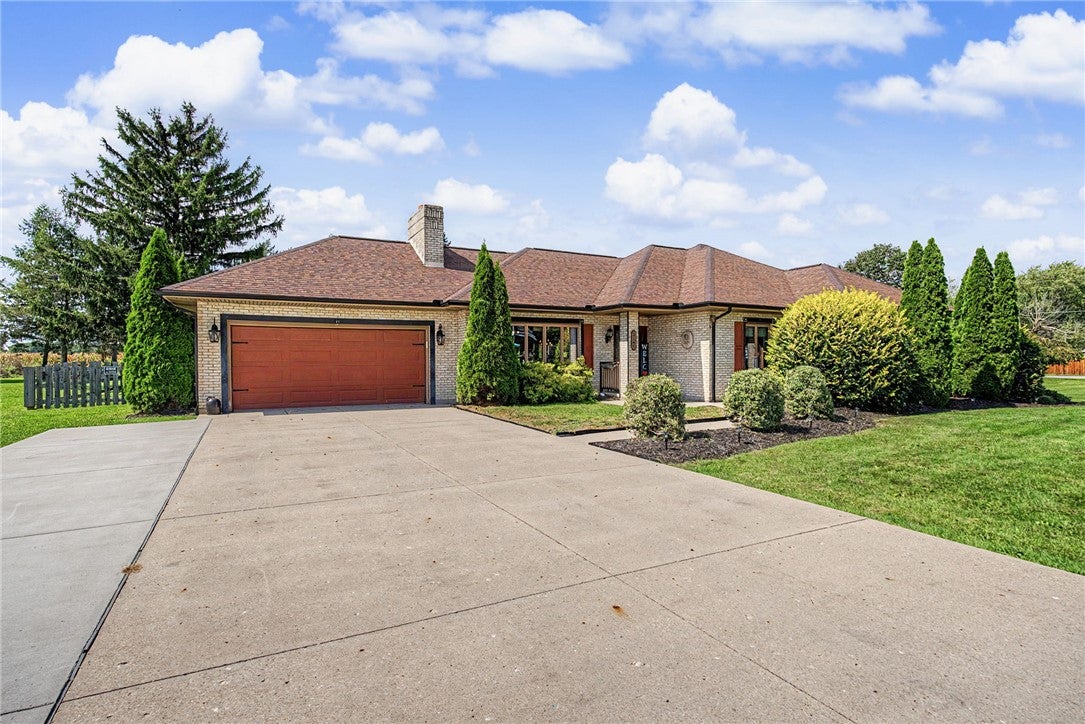
Enter an interest rate to see your estimated monthly payment.Your private country retreat awaits! Nestled on nearly 2 acres, this beautifully updated ranch offers the perfect blend of comfortable everyday living, modern amenities, & exceptional outdoor entertaining. From the moment you arrive, you’ll appreciate the peaceful rural setting & the space to relax, play, & enjoy the privacy this property provides. Inside, the open-concept layout creates a warm & welcoming atmosphere, with updates throughout & gorgeous Anderson casement wood windows. The living room features a wood-burning fireplace & the dining room is situated just off the kitchen overlooking the pool. The spacious kitchen is a true chef's dream, featuring a large island, cooktop, double oven & beautiful granite countertops. With 3 bedrooms & 2 full baths, there is plenty of room for family & guests, while the geothermal heating & cooling system provides energy-efficient comfort year-round. But wait, the real magic happens outside! Imagine summer days beside the heated in-ground pool, complete with an ECO Pool Pump Alert System with convenient Wi-Fi/App monitoring & a electronic retractable pool cover. A gorgeous new pavilion provides the perfect spot to relax poolside or gather with friends. The 24'X20' pool house takes entertaining to another level, offering a convenient half bath, kitchenette, & a 24'X12' covered patio featuring a retractable window that opens to the bar, making hosting family & friends effortless as well as garage space for your mower. Additional features include a newer 50-gallon well water tank with filtration system, an extra wide driveway fitting 3-cars across, Ring security system, & the added convenience of having all TVs convey with the property. With its spacious grounds, private setting, thoughtfully updated interior, & incredible outdoor living spaces, this is more than a home, it’s a place to make memories. Come experience the tranquility, comfort, & entertaining possibilities for yourself!
| 4 days ago | Listing first seen on site | |
| 4 days ago | Listing updated with changes from the MLS® |

Listing information is provided by Participants of the Dayton REALTORS MLS. IDX information is provided exclusively for personal, non-commercial use, and may not be used for any purpose other than to identify prospective properties consumers may be interested in purchasing. Information is deemed reliable but not guaranteed. Copyright 2026, Dayton REALTORS MLS.
Data last updated at: 2026-09-22 01:16 AM UTC
The data does not represent listings of any one agent or broker, but of the broader real estate community.
Did you know? You can invite friends and family to your search. They can join your search, rate and discuss listings with you.