Property Search
Browse every available listing across Southwest Ohio — Springboro, Dayton, Beavercreek, Centerville, Mason and beyond. Updated daily from the MLS.
6207 Willow Oak DriveTipp City, OH 45371
Mortgage Calculator
Monthly Payment (Est.)
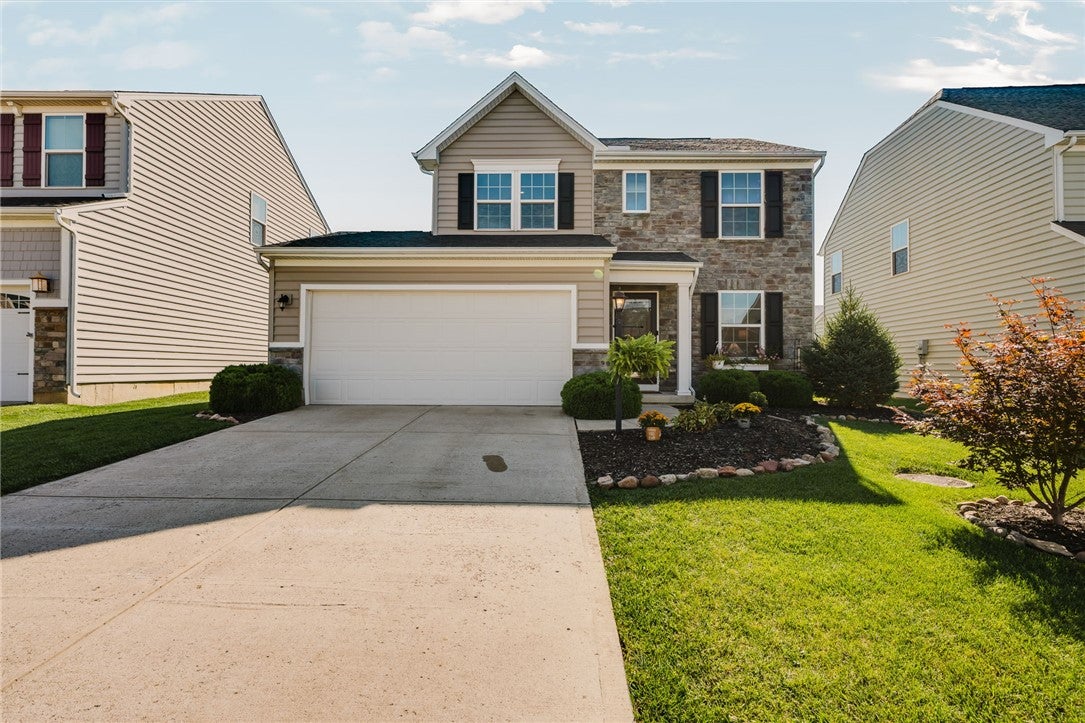
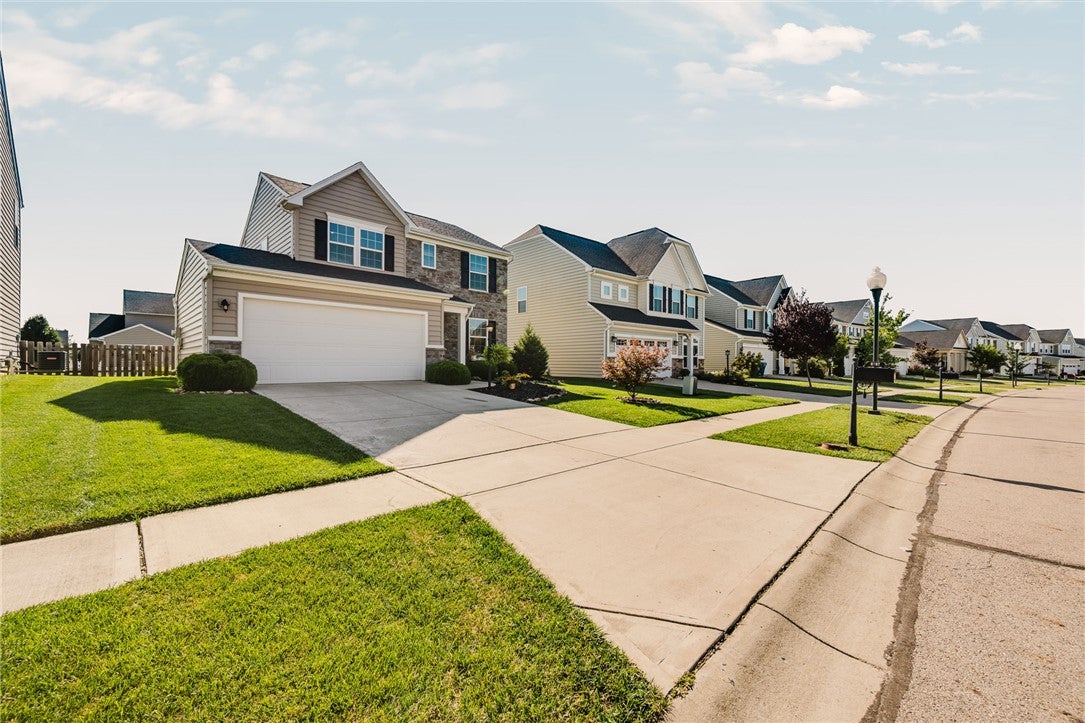
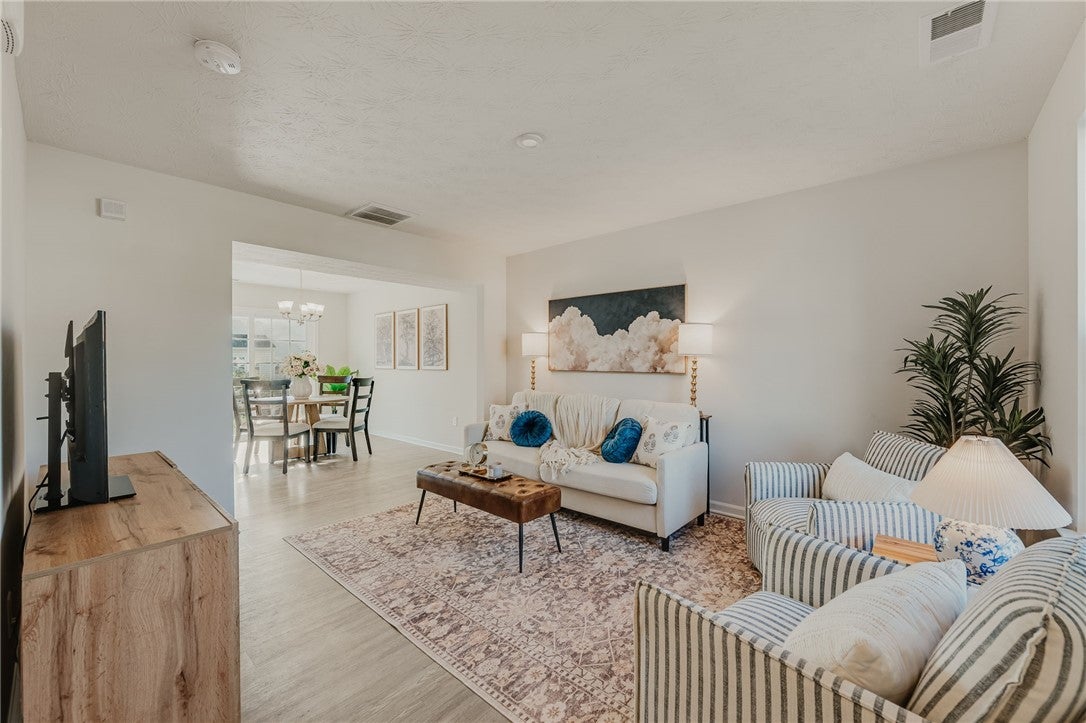
Enter an interest rate to see your estimated monthly payment.AN AFFORDABLE WAY TO GET INTO CARRIAGE TRAILS! Looking for a Tipp City home, Bethel Local Schools, or a newer home near Wright-Patterson Air Force Base without the price tag of a larger new build? Pristine, beautifully maintained, and move-in ready, this 3-bedroom, 2.5-bath home offers a smart, manageable floor plan and an opportunity to enjoy the highly sought-after Carriage Trails community at a more attainable price point and potentially a more manageable monthly payment. Inside, you'll find comfortable living spaces, an open kitchen with ample cabinet and countertop space island with work station, and a functional layout that makes excellent use of every square foot. Upstairs are three bedrooms, including a spacious primary suite featuring a private bath and walk-in closet. A large laundry room provides additional everyday functionality and storage space, while the secondary bedrooms offer flexibility for guests, a home office, hobbies, or additional living needs. Outside, you'll be surprised by the large, fully fenced backyard, giving you plenty of room for pets, play, entertaining, or simply enjoying your own outdoor space. The newly finished 10' x 30' concrete patio adds even more usable living space for grilling, outdoor furniture, and gatherings—features many new builds don't already include! Builder warranties all transfer as well. Located in the Bethel Local School District, Carriage Trails provides convenient access to Tipp City, Huber Heights, I-70, I-75, Dayton, & Wright-Patterson AFB, making it an excellent option for commuters and WPAFB military relocation. If you've been searching for Tipp City real estate, Bethel Schools homes for sale, Carriage Trails homes, newer homes near WPAFB, or an affordable alternative to new construction, this one deserves a look. Get the neighborhood, newer-home lifestyle, pristine condition, large yard, and a more attainable price—without paying for more house than you need. Schedule your private showing today
| 5 days ago | Listing first seen on site | |
| 5 days ago | Listing updated with changes from the MLS® |

Listing information is provided by Participants of the Dayton REALTORS MLS. IDX information is provided exclusively for personal, non-commercial use, and may not be used for any purpose other than to identify prospective properties consumers may be interested in purchasing. Information is deemed reliable but not guaranteed. Copyright 2026, Dayton REALTORS MLS.
Data last updated at: 2026-09-21 09:02 PM UTC
The data does not represent listings of any one agent or broker, but of the broader real estate community.
Did you know? You can invite friends and family to your search. They can join your search, rate and discuss listings with you.