Southwest Ohio MLS Listings | Gwen Nalls, J.D.

Properties

MLS Search · Showcase IDX

Property Search

Browse every available listing across Southwest Ohio — Springboro, Dayton, Beavercreek, Centerville, Mason and beyond. Updated daily from the MLS.

Save
Ask
Tour
Hide
Share
$289,900
4 Days On Site

4706 Cobblestone Drive
Tipp City, OH 45371

For Sale|Residential|Active Under Contract
2
Beds
2
Total Baths
2
Full Baths
1,884
SqFt
$154
/SqFt
2010
Built
Subdivision:
Villas/Benchrock Condo
County:
Miami
Listing courtesy of Lisa Nishwitz of Coldwell Banker Heritage
Call Now: 937-974-1510
Is this the listing for you? We can help make it yours.
937-974-1510
4706 Cobblestone Drive4706 Cobblestone Drive4706 Cobblestone Drive4706 Cobblestone Drive
Save
Ask
Tour
Hide
Share

Mortgage Calculator

Monthly Payment (Est.)

Enter an interest rate to see your estimated monthly payment.
Calculator powered by Showcase IDX, a Constellation1 Company. Copyright ©2026 Information is deemed reliable but not guaranteed.

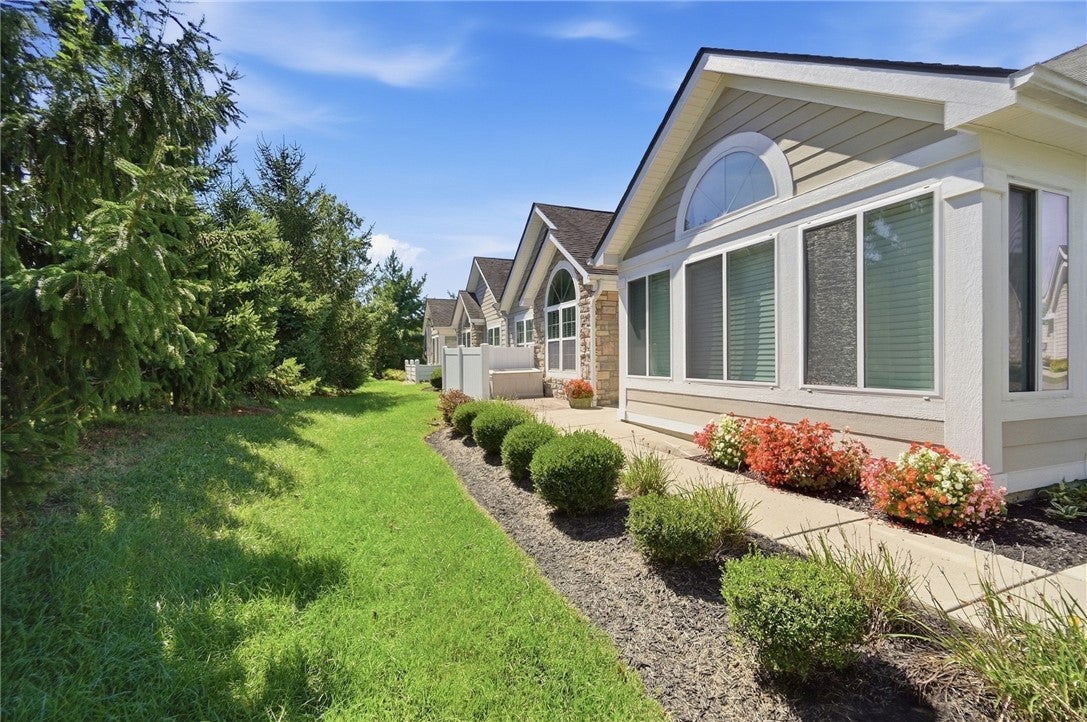
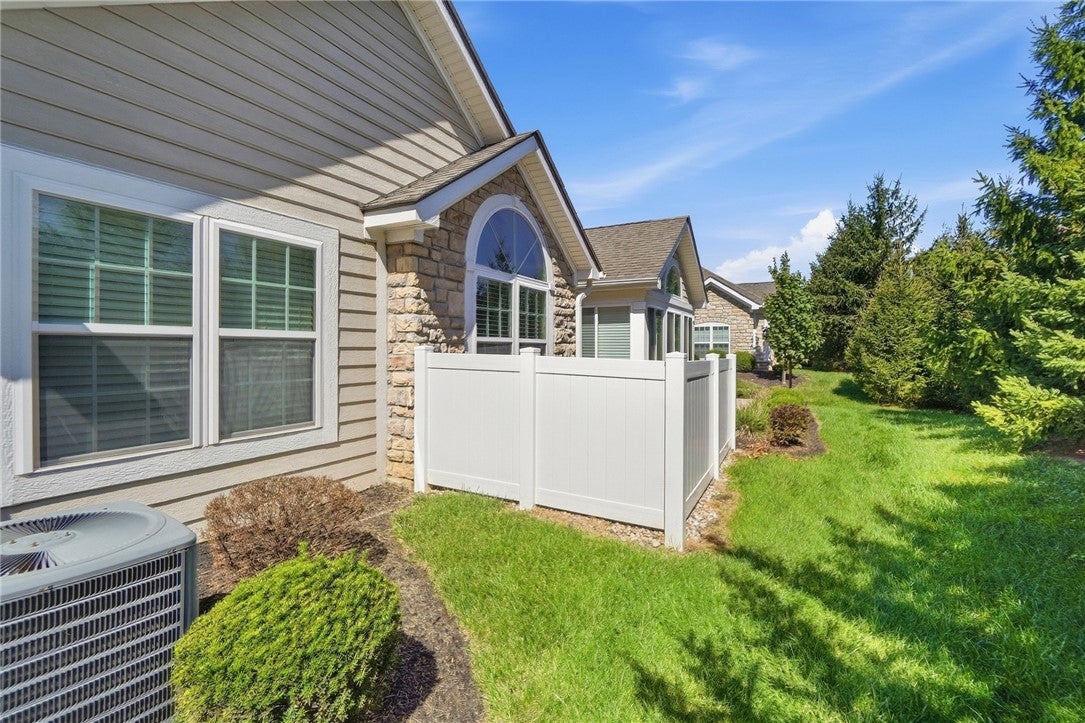
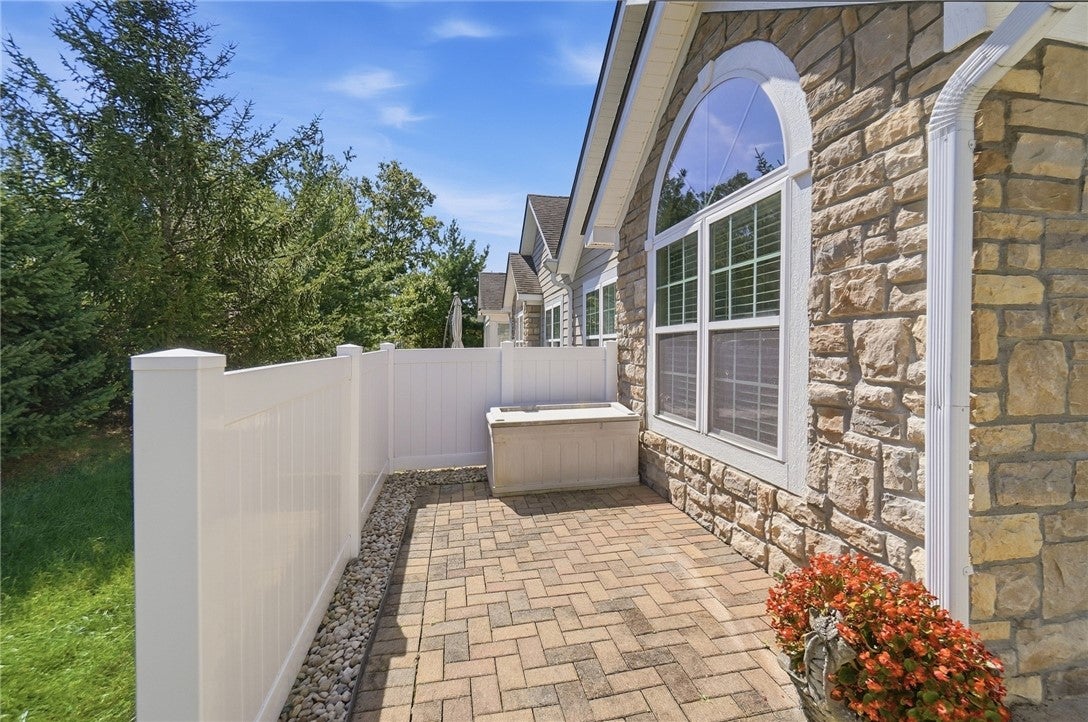
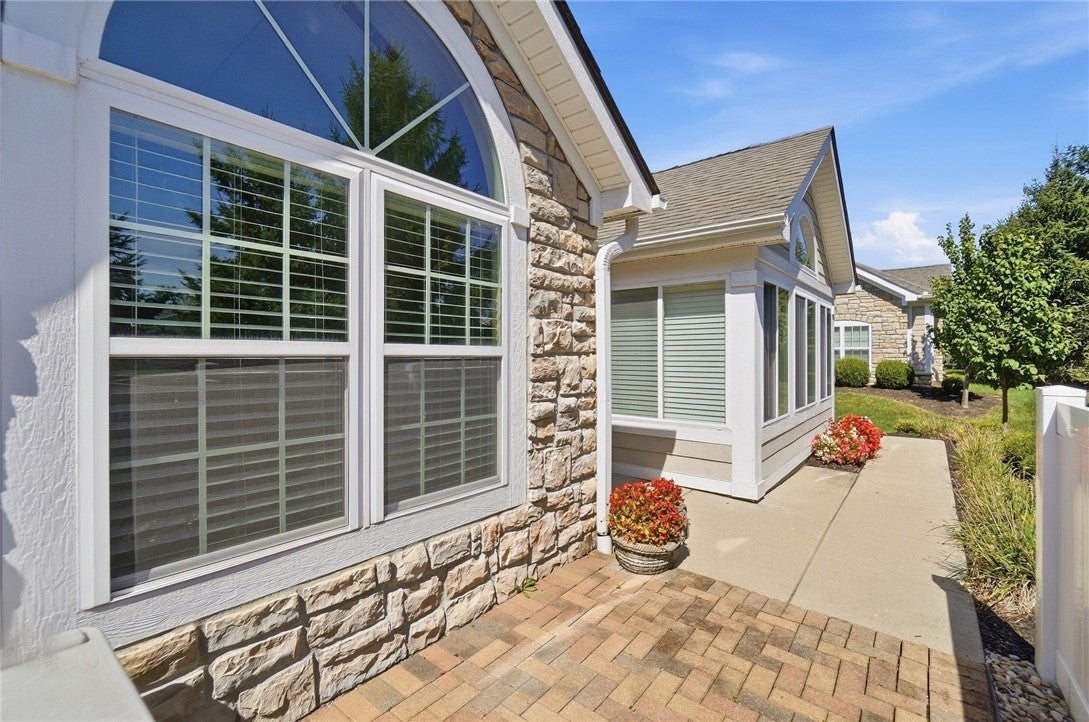
Wait until you see this condo that is in prestine condition!! Popular Canterbury Model offering nearly 1,900 sq ft of living space and situated on one of the premier lots in the community with a nice and private setting! One of the larger floor plans with so much to offer. Enjoy maintenance-free living with landscaping covered by the HOA. Beautiful landscaped walkway leads you into the foyer and opens into the great room with a fireplace. Beautiful kitchen features granite countertops, 42-inch cabinets with glass fronts, tile backsplash, stainless steel appliances and over- and under-cabinet lighting. Dining room located off the kitchen and into the great room. Vaulted ceilings, upgraded lighting, ceiling fans and a gas fireplace add to the appeal. The sunny family room is surrounded by windows, and the private office could easily serve as a 3rd bedroom. The primary suite offers cathedral ceilings, nice upgraded bathroom with double sinks, beautiful tiled step in shower, large walk in closet. Spacious 2-car garage offers attic storage with pull-down stairs plus a water faucet. Enjoy the community clubhouse with fitness center, pool and pool table. Recent updates include furnace 2026, new flooring in the great room, dining room, kitchen and primary bedroom 2025, microwave 2025, dishwasher 2022, water heater 2021, roof 2010 and windows 2010. A wonderful home on a premium lot offering space, updates and low-maintenance living!

Save
Ask
Tour
Hide
Share
Listing Snapshot
Price 
$289,900
Days On Site 
4 Days
Bedrooms 
2
Inside Area (SqFt) 
1,884 sqft
Total Baths 
2
Full Baths 
2
Partial Baths 
N/A
Lot Size 
0.145 Acres
Year Built 
2010
MLS® Number 
968894
Status 
Active Under Contract
Property Tax 
N/A
HOA/Condo/Coop Fees 
$450 monthly
Sq Ft Source 
Assessor
Friends & Family
Recent Activity
3 days agoStatus changed to Active Under Contract
3 days agoListing updated with changes from the MLS®
4 days agoListing first seen on site
General Features
Acres 
0.145
Attached Garage 
Yes
Foundation 
Slab
Garage 
Yes
Garage Spaces 
2
Levels 
One
Parking 
AttachedGarageGarage Door OpenerStorage
Security 
Smoke Detector(s)
SqFt Total 
1884
Utilities 
Natural Gas AvailableSewer AvailableWater AvailableCable Available
Water Source 
Public
Zoning 
Residential
Interior Features
Appliances 
DryerDishwasherDisposalMicrowaveRangeRefrigeratorWasherElectric Water Heater
Cooling 
Ceiling Fan(s)Central Air
Fireplace 
Yes
Fireplace Features 
GasGlass Doors
Heating 
Forced AirNatural Gas
Interior 
Ceiling Fan(s)Cathedral Ceiling(s)Granite CountersHigh Speed InternetPantry
Bedroom 
Dimensions – 10 x 10Level – Main
Dining Room 
Dimensions – 14 x 10Level – Main
EntryFoyer 
Dimensions – 4 x 4Level – Main
Family Room 
Dimensions – 14 x 12Level – Main
Great Room 
Dimensions – 20 x 15Level – Main
Kitchen 
Dimensions – 12 x 10Level – Main
Master Bedroom 
Dimensions – 15 x 14Level – Main
Office 
Dimensions – 12 x 11Level – Main
Utility Room 
Dimensions – 8 x 6Level – Main
Save
Ask
Tour
Hide
Share
Exterior Features
Construction Details 
StoneVinyl Siding
Patio And Porch 
Porch
Community Features
Association Fee 
$450.0
Association Fee Frequency 
Monthly
School District 
Bethel
Financing Terms Available 
ConventionalFHAVA Loan
Schools
School District
Bethel
Elementary School
Unknown
Middle School
Unknown
High School
Unknown
Listing courtesy of Lisa Nishwitz of Coldwell Banker Heritage


Listing information is provided by Participants of the Dayton REALTORS MLS. IDX information is provided exclusively for personal, non-commercial use, and may not be used for any purpose other than to identify prospective properties consumers may be interested in purchasing. Information is deemed reliable but not guaranteed. Copyright 2026, Dayton REALTORS MLS.
Data last updated at: 2026-09-21 10:22 PM UTC

Neighborhood & Commute
Source: Walkscore
Disclosure: Community information and market data powered by Constellation Data Labs. Information is deemed reliable but not guaranteed.
Save
Ask
Tour
Hide
Share

The data does not represent listings of any one agent or broker, but of the broader real estate community.