Property Search
Browse every available listing across Southwest Ohio — Springboro, Dayton, Beavercreek, Centerville, Mason and beyond. Updated daily from the MLS.
365 W Pugh DriveSpringboro, OH 45066
Mortgage Calculator
Monthly Payment (Est.)
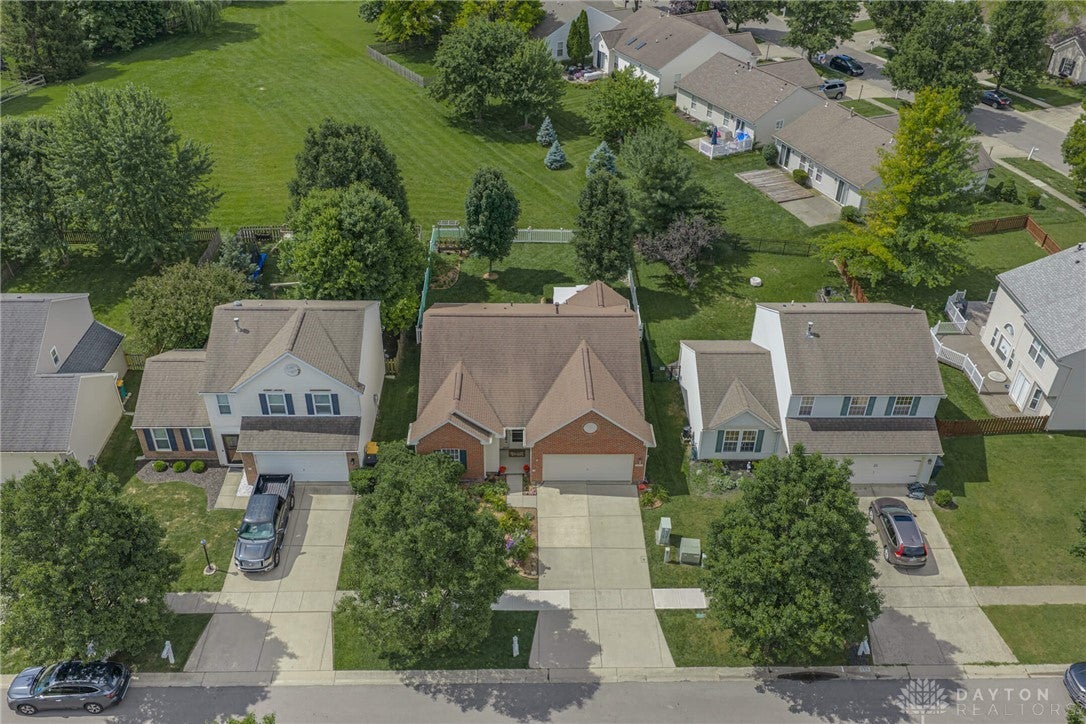
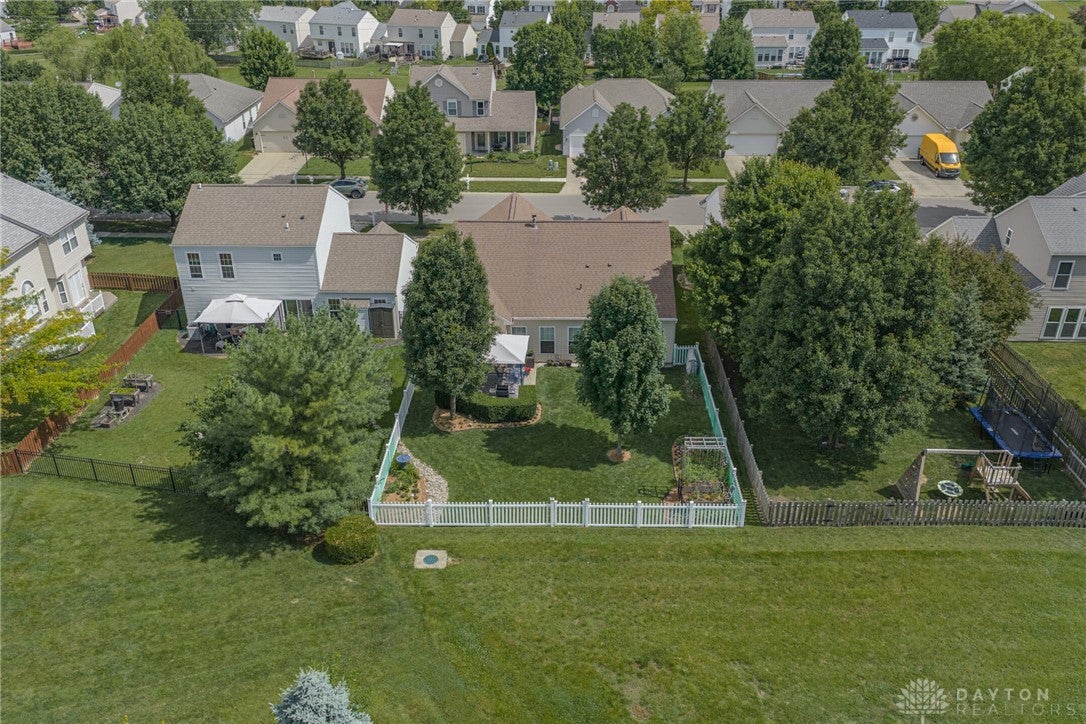
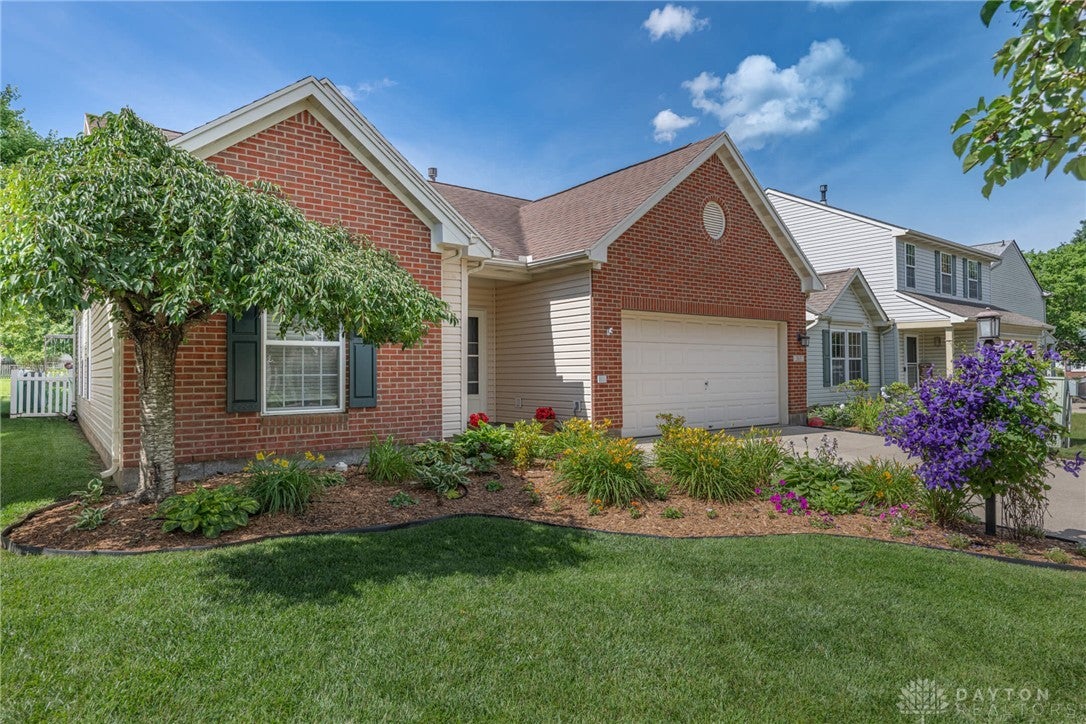
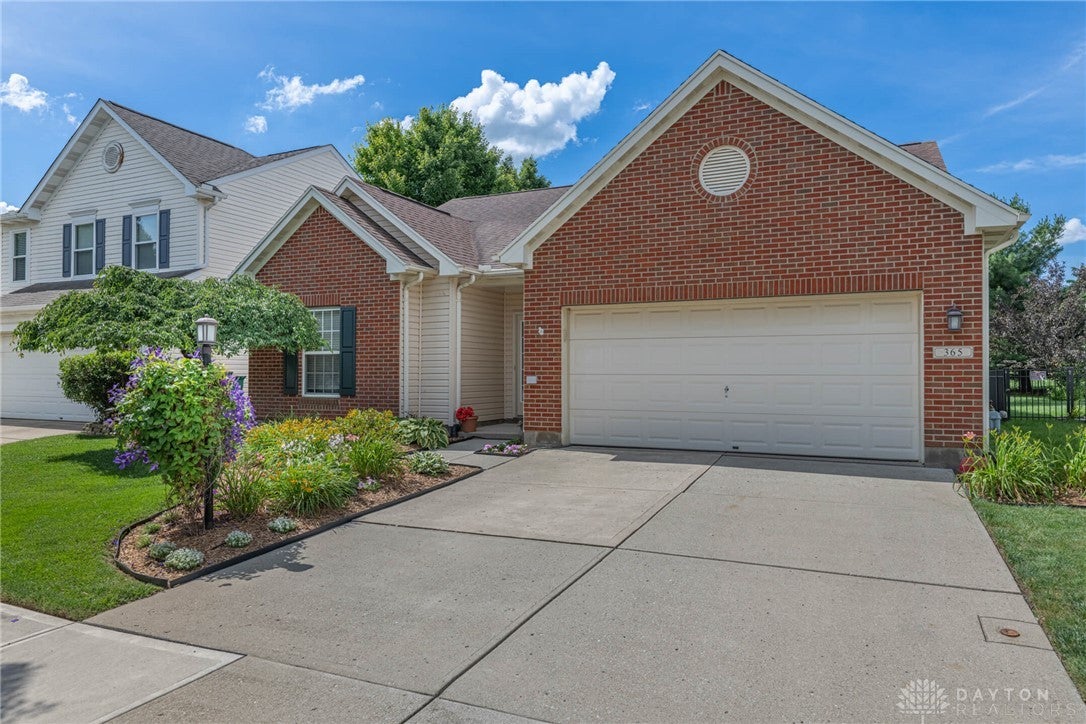
Enter an interest rate to see your estimated monthly payment.Welcome home to this beautifully updated ranch in the highly desirable Settlers Walk community! Offering 3 bedrooms, 2 full baths, and 1,350 square feet of thoughtfully designed living space, this home combines modern updates with easy one-level living. Step inside to an open floor plan featuring high ceilings in the great room and 9' ceilings throughout the home, creating a spacious and airy feel. Beautiful wood flooring, bright sunny windows, granite countertops, and a well-appointed kitchen flow seamlessly into the living and dining areas, making the home perfect for entertaining or everyday living. The laundry room and huge pantry are conveniently located off the kitchen. The owner's suite offers a private retreat with an updated ensuite bath, while two additional bedrooms provide flexibility for guests, a home office, or hobbies. Outside, you'll love the white vinyl fenced backyard backing to open green space with no direct rear neighbors. The large patio and pergola create an ideal setting for relaxing evenings, outdoor dining, and gatherings with family and friends. Enhanced curb appeal and mature landscaping make a lasting first impression. Major updates provide peace of mind, including a roof (approx. 2015), water heater (2018), furnace and A/C (2021), refrigerator, washer, and dryer (2023), and interior paint (2023). Enjoy all the amenities Settlers Walk has to offer, including pool, clubhouse, walking trails, playgrounds, and beautifully maintained common areas. Conveniently located near Austin Landing, Dorothy Lane Market, the Coffman YMCA, shopping, dining, and I-75, this exceptional home offers the perfect combination of comfort, convenience, and lifestyle. Meticulously maintained and beautifully updated, this move-in-ready ranch is a rare opportunity in one of Springboro's most sought-after communities. Don't miss your chance to call 365 W Pugh Drive home!
| 2 days ago | Status changed to Pending | |
| 2 days ago | Listing updated with changes from the MLS® | |
| 6 days ago | Listing first seen on site |

Listing information is provided by Participants of the Dayton REALTORS MLS. IDX information is provided exclusively for personal, non-commercial use, and may not be used for any purpose other than to identify prospective properties consumers may be interested in purchasing. Information is deemed reliable but not guaranteed. Copyright 2026, Dayton REALTORS MLS.
Data last updated at: 2026-09-21 10:22 PM UTC
The data does not represent listings of any one agent or broker, but of the broader real estate community.
Did you know? You can invite friends and family to your search. They can join your search, rate and discuss listings with you.