Property Search
Browse every available listing across Southwest Ohio — Springboro, Dayton, Beavercreek, Centerville, Mason and beyond. Updated daily from the MLS.
5222 Union Shelby RoadPiqua, OH 45356
Mortgage Calculator
Monthly Payment (Est.)
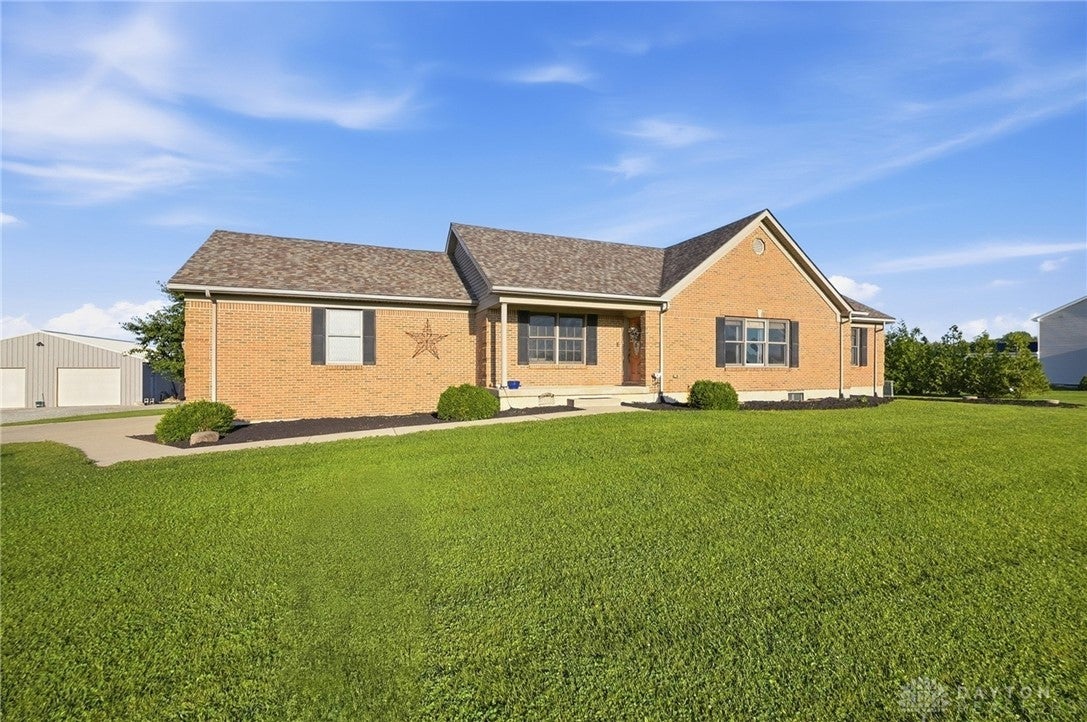
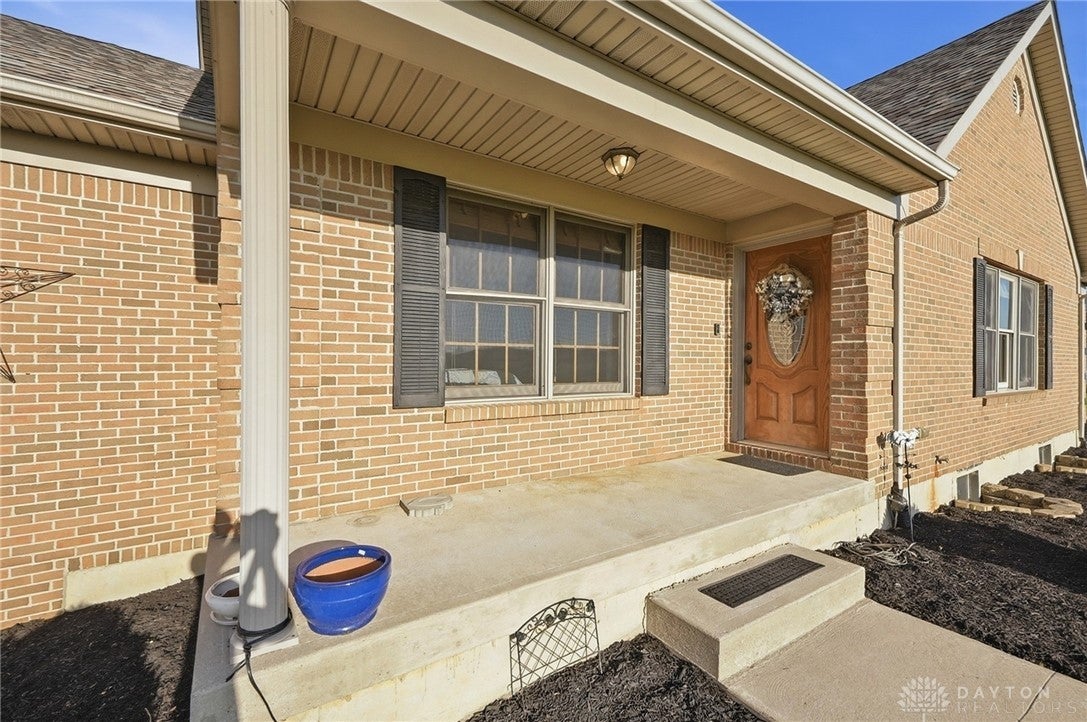
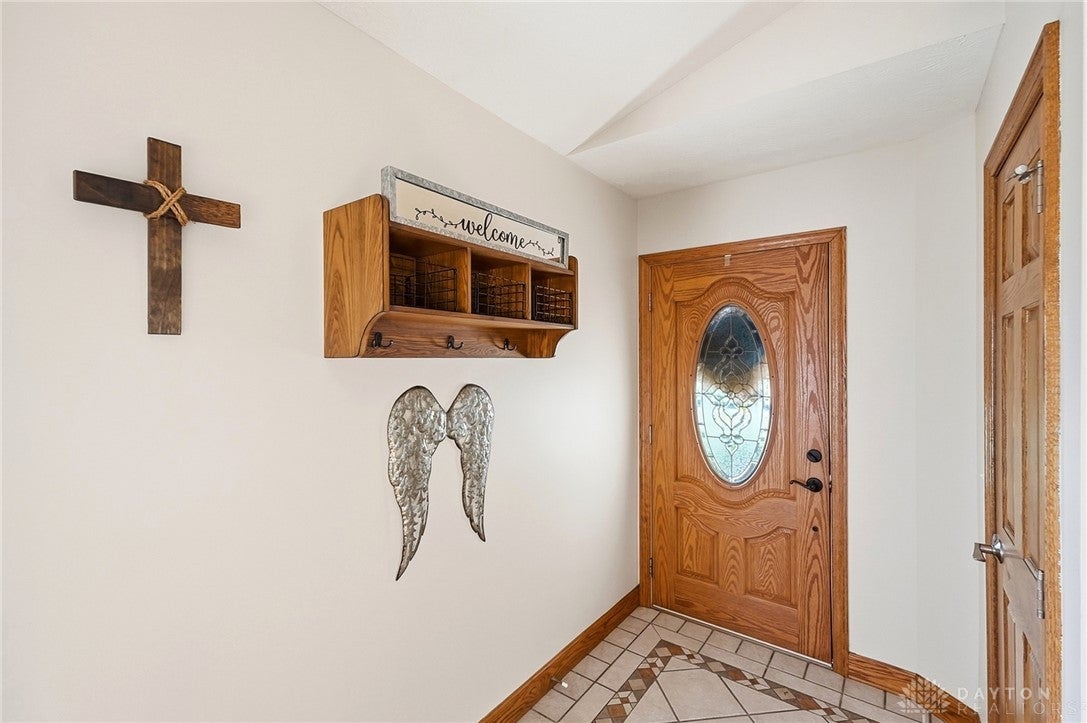
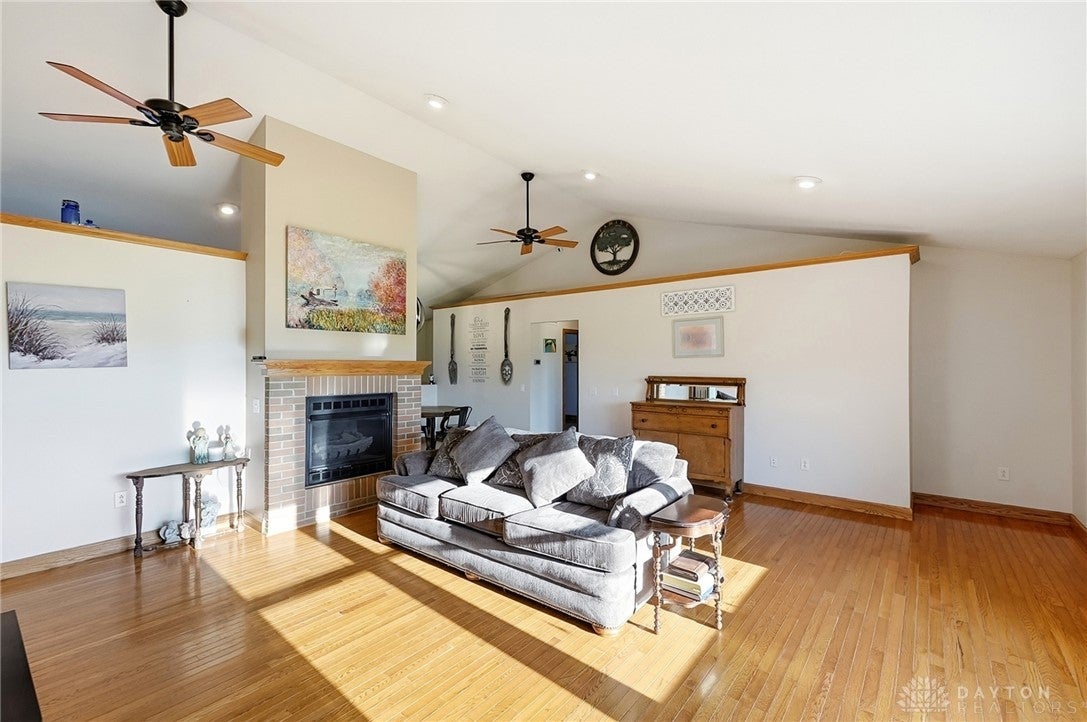
Enter an interest rate to see your estimated monthly payment.Classic brick architecture defines this serene single-story country home, with over 3000 sq ft of living space. Which sits on an expansive 3.33-acre property. A welcoming front porch leads past the entryway door framed by rich wood trim onto classic patterned tile flooring in the foyer. Inside, the living space features polished hardwood floors, a brick fireplace, and a vaulted ceiling with ceiling fans. The kitchen is styled with rich wood cabinetry, tile flooring, a central kitchen island, and a colorful tile backsplash, equipped with a dishwasher, range, and refrigerator. Sliding doors open from the kitchen to the outdoors, while an adjacent dining area features tile floors and vaulted ceilings. The home includes four bedroom, two full bathrooms and one-half bathroom, with the primary suite offering warm wood flooring, vaulted ceilings, a ceiling fan, and a walk-in closet with built-in wire shelving. Additional bedrooms feature hardwood flooring, ceiling fans, wood frames on the windows, and classic wood trim, while the bathrooms feature tiled flooring, and a shower. A finished basement offers versatile lower-level living space with wall-to-wall carpeting, recessed lighting, hard-wired smoke detectors, and a sump pump with battery backup replaced in 2024. Outside, the property showcases an expansive wooden deck on the back of the brick home, complete with an above-ground pool. The deck is a great place to set and enjoy the beautiful sunset. A 32×46 pole barn with a concrete floor, dual garage doors, and an insulated workshop with wood burning stove. Modern functional updates include a new roof in 2023, an HVAC system replaced in 2022, and Wi-Fi-enabled garage door openers. Schedule a tour of this Miami East property today to experience its unique rural setting and extensive amenities firsthand.
| a week ago | Listing first seen on site | |
| a week ago | Listing updated with changes from the MLS® |

Listing information is provided by Participants of the Dayton REALTORS MLS. IDX information is provided exclusively for personal, non-commercial use, and may not be used for any purpose other than to identify prospective properties consumers may be interested in purchasing. Information is deemed reliable but not guaranteed. Copyright 2026, Dayton REALTORS MLS.
Data last updated at: 2026-09-21 10:22 PM UTC
The data does not represent listings of any one agent or broker, but of the broader real estate community.
Did you know? You can invite friends and family to your search. They can join your search, rate and discuss listings with you.