Property Search
Browse every available listing across Southwest Ohio — Springboro, Dayton, Beavercreek, Centerville, Mason and beyond. Updated daily from the MLS.
2351 Wellington LaneBeavercreek Twp, OH 45385
Mortgage Calculator
Monthly Payment (Est.)
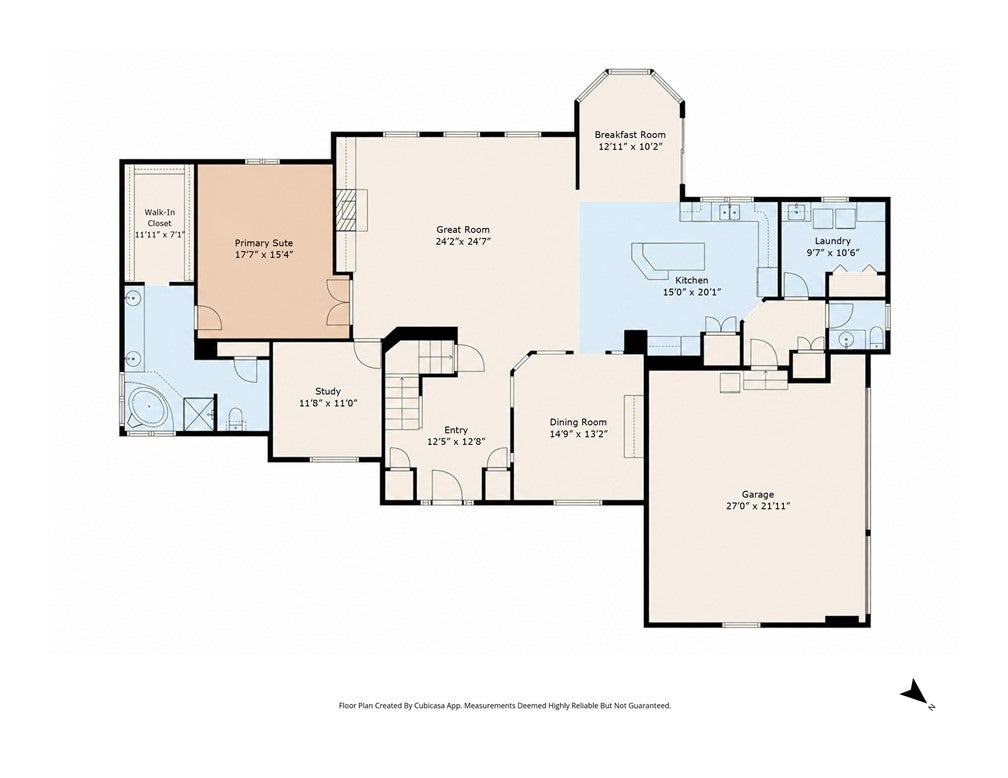
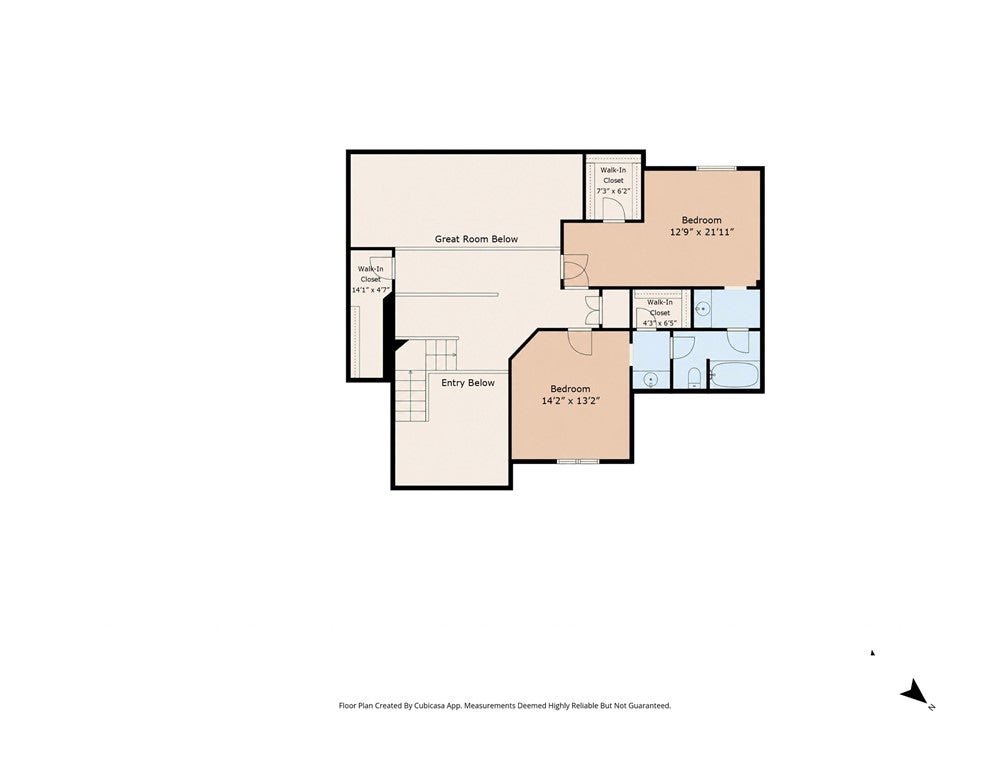
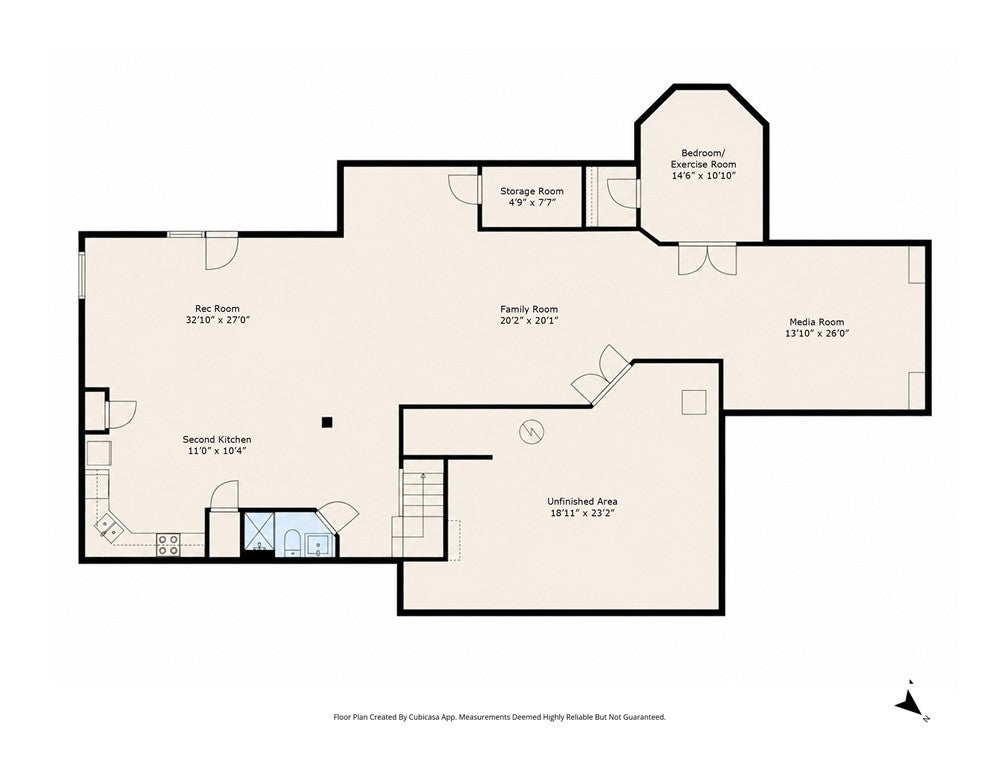
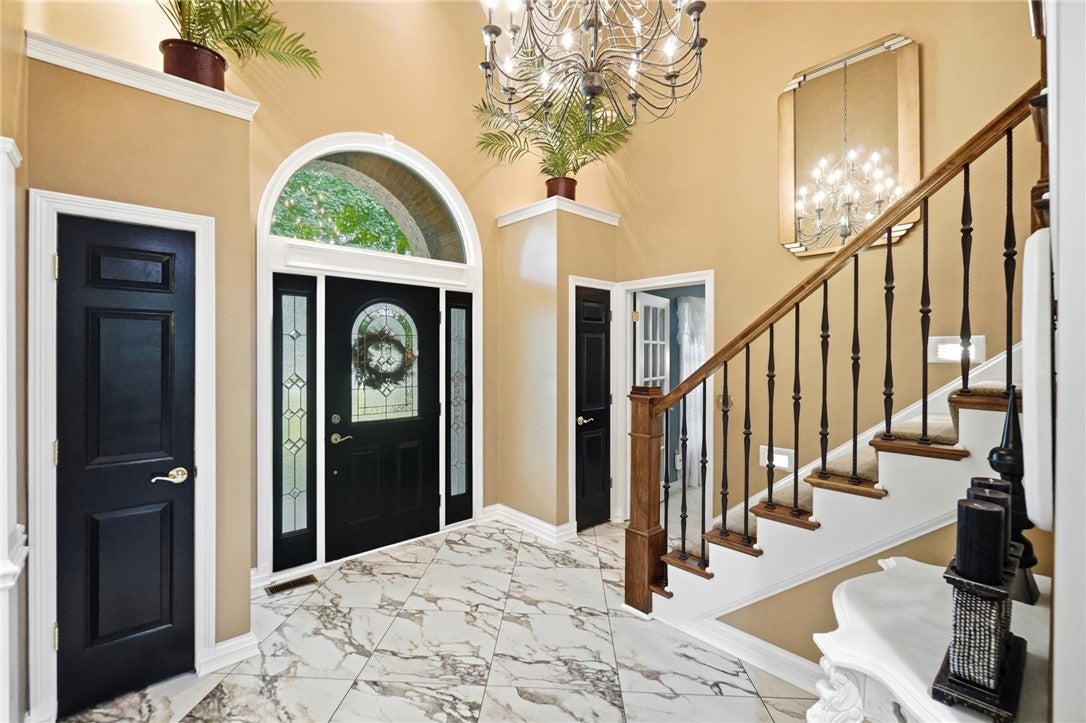
Enter an interest rate to see your estimated monthly payment.Built with Amish craftsmanship, this brick home combines enduring quality with exceptional space, offering 4,781 sqft, 3-4 bedrooms, and 3 ½ baths on nearly one wooded acre. Its private setting creates a retreat while keeping parks, shopping, universities, and major employers within easy reach. Inside, a two-story entry with porcelain tile, Bruce hardwood floors, and wrought-iron railings sets a polished tone. The two-story great room centers daily life around a dramatic wall of windows overlooking the wooded backyard. Open to this space, the kitchen features granite counters, custom 42-inch hickory cabinetry, a breakfast bar, and a bright breakfast bay. Crown molding and wainscoting add traditional detail to the formal dining room, while a first-floor office provides a dedicated place to work. The main-level primary suite includes illuminated crown molding, dual sinks, a Jacuzzi tub, and a separate shower. Upstairs are two bedrooms with walk-in closets, along with a large storage area off the landing. A finished walkout lower level expands the possibilities with an oversized second kitchen, soft-close cabinetry, a bar for entertaining, and a dedicated media room for movie nights. Outside, the wooded lot offers privacy and relaxing views, and the 3-car side-entry garage supplies ample room for vehicles and equipment. Updates include, but are not limited to, the following: heating and cooling system (December 2016). Water Heater (2016). Sump Pump (2021). Washer and Dryer (2019). Refrigerator and Dishwasher (2018). The Narrows Reserve offers nearby outdoor recreation, while The Greene provides an exceptional mix of shopping, dining, and entertainment just minutes away. Wright State University and Wright-Patterson Air Force Base are also conveniently accessible for an easy daily commute. Experience the craftsmanship, privacy, and desirable location of this distinctive home for yourself—schedule your private tour today before someone else beats you to this beauty!
| 3 days ago | Listing first seen on site | |
| 4 days ago | Listing updated with changes from the MLS® |

Listing information is provided by Participants of the Dayton REALTORS MLS. IDX information is provided exclusively for personal, non-commercial use, and may not be used for any purpose other than to identify prospective properties consumers may be interested in purchasing. Information is deemed reliable but not guaranteed. Copyright 2026, Dayton REALTORS MLS.
Data last updated at: 2026-09-21 11:00 PM UTC
The data does not represent listings of any one agent or broker, but of the broader real estate community.
Did you know? You can invite friends and family to your search. They can join your search, rate and discuss listings with you.