Southwest Ohio MLS Listings | Gwen Nalls, J.D.

Properties

MLS Search · Showcase IDX

Property Search

Browse every available listing across Southwest Ohio — Springboro, Dayton, Beavercreek, Centerville, Mason and beyond. Updated daily from the MLS.

Save
Ask
Tour
Hide
Share
$900,000
New Listing

3834 Petoskey Avenue
Mariemont, OH 45227

For Sale|Single Family Residence|Active
3
Beds
4
Total Baths
2
Full Baths
2
Partial Baths
2,784
SqFt
$323
/SqFt
1939
Built
County:
Hamilton
Listing courtesy of Erika Bussard of Keller Williams Advisors
Call Now: 937-974-1510
Is this the listing for you? We can help make it yours.
937-974-1510
3834 Petoskey Avenue3834 Petoskey Avenue3834 Petoskey Avenue3834 Petoskey Avenue
Save
Ask
Tour
Hide
Share

Mortgage Calculator

Monthly Payment (Est.)

Enter an interest rate to see your estimated monthly payment.
Calculator powered by Showcase IDX, a Constellation1 Company. Copyright ©2026 Information is deemed reliable but not guaranteed.

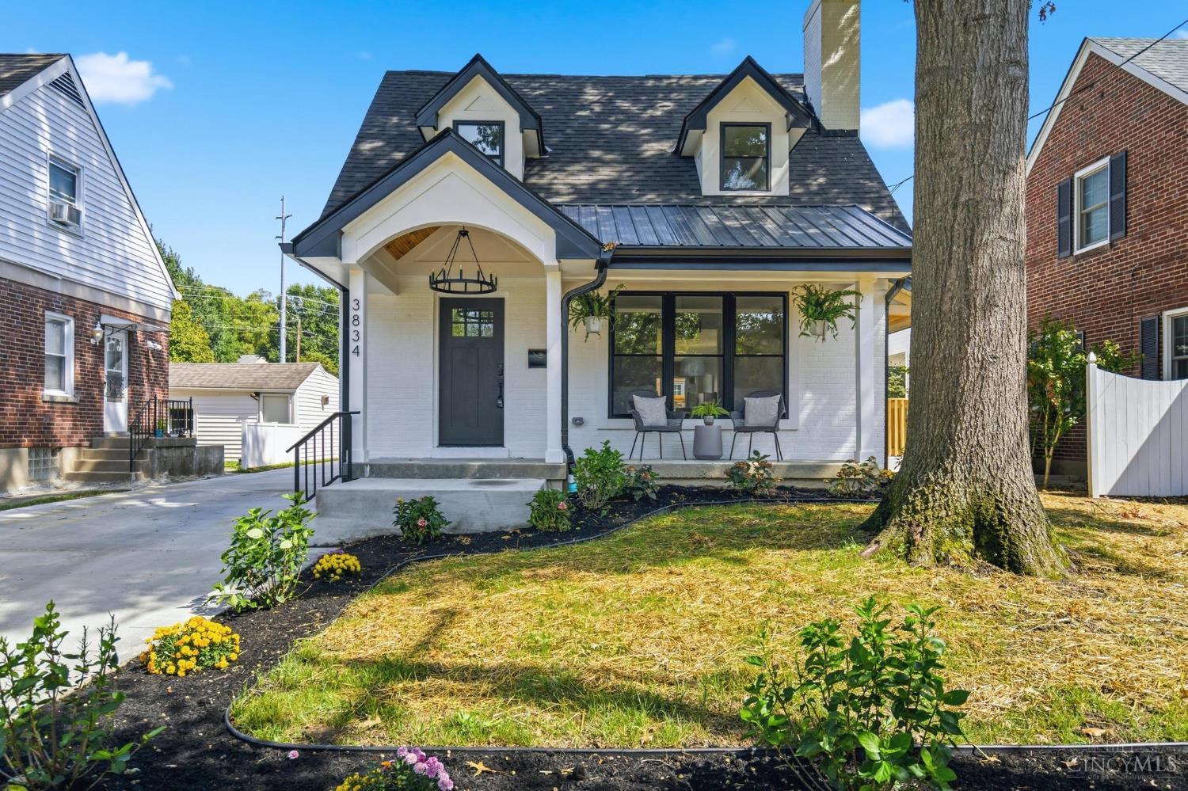
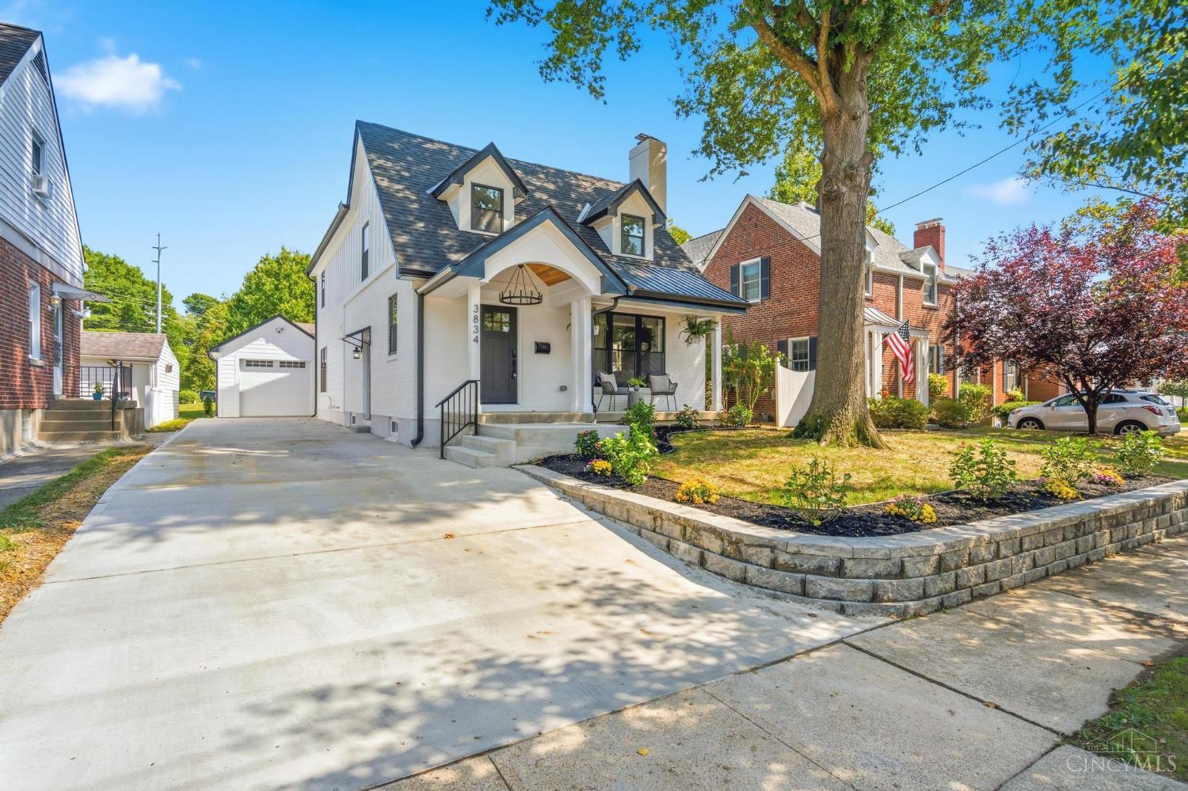
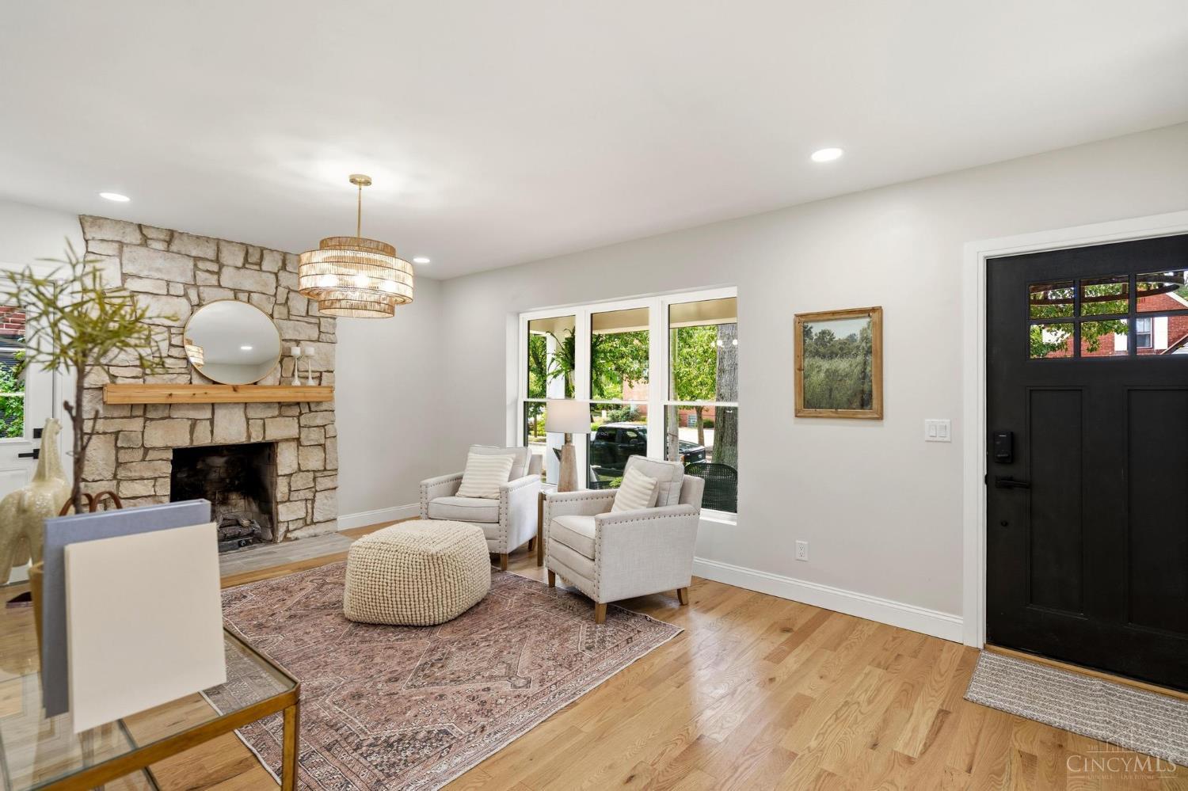
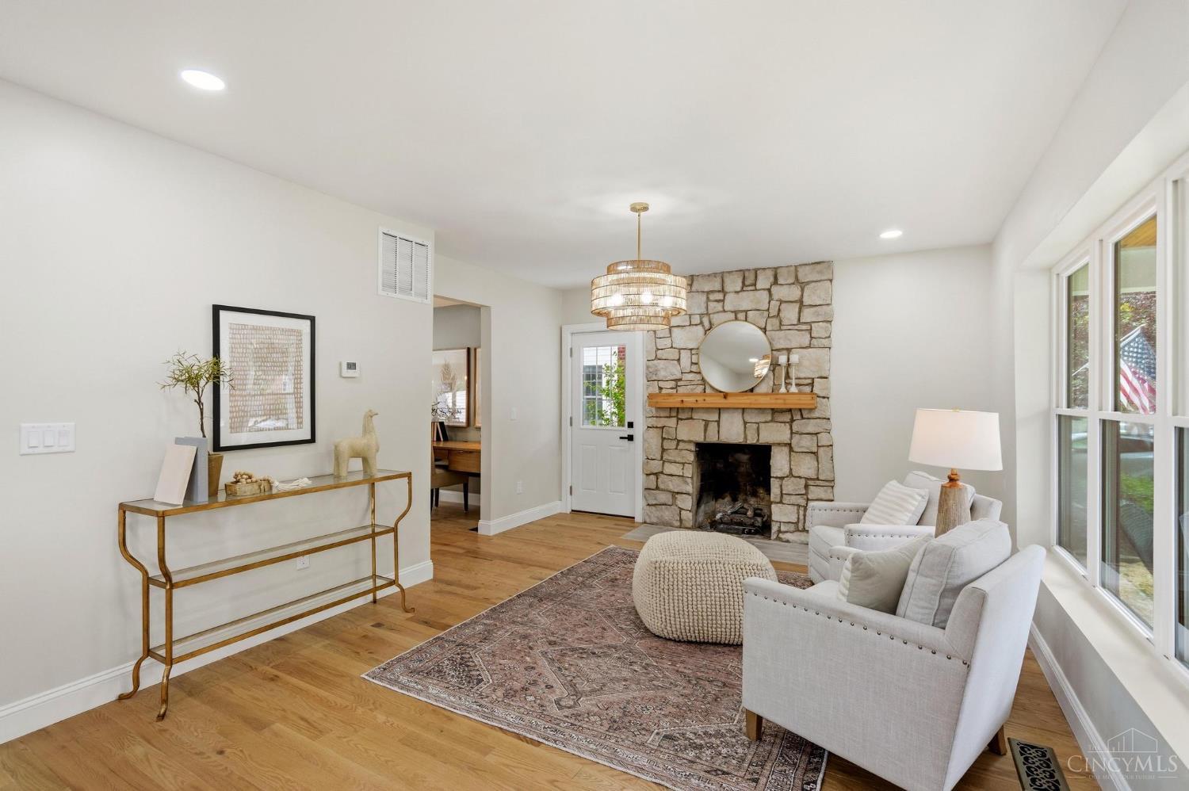
Just two blocks from Mariemont Square, this stunning new renovation with addition delivers high-end quality throughout. Impeccable attention to detail shines in the open floorplan, featuring a gourmet kitchen w/wood cabinetry, quartz counters, large island, pot filler, glass rack and new appliances. All new plumbing and electric, HVAC, HWH- all permits pulled. The gorgeous primary suite boasts a spacious, spa-like bathroom, complemented by convenient 2nd floor laundry, arched ceilings, and large closets. Finished spacious lower level with full water proofing. Enjoy outdoor living on the front porch, side porch, and new patio with gazebo, all set within a fully fenced, freshly landscaped yard. Brand new oversized garage and driveway. Quality craftsmanship continues with Hardie board siding, hardwood oak floors, solid doors, and all new lighting and bathrooms- featuring tile floors/showers and smart exhaust fans. A rare opportunity in one of Mariemont's most sought-after locations.

Save
Ask
Tour
Hide
Share
Listing Snapshot
Price 
$900,000
Days On Site 
0 Days
Bedrooms 
3
Inside Area (SqFt) 
2,784 sqft
Total Baths 
4
Full Baths 
2
Partial Baths 
2
Lot Size 
0.111 Acres
Year Built 
1939
MLS® Number 
1894654
Status 
Active
Property Tax 
N/A
HOA/Condo/Coop Fees 
N/A
Sq Ft Source 
N/A
Friends & Family
Recent Activity
5 hours agoListing updated with changes from the MLS®
5 hours agoListing first seen on site
General Features
Acres 
0.111
Garage 
Yes
Garage Spaces 
1
Levels 
Two
Parking 
OversizedDriveway
Property Sub Type 
Single Family Residence
Sewer 
Public Sewer
Style 
Traditional
Utilities 
Natural Gas Available
Water Source 
Public
Zoning 
Residential
Interior Features
Appliances 
RangeOvenGas Water HeaterDishwasherGas CooktopMicrowaveRefrigerator
Basement 
FinishedSump PumpFull
Cooling 
Central Air
Fireplace 
Yes
Fireplace Features 
StoneGas
Fireplaces 
1
Flooring 
Wood
Heating 
Natural GasForced Air
Interior 
Vaulted Ceiling(s)Kitchen IslandWalk-In Closet(s)Crown MoldingNatural Woodwork
Window Features 
Insulated Windows
Bathroom 1 
Level – Second
Bathroom 2 
Level – Second
Bathroom 3 
Level – First
Bathroom 4 
Level – Basement
Bedroom 2 
Dimensions – 14 x 10Level – SecondArea – 140
Bedroom 3 
Dimensions – 12 x 13Level – SecondArea – 156
Dining Room 
Dimensions – 15 x 9Level – FirstArea – 135
Family Room 
Dimensions – 22 x 24Level – BasementArea – 528
Kitchen 
Dimensions – 18 x 23Area – 414
LaundryRoom 
Dimensions – 4 x 7Level – SecondArea – 28
Living Room 
Dimensions – 15 x 9Area – 135
Master Bedroom 
Dimensions – 21 x 16Level – SecondArea – 336
StudyLibDen 
Dimensions – 19 x 13Level – FirstArea – 247
Save
Ask
Tour
Hide
Share
Exterior Features
Construction Details 
Fiber Cement
Fencing 
PrivacyWood
Patio And Porch 
PatioPorch
Roof 
MetalShingle
Windows/Doors 
Insulated Windows
Community Features
MLS Area 
Hamilton-E08
School District 
Mariemont City SD
Township 
Mariemont Vlg
Schools
School District
Mariemont City SD
Elementary School
Unknown
Middle School
Unknown
High School
Unknown
Listing courtesy of Erika Bussard of Keller Williams Advisors


Listing information is provided by Participants of the Cincy MLS. IDX information is provided exclusively for personal, non-commercial use, and may not be used for any purpose other than to identify prospective properties consumers may be interested in purchasing. Information is deemed reliable but not guaranteed. Copyright 2026, Cincy MLS.
Last checked: 2026-09-21 11:00 PM UTC

Neighborhood & Commute
Source: Walkscore
Disclosure: Community information and market data powered by Constellation Data Labs. Information is deemed reliable but not guaranteed.
Save
Ask
Tour
Hide
Share

The data does not represent listings of any one agent or broker, but of the broader real estate community.