MLS Search · Showcase IDX
Property Search
Browse every available listing across Southwest Ohio — Springboro, Dayton, Beavercreek, Centerville, Mason and beyond. Updated daily from the MLS.
Save
Ask
Tour
Hide
$179,900
2 Days On Site
6435 Graceland AvenueGolf Manor, OH 45237
For Sale|Single Family Residence|Active
2
Beds
1
Total Bath
1
Full Bath
868
SqFt
$207
/SqFt
1941
Built
County:
Hamilton
Listing courtesy of Adam Marit of Real Link
Call Now: 937-974-1510
Is this the listing for you? We can help make it yours.
937-974-1510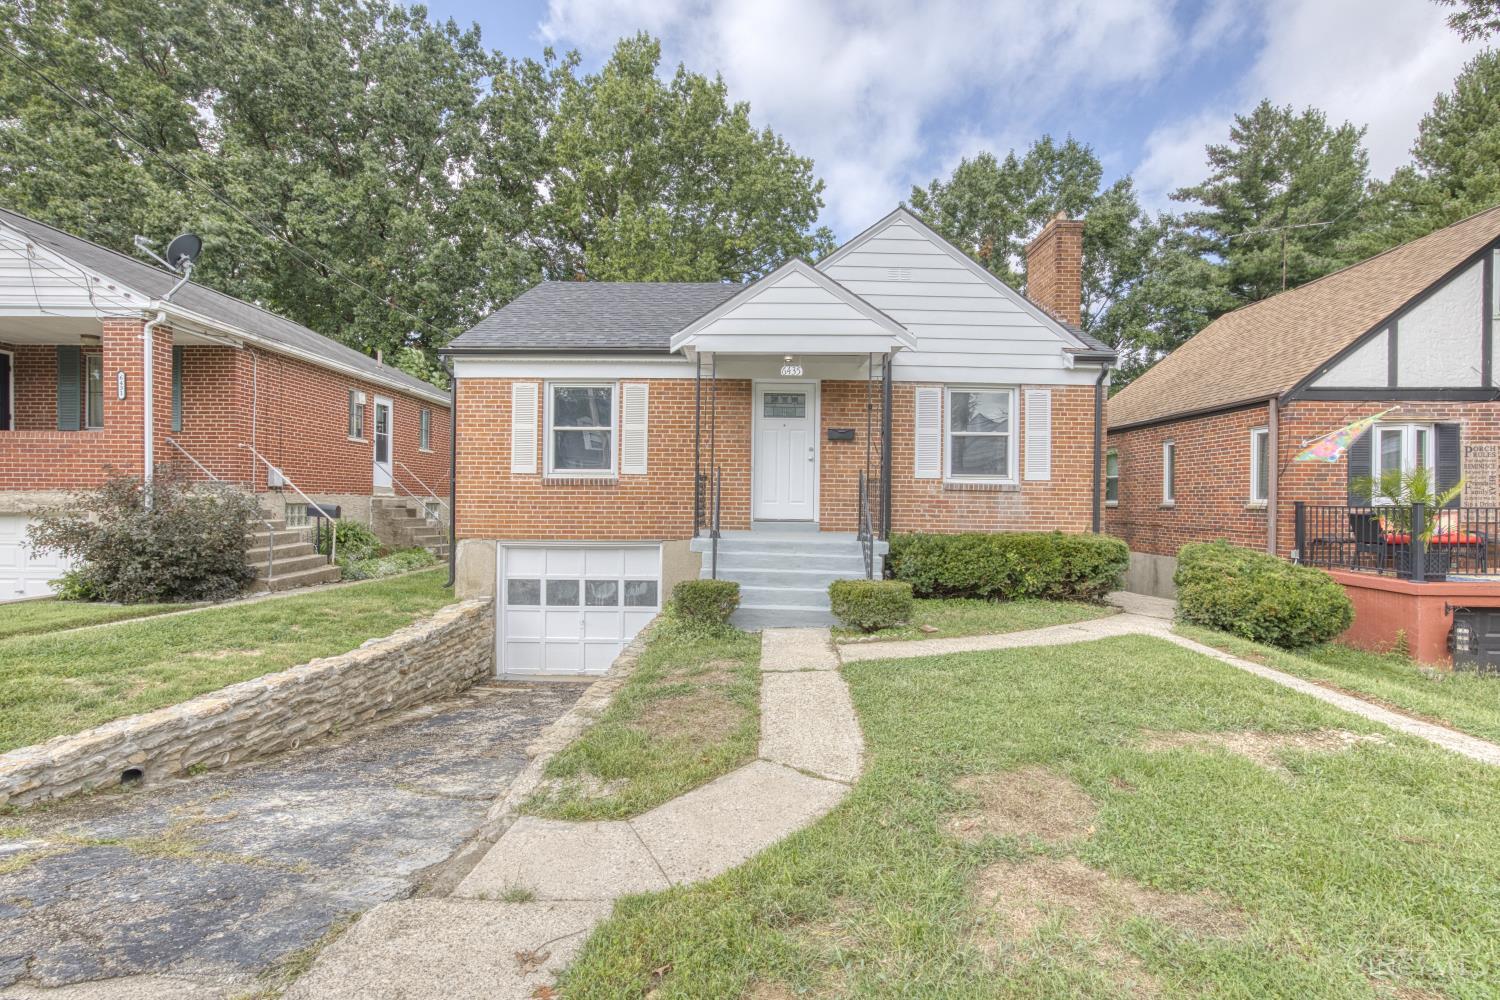
Save
Ask
Tour
Hide
Mortgage Calculator
Monthly Payment (Est.)
Enter an interest rate to see your estimated monthly payment.Calculator powered by Showcase IDX, a Constellation1 Company. Copyright ©2026 Information is deemed reliable but not guaranteed.
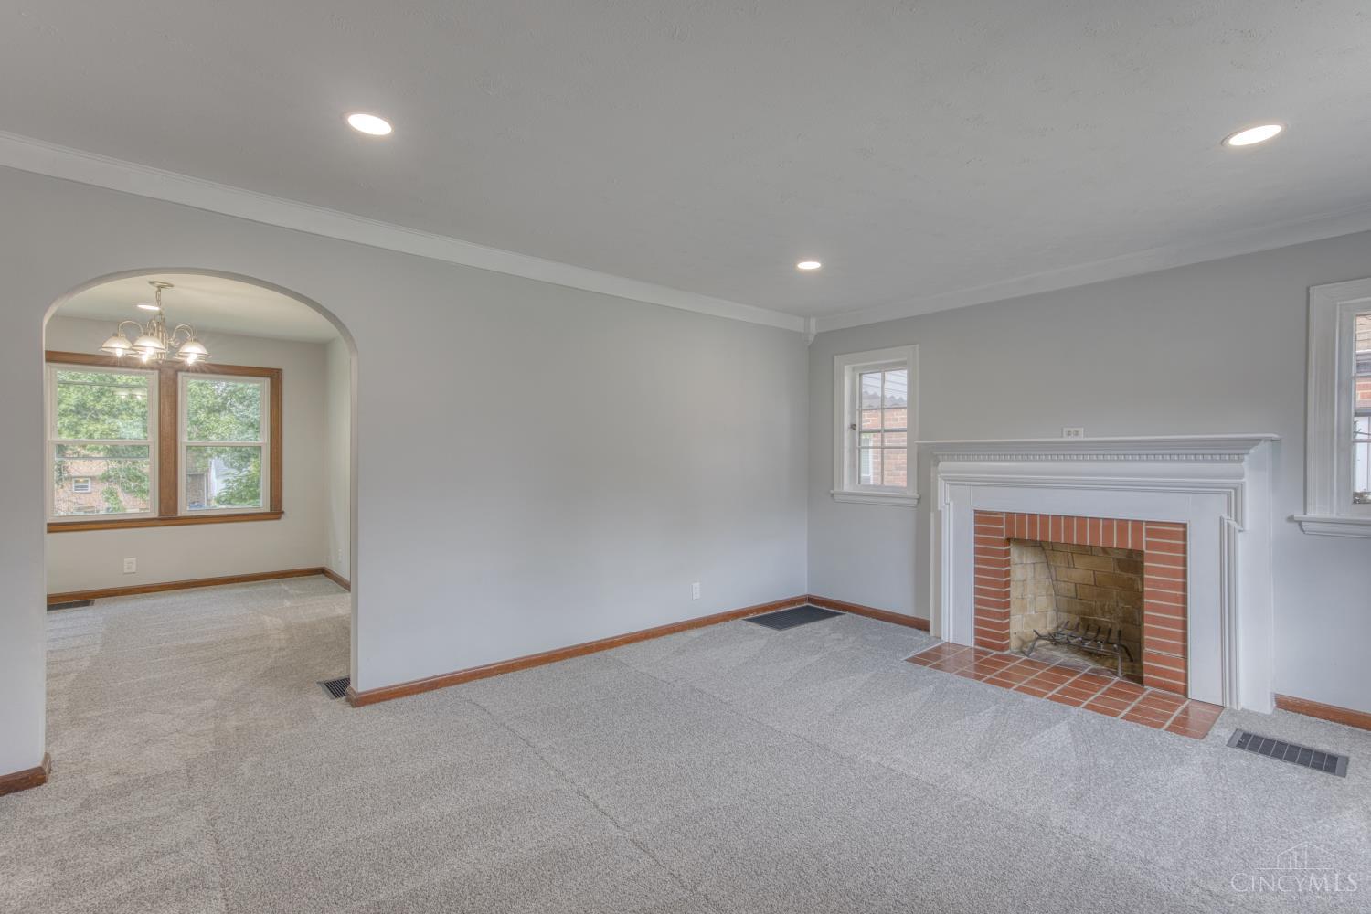
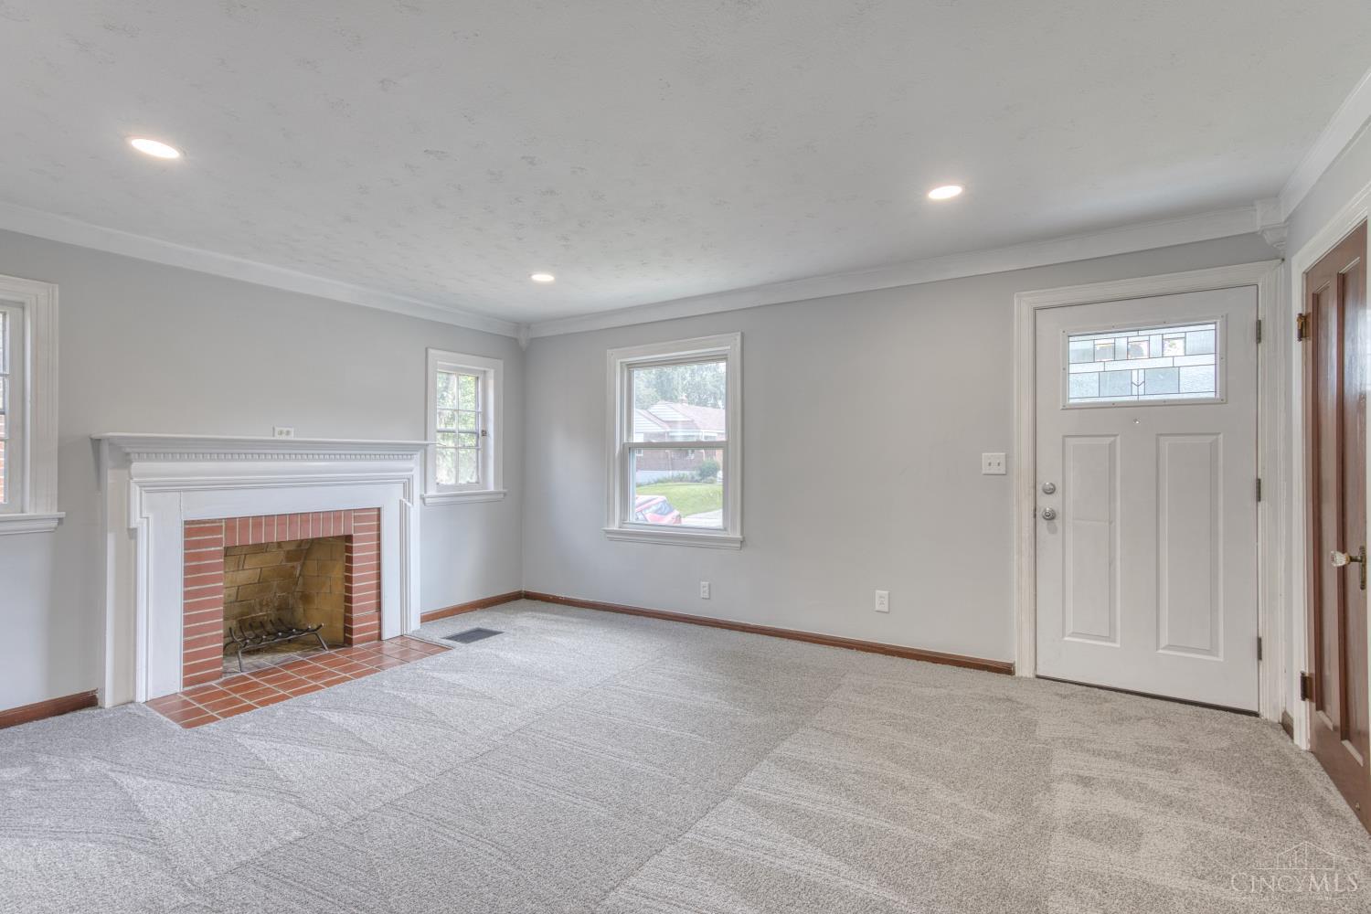
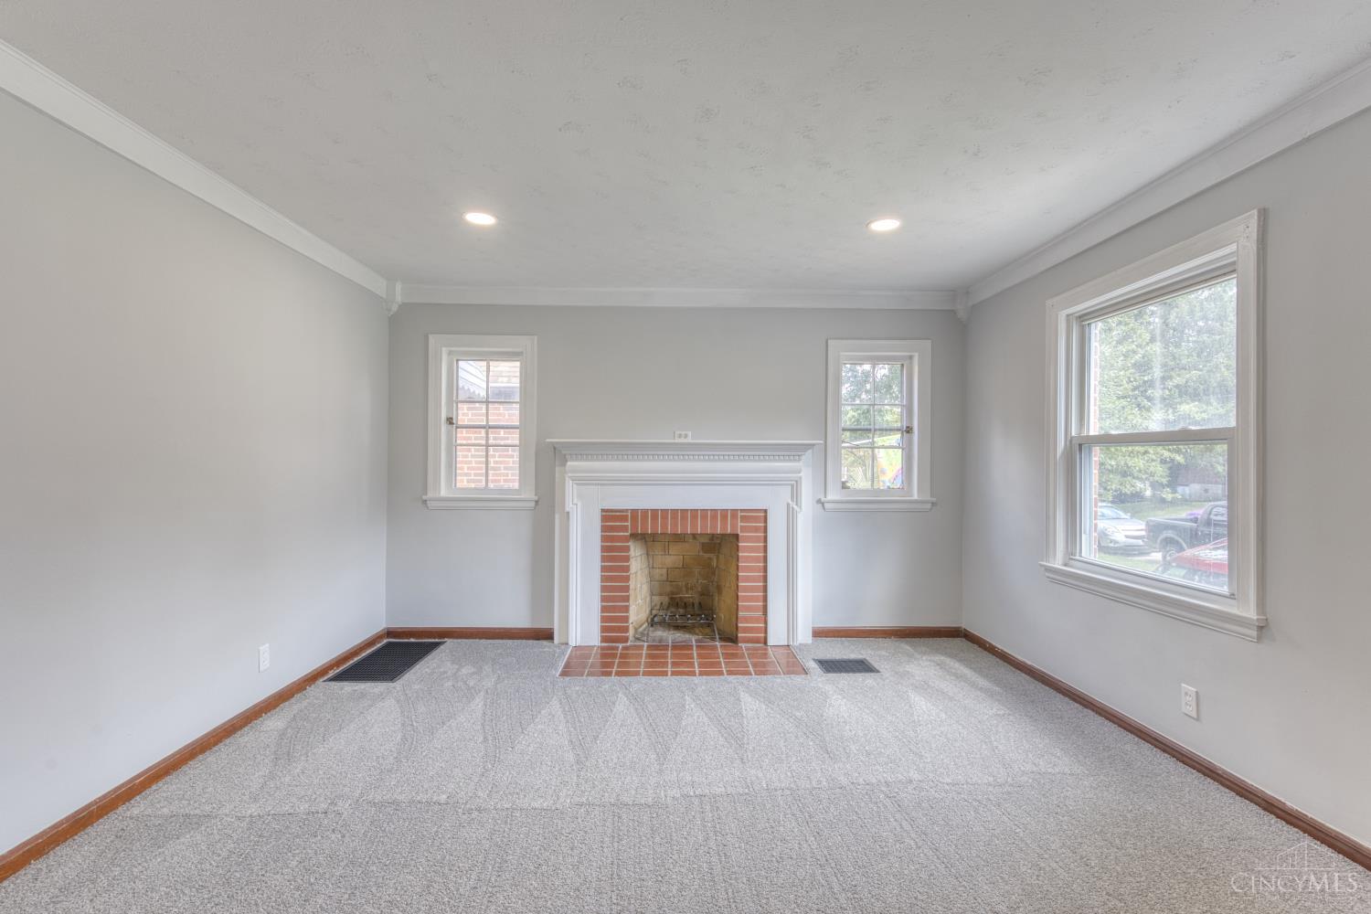
Move-in ready brick ranch offering easy single-level living with 2 bedrooms and 1 full bath. Fresh new carpet throughout adds a clean, inviting feel. Enjoy the peace of mind of a newer roof and windows, while the unfinished basement provides plenty of storage space and potential for future use. A great opportunity for a first-time buyer, downsizer, or anyone looking for a low-maintenance home in a convenient ranch-style layout.
Save
Ask
Tour
Hide
Listing Snapshot
Price
$179,900
Days On Site
2 Days
Bedrooms
2
Inside Area (SqFt)
868 sqft
Total Baths
1
Full Baths
1
Partial Baths
N/A
Lot Size
0.137 Acres
Year Built
1941
MLS® Number
1894529
Status
Active
Property Tax
N/A
HOA/Condo/Coop Fees
N/A
Sq Ft Source
N/A
Friends & Family
Recent Activity
| 2 days ago | Listing updated with changes from the MLS® | |
| 2 days ago | Listing first seen on site |
General Features
Acres
0.137
Levels
One
Property Sub Type
Single Family Residence
Sewer
Public Sewer
Style
Ranch
Utilities
Natural Gas Available
Water Source
Public
Zoning
Residential
Interior Features
Appliances
Electric Water Heater
Basement
UnfinishedFull
Cooling
Central Air
Fireplace
Yes
Fireplace Features
Wood BurningLiving Room
Fireplaces
1
Heating
Natural GasForced Air
Bathroom 1
Level – First
Bedroom 2
Dimensions – 11 x 9Level – FirstArea – 99
Dining Room
Dimensions – 9 x 13Level – FirstArea – 117
Kitchen
Dimensions – 8 x 13Area – 104
Living Room
Dimensions – 16 x 13Area – 208
Master Bedroom
Dimensions – 11 x 11Level – FirstArea – 121
Save
Ask
Tour
Hide
Exterior Features
Construction Details
Aluminum SidingBrick
Other Structures
Shed(s)
Patio And Porch
Porch
Roof
Shingle
Community Features
MLS Area
Hamilton-E02
School District
Cincinnati City SD
Township
Golf Manor Vlg
Schools
School District
Cincinnati City SD
Elementary School
Unknown
Middle School
Unknown
High School
Unknown
Listing courtesy of Adam Marit of Real Link

Listing information is provided by Participants of the Cincy MLS. IDX information is provided exclusively for personal, non-commercial use, and may not be used for any purpose other than to identify prospective properties consumers may be interested in purchasing. Information is deemed reliable but not guaranteed. Copyright 2026, Cincy MLS.
Last checked: 2026-09-21 11:00 PM UTC
Listing information is provided by Participants of the Cincy MLS. IDX information is provided exclusively for personal, non-commercial use, and may not be used for any purpose other than to identify prospective properties consumers may be interested in purchasing. Information is deemed reliable but not guaranteed. Copyright 2026, Cincy MLS.
Last checked: 2026-09-21 11:00 PM UTC
Neighborhood & Commute
Source: Walkscore
Disclosure: Community information and market data powered by Constellation Data Labs. Information is deemed reliable but not guaranteed.
Save
Ask
Tour
Hide
The data does not represent listings of any one agent or broker, but of the broader real estate community.