Southwest Ohio MLS Listings | Gwen Nalls, J.D.

Properties

MLS Search · Showcase IDX

Property Search

Browse every available listing across Southwest Ohio — Springboro, Dayton, Beavercreek, Centerville, Mason and beyond. Updated daily from the MLS.

Save
Ask
Tour
Hide
Share
$320,000
3 Days On Site

9835 Timbers Drive
Blue Ash, OH 45242

For Sale|Condominium|Active
2
Beds
3
Total Baths
2
Full Baths
1
Partial Bath
1,459
SqFt
$219
/SqFt
1982
Built
County:
Hamilton
Listing courtesy of Angelo Pusateri of Comey & Shepherd
Call Now: 937-974-1510
Is this the listing for you? We can help make it yours.
937-974-1510
9835 Timbers Drive9835 Timbers Drive9835 Timbers Drive9835 Timbers Drive
Save
Ask
Tour
Hide
Share

Mortgage Calculator

Monthly Payment (Est.)

Enter an interest rate to see your estimated monthly payment.
Calculator powered by Showcase IDX, a Constellation1 Company. Copyright ©2026 Information is deemed reliable but not guaranteed.

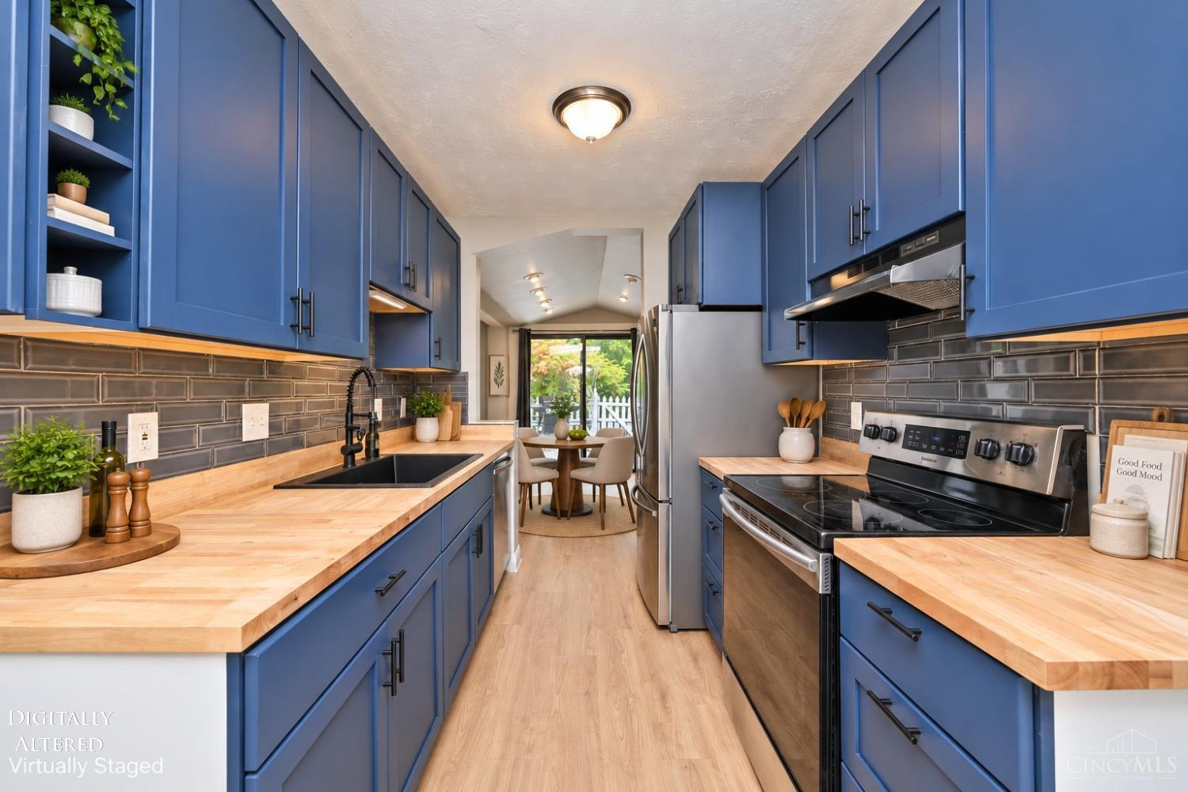
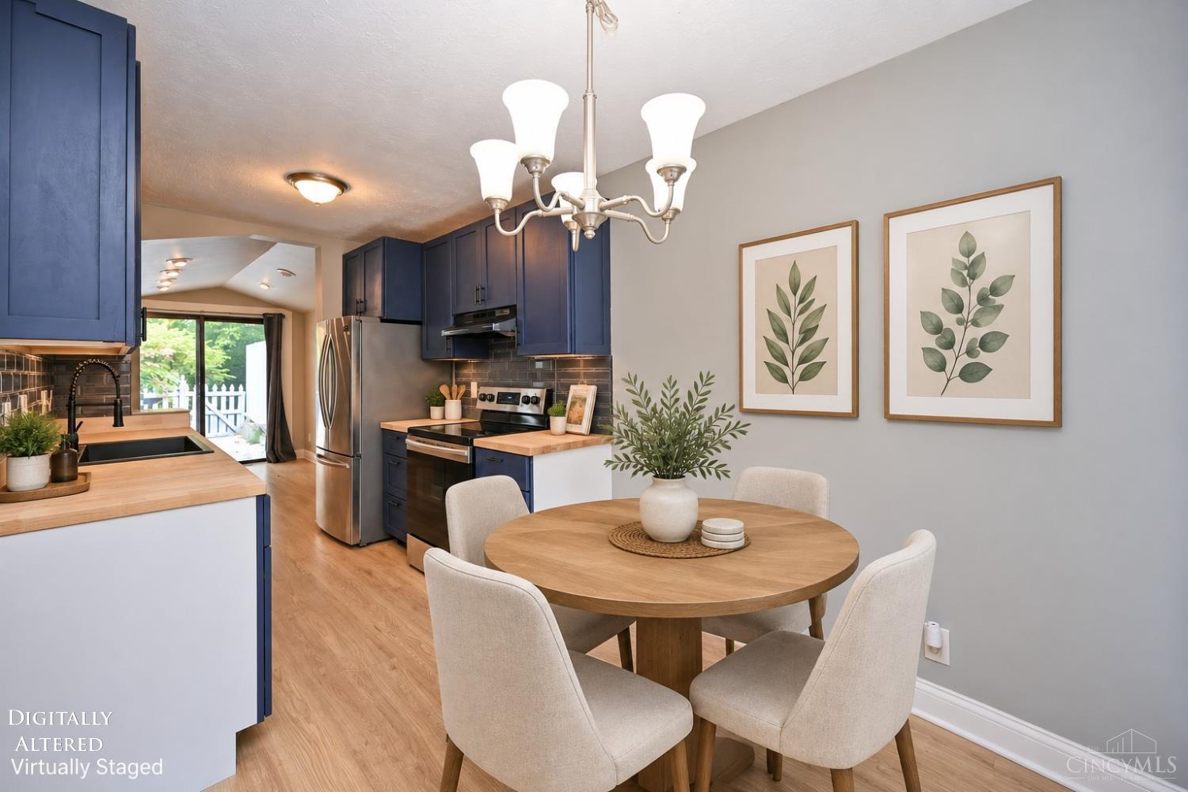
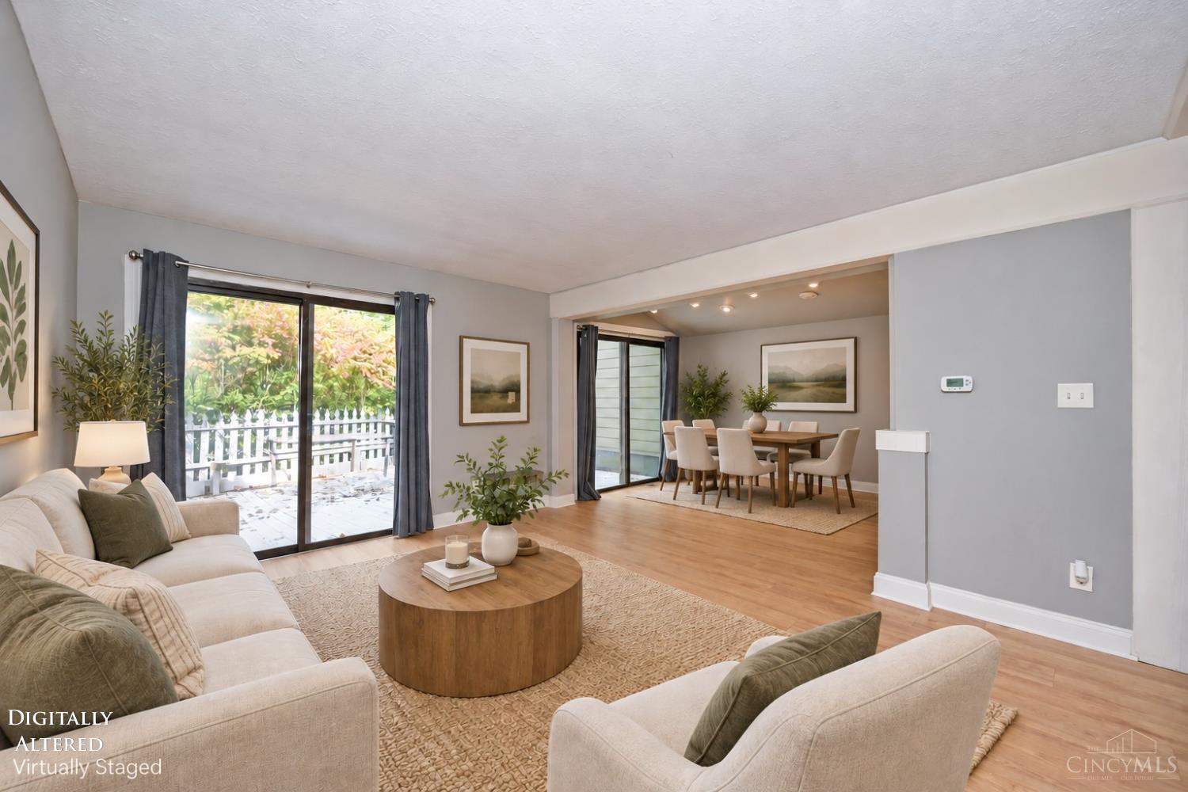
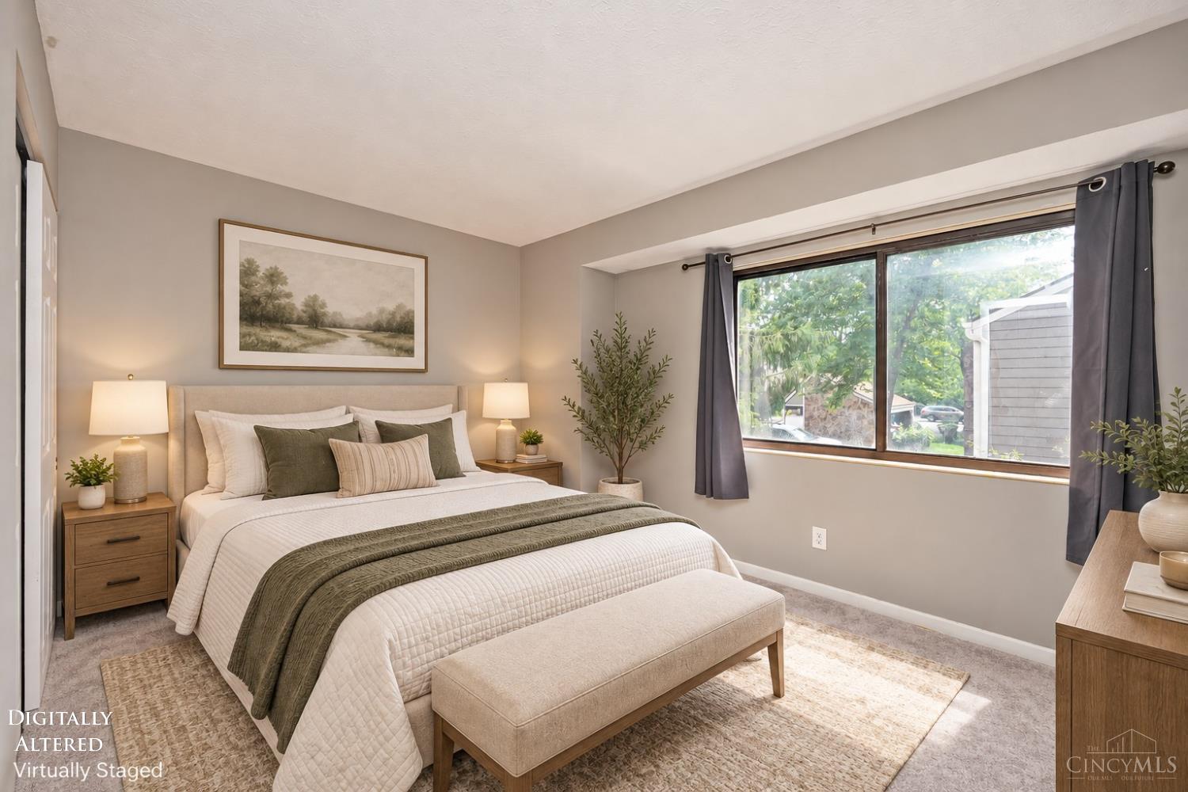
Enjoy a low-maintenance lifestyle in this updated 2-3 BR, 2.5 BA townhome offering 3 finished levels in the highly desirable Sycamore School District! Filled w/natural light, the main level features new LVP flooring, fresh paint & lighting, a spacious LR w/walkout to an expansive deck overlooking a peaceful, wooded setting. Updated kitchen offers new countertops, stylish backsplash & SS appliances. Upstairs, the generous primary suite features a walk-in closet & double vanity. Finished LL adds incredible flexibility as a family rm, home office or 3rd BR, plus a huge laundry/storage area. Assigned carport #35. Community amenities include pool, clubhouse & tennis. Fantastic Blue Ash location walkable to Summit Park, Blue Ash Golf Course & Rec Center, with shopping, dining & highways nearby. Move right in and enjoy more time for travel, recreation & relaxation!

Save
Ask
Tour
Hide
Share
Listing Snapshot
Price 
$320,000
Days On Site 
3 Days
Bedrooms 
2
Inside Area (SqFt) 
1,459 sqft
Total Baths 
3
Full Baths 
2
Partial Baths 
1
Lot Size 
0.014 Acres
Year Built 
1982
MLS® Number 
1894439
Status 
Active
Property Tax 
N/A
HOA/Condo/Coop Fees 
$350.59 monthly
Sq Ft Source 
N/A
Friends & Family
Recent Activity
9 hours agoListing updated with changes from the MLS®
3 days agoListing first seen on site
General Features
Acres 
0.014
Carport 
1
Cross Street 
Cooper
Levels 
Two
Number Of Stories 
2
Parking 
Driveway
Property Sub Type 
Condominium
Sewer 
Public Sewer
Style 
Traditional
Water Source 
Public
Interior Features
Appliances 
DisposalRangeOvenElectric Water HeaterDishwasherMicrowaveRefrigerator
Basement 
FinishedFull
Cooling 
Central Air
Heating 
ElectricHeat Pump
Interior 
Eat-in KitchenWalk-In Closet(s)
Window Features 
Insulated Windows
Bathroom 1 
Level – Second
Bathroom 2 
Level – Lower
Bathroom 3 
Level – First
Bedroom 2 
Dimensions – 15 x 10Level – SecondArea – 150
Bedroom 3 
Dimensions – 8 x 8Level – FirstArea – 64
Dining Room 
Dimensions – 12 x 8Level – FirstArea – 96
Entry Room 
Level – FirstArea – 48
Family Room 
Dimensions – 14 x 12Level – LowerArea – 168
Kitchen 
Dimensions – 10 x 8Area – 80
Master Bedroom 
Dimensions – 15 x 13Level – SecondArea – 195
Save
Ask
Tour
Hide
Share
Exterior Features
Construction Details 
StoneWood Siding
Lot Features 
Level
Patio And Porch 
Deck
Roof 
Composition
View 
Trees/Woods
Waterview 
Trees/Woods
Windows/Doors 
Insulated Windows
Community Features
Association Amenities 
ClubhousePool
Association Fee 
$350.59
Association Fee Frequency 
Monthly
MLS Area 
Hamilton-E06
School District 
Sycamore Community C
Schools
School District
Sycamore Community C
Elementary School
Unknown
Middle School
Unknown
High School
Unknown
Listing courtesy of Angelo Pusateri of Comey & Shepherd


Listing information is provided by Participants of the Cincy MLS. IDX information is provided exclusively for personal, non-commercial use, and may not be used for any purpose other than to identify prospective properties consumers may be interested in purchasing. Information is deemed reliable but not guaranteed. Copyright 2026, Cincy MLS.
Last checked: 2026-09-21 11:46 PM UTC

Neighborhood & Commute
Source: Walkscore
Disclosure: Community information and market data powered by Constellation Data Labs. Information is deemed reliable but not guaranteed.
Save
Ask
Tour
Hide
Share

The data does not represent listings of any one agent or broker, but of the broader real estate community.