Southwest Ohio MLS Listings | Gwen Nalls, J.D.

Properties

MLS Search · Showcase IDX

Property Search

Browse every available listing across Southwest Ohio — Springboro, Dayton, Beavercreek, Centerville, Mason and beyond. Updated daily from the MLS.

Save
Ask
Tour
Hide
Share
$749,500
3 Days On Site

10404 Lees Creek Road
Harrison Twp, OH 45030

For Sale|Single Family Residence|Active
4
Beds
3
Total Baths
2
Full Baths
1
Partial Bath
3,542
SqFt
$212
/SqFt
1998
Built
County:
Hamilton
Listing courtesy of Kathie Smith of Sibcy Cline, Inc.
Call Now: 937-974-1510
Is this the listing for you? We can help make it yours.
937-974-1510
Upcoming Open Houses
Thu, Sep 24, 5:00 PM – 6:30 PM
10404 Lees Creek Road10404 Lees Creek Road10404 Lees Creek Road10404 Lees Creek Road
Save
Ask
Tour
Hide
Share

Mortgage Calculator

Monthly Payment (Est.)

Enter an interest rate to see your estimated monthly payment.
Calculator powered by Showcase IDX, a Constellation1 Company. Copyright ©2026 Information is deemed reliable but not guaranteed.

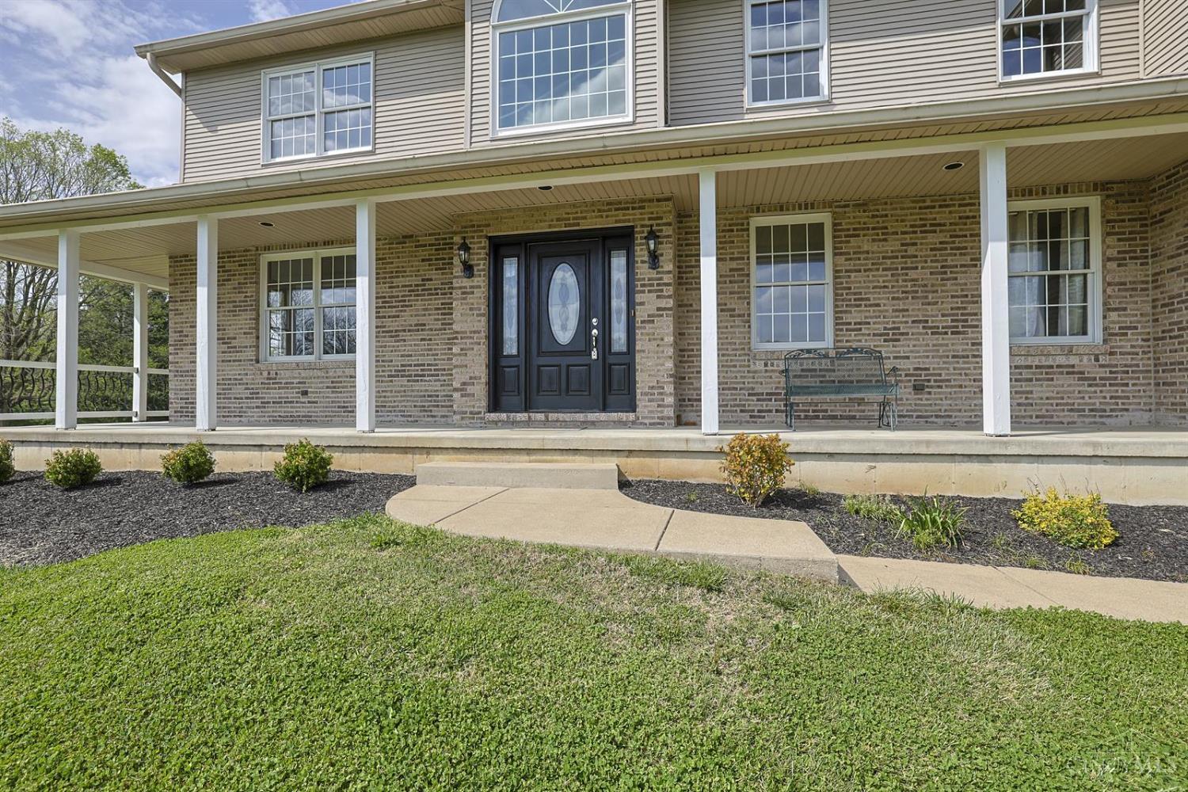
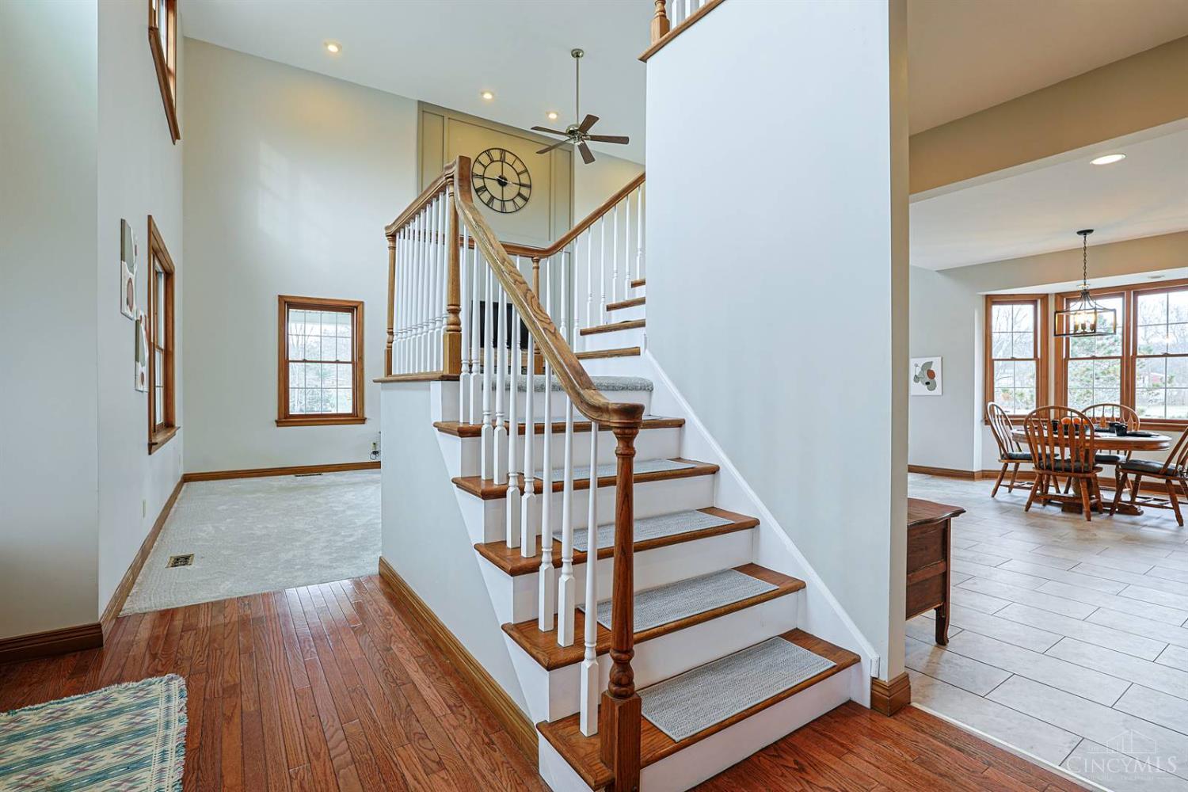
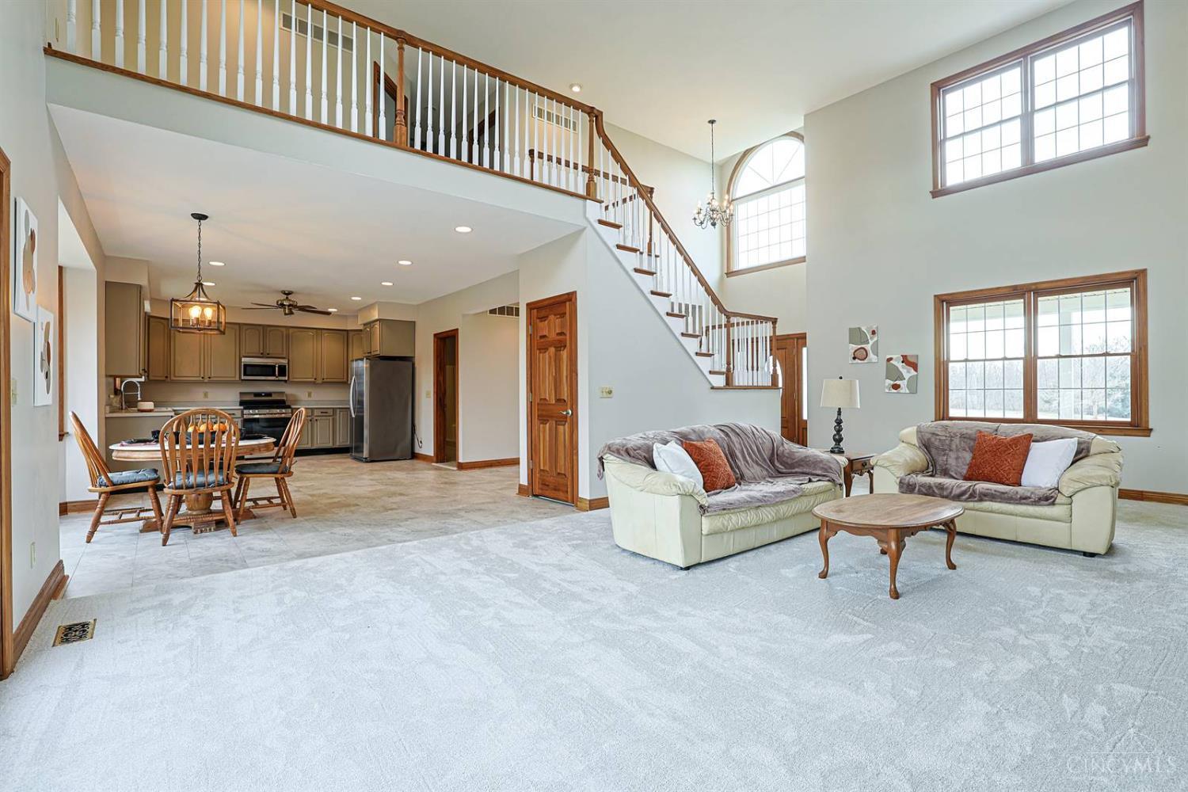
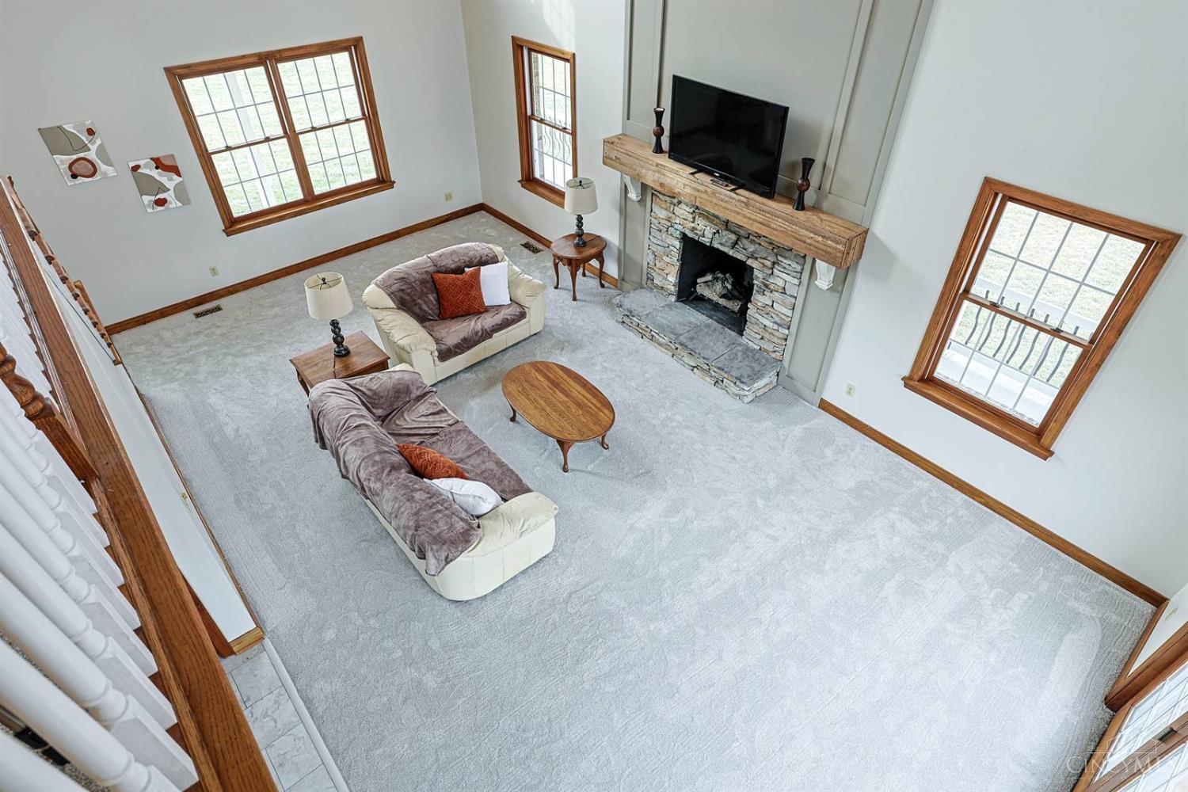
Exceptional opportunity to own this custom-built 4-bed, 2.5-bath 2-story home situated on 5aclot w/outstanding space & versatility. Relax on inviting wraparound porch or enjoyimpressive grt rm featuring 19' ceilings &open loft overlooking living area. Wood-burning fp w/gas line for easy conversion. Bright, open-concept ktchn & dining offer sunny bay window, newer ss appl, new flooring, &access to deck. Convenient 1st flr lndry inclshower. Spacious owner's suite features large w-in closet, gas line roughed in for future fp, & ensuite bath w/Jacuzzi tub. Addtnl highlights incl a bsmnt safe rmbeneath porch, attchd 3-car gar w/13' ceilings &no posts, & 30'x50' detchd gar w/10' ceilings, attic storage, &two 16'x9' overhead drs. Unfinished 14'x30' party room offers cathedral ceilings, wood-burning stove, &bthrm. 24'x34' shelter across expansive frnt yrd adds even more possibilities. Rare property w/endless potential forcar enthusiasts, horse owners, or anyone seeking room to grow.

Save
Ask
Tour
Hide
Share
Listing Snapshot
Price 
$749,500
Days On Site 
3 Days
Bedrooms 
4
Inside Area (SqFt) 
3,542 sqft
Total Baths 
3
Full Baths 
2
Partial Baths 
1
Lot Size 
5.124 Acres
Year Built 
1998
MLS® Number 
1894424
Status 
Active
Property Tax 
N/A
HOA/Condo/Coop Fees 
N/A
Sq Ft Source 
N/A
Friends & Family
Recent Activity
3 days agoListing updated with changes from the MLS®
3 days agoListing first seen on site
General Features
Acres 
5.124
Attached Garage 
Yes
Garage 
Yes
Garage Spaces 
7
Levels 
Two
Parking 
Garage Door OpenerOff StreetDrivewayAttached
Property Sub Type 
Single Family Residence
Sewer 
Septic Tank
Style 
Traditional
Utilities 
Propane
Water Source 
Public
Zoning 
Residential
Interior Features
Appliances 
RangeOvenElectric Water HeaterDishwasherRefrigerator
Basement 
UnfinishedFull
Cooling 
Central Air
Fireplace 
Yes
Fireplace Features 
Wood BurningLiving RoomGas
Fireplaces 
1
Heating 
Natural GasForced Air
Interior 
Cathedral Ceiling(s)Vaulted Ceiling(s)Eat-in KitchenWalk-In Closet(s)Natural Woodwork
Window Features 
Insulated Windows
Bathroom 1 
Level – Second
Bathroom 2 
Level – Second
Bathroom 3 
Level – First
Bedroom 2 
Dimensions – 11 x 11Level – SecondArea – 121
Bedroom 3 
Dimensions – 13 x 10Level – SecondArea – 130
Bedroom 4 
Dimensions – 10 x 9Level – SecondArea – 90
Dining Room 
Dimensions – 15 x 11Level – FirstArea – 165
Entry Room 
Level – FirstArea – 187
Kitchen 
Dimensions – 13 x 12Area – 156
LaundryRoom 
Dimensions – 13 x 7Level – FirstArea – 91
Living Room 
Dimensions – 27 x 17Area – 459
Master Bedroom 
Dimensions – 20 x 19Level – SecondArea – 380
RecreationRoom 
Dimensions – 42 x 29Level – BasementArea – 1218
Save
Ask
Tour
Hide
Share
Exterior Features
Construction Details 
Brick
Lot Features 
ClearedLevel
Patio And Porch 
DeckPorch
Roof 
Shingle
Windows/Doors 
Insulated Windows
Community Features
MLS Area 
Hamilton-W12
School District 
Southwest Local SD
Township 
Harrison Twp
Schools
School District
Southwest Local SD
Elementary School
Unknown
Middle School
Unknown
High School
Unknown
Listing courtesy of Kathie Smith of Sibcy Cline, Inc.


Listing information is provided by Participants of the Cincy MLS. IDX information is provided exclusively for personal, non-commercial use, and may not be used for any purpose other than to identify prospective properties consumers may be interested in purchasing. Information is deemed reliable but not guaranteed. Copyright 2026, Cincy MLS.
Last checked: 2026-09-21 11:51 PM UTC

Neighborhood & Commute
Source: Walkscore
Disclosure: Community information and market data powered by Constellation Data Labs. Information is deemed reliable but not guaranteed.
Save
Ask
Tour
Hide
Share

The data does not represent listings of any one agent or broker, but of the broader real estate community.