MLS Search · Showcase IDX
Property Search
Browse every available listing across Southwest Ohio — Springboro, Dayton, Beavercreek, Centerville, Mason and beyond. Updated daily from the MLS.
Save
Ask
Tour
Hide
$185,000
3 Days On Site
3291 Ainsworth DriveColerain Twp, OH 45251
For Sale|Single Family Residence|Active
4
Beds
1
Total Bath
1
Full Bath
925
SqFt
$200
/SqFt
1959
Built
County:
Hamilton
Listing courtesy of Robert Kelly of eXp Realty
Call Now: 937-974-1510
Is this the listing for you? We can help make it yours.
937-974-1510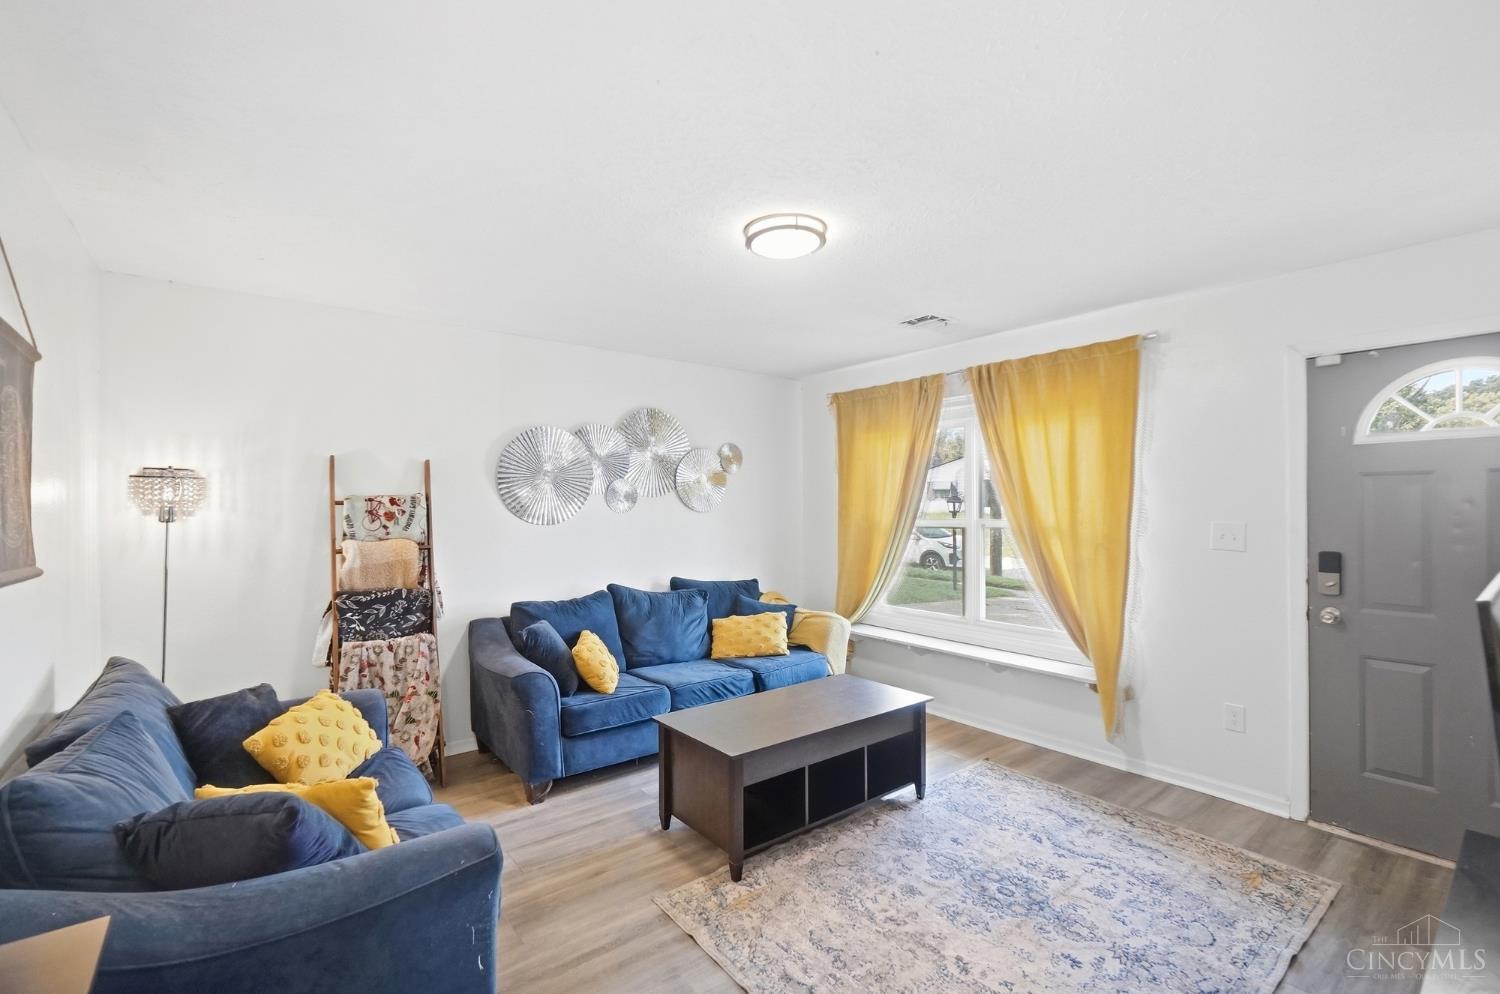
Save
Ask
Tour
Hide
Mortgage Calculator
Monthly Payment (Est.)
Enter an interest rate to see your estimated monthly payment.Calculator powered by Showcase IDX, a Constellation1 Company. Copyright ©2026 Information is deemed reliable but not guaranteed.
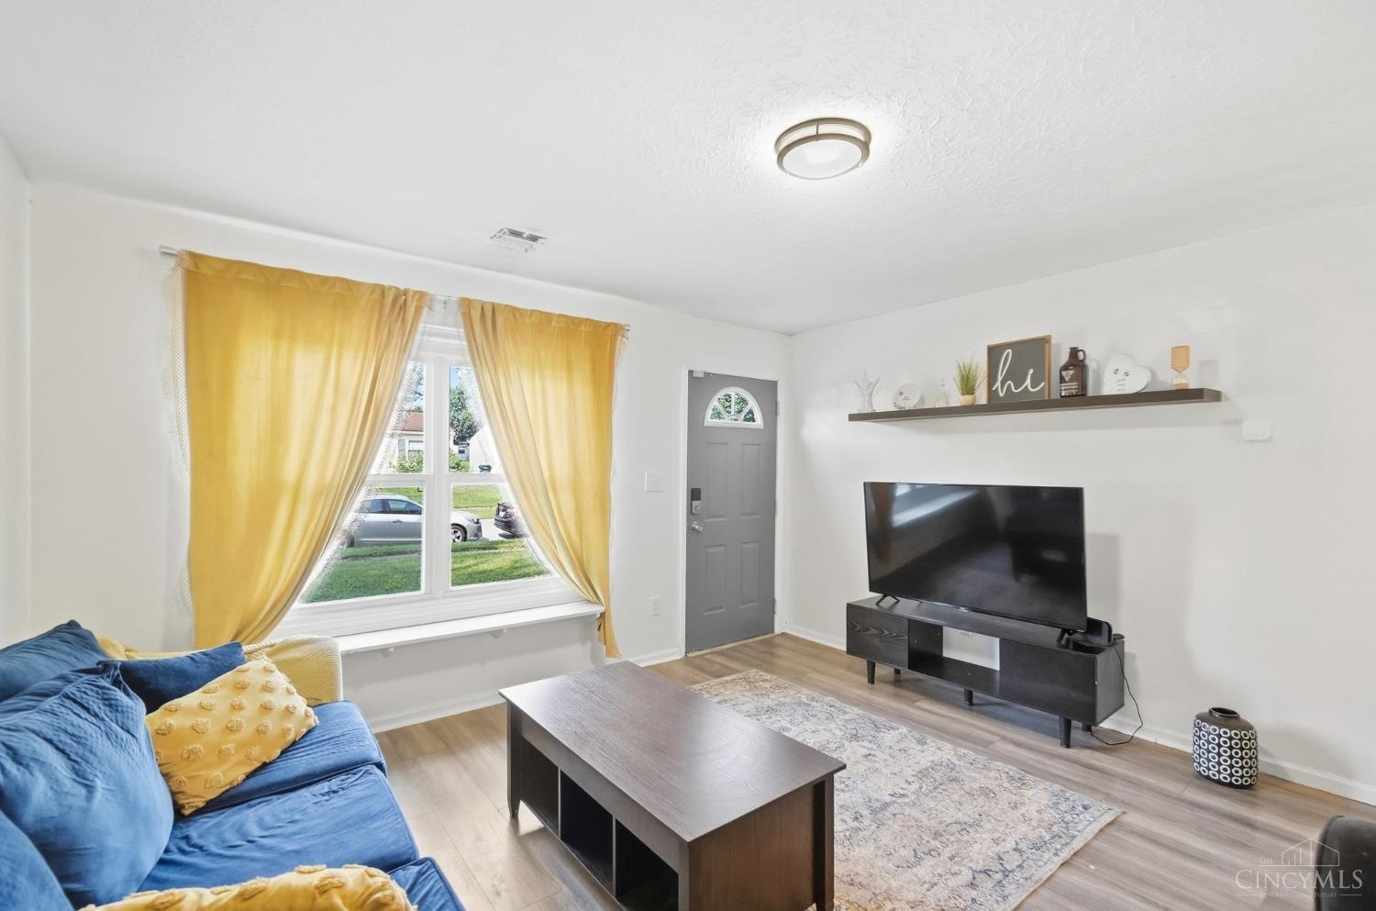
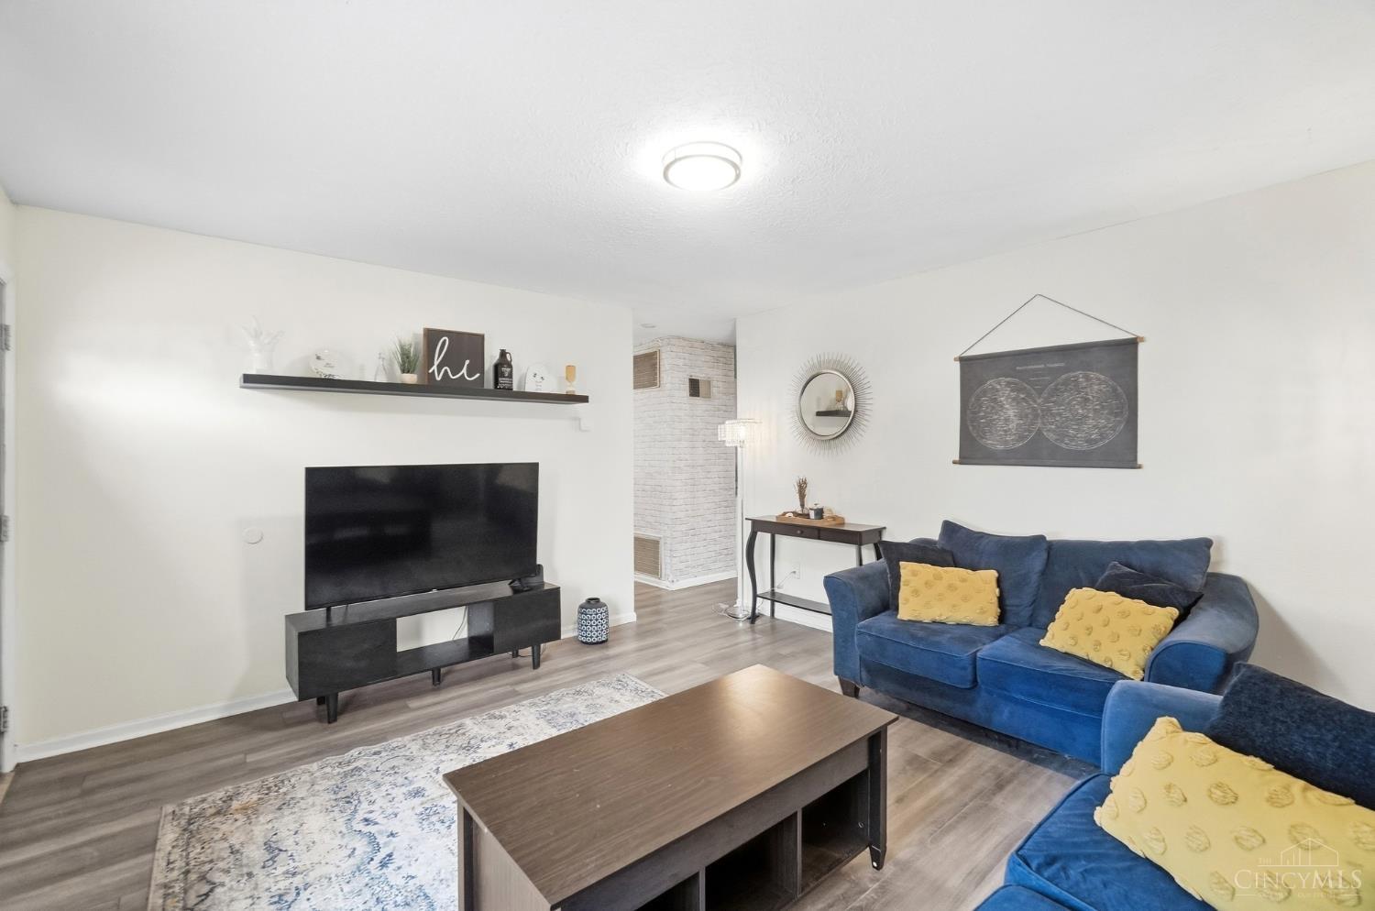
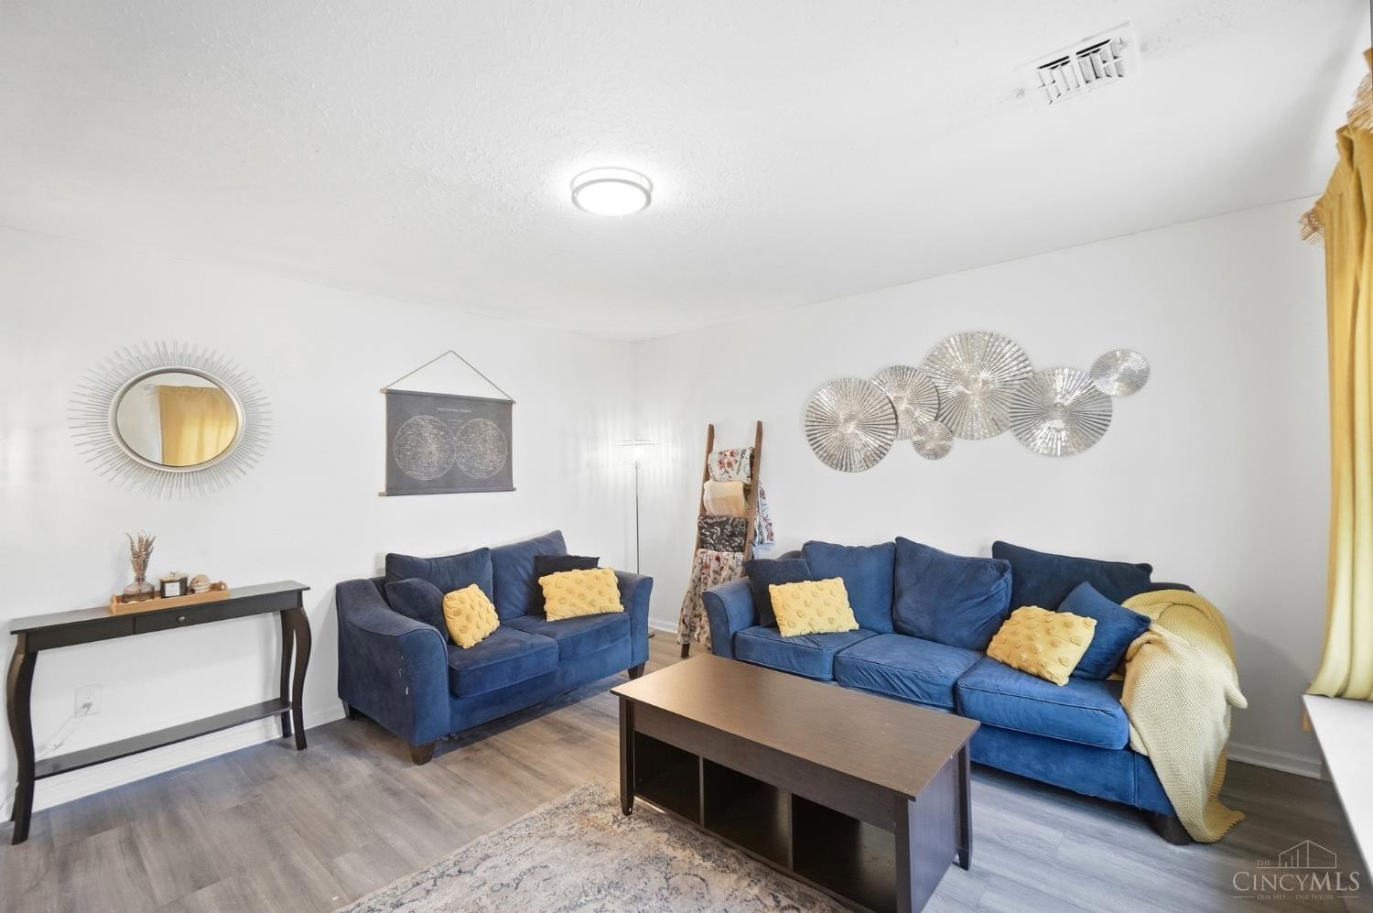
An amazing opportunity to own this no-step ranch! The garage has been converted into a large 4th bedroom with a walk in closet and room for storage left behind the garage door. Kitchen is very roomy with stainless steel appliances and a walkout to your expansive back yard. The whole house has laminate flooring and tons of natural light. Located conveniently to everything in Colerain and easy access to highways. HVAC, electrical, and water heater all updated in 2024!
Save
Ask
Tour
Hide
Listing Snapshot
Price
$185,000
Days On Site
3 Days
Bedrooms
4
Inside Area (SqFt)
925 sqft
Total Baths
1
Full Baths
1
Partial Baths
N/A
Lot Size
0.162 Acres
Year Built
1959
MLS® Number
1894358
Status
Active
Property Tax
N/A
HOA/Condo/Coop Fees
N/A
Sq Ft Source
N/A
Friends & Family
Recent Activity
| 2 days ago | Listing updated with changes from the MLS® | |
| 3 days ago | Listing first seen on site |
General Features
Acres
0.162
Foundation
Slab
Levels
One
Parking
On StreetDriveway
Property Sub Type
Single Family Residence
Sewer
Public Sewer
Style
Traditional
Utilities
Natural Gas Available
Water Source
Public
Interior Features
Appliances
Gas Water Heater
Basement
None
Cooling
Central Air
Heating
Natural GasForced Air
Interior
Eat-in Kitchen
Bathroom 1
Level – First
Bedroom 2
Dimensions – 11 x 8Level – FirstArea – 88
Bedroom 3
Dimensions – 11 x 11Level – FirstArea – 121
Bedroom 4
Dimensions – 12 x 10Level – FirstArea – 120
Kitchen
Dimensions – 18 x 10Area – 180
Living Room
Dimensions – 14 x 14Area – 196
Master Bedroom
Dimensions – 14 x 12Level – FirstArea – 168
Save
Ask
Tour
Hide
Exterior Features
Construction Details
Vinyl Siding
Roof
Shingle
Community Features
MLS Area
Hamilton-W10
School District
Northwest Local SD
Township
Colerain Twp
Schools
School District
Northwest Local SD
Elementary School
Unknown
Middle School
Unknown
High School
Unknown
Listing courtesy of Robert Kelly of eXp Realty

Listing information is provided by Participants of the Cincy MLS. IDX information is provided exclusively for personal, non-commercial use, and may not be used for any purpose other than to identify prospective properties consumers may be interested in purchasing. Information is deemed reliable but not guaranteed. Copyright 2026, Cincy MLS.
Last checked: 2026-09-22 12:31 AM UTC
Listing information is provided by Participants of the Cincy MLS. IDX information is provided exclusively for personal, non-commercial use, and may not be used for any purpose other than to identify prospective properties consumers may be interested in purchasing. Information is deemed reliable but not guaranteed. Copyright 2026, Cincy MLS.
Last checked: 2026-09-22 12:31 AM UTC
Neighborhood & Commute
Source: Walkscore
Disclosure: Community information and market data powered by Constellation Data Labs. Information is deemed reliable but not guaranteed.
Save
Ask
Tour
Hide
The data does not represent listings of any one agent or broker, but of the broader real estate community.