Southwest Ohio MLS Listings | Gwen Nalls, J.D.

Properties

MLS Search · Showcase IDX

Property Search

Browse every available listing across Southwest Ohio — Springboro, Dayton, Beavercreek, Centerville, Mason and beyond. Updated daily from the MLS.

Save
Ask
Tour
Hide
Share
$235,000
3 Days On Site

5186 Valley Ridge Road
Green Twp, OH 45247

Single Family Residence|Pending
4
Beds
2
Total Baths
2
Full Baths
2,362
SqFt
$99
/SqFt
1951
Built
County:
Hamilton
Listing courtesy of Andrew Buckley of Coldwell Banker Realty
Call Now: 937-974-1510
Is this the listing for you? We can help make it yours.
937-974-1510
5186 Valley Ridge Road5186 Valley Ridge Road5186 Valley Ridge Road5186 Valley Ridge Road
Save
Ask
Tour
Hide
Share

Mortgage Calculator

Monthly Payment (Est.)

Enter an interest rate to see your estimated monthly payment.
Calculator powered by Showcase IDX, a Constellation1 Company. Copyright ©2026 Information is deemed reliable but not guaranteed.

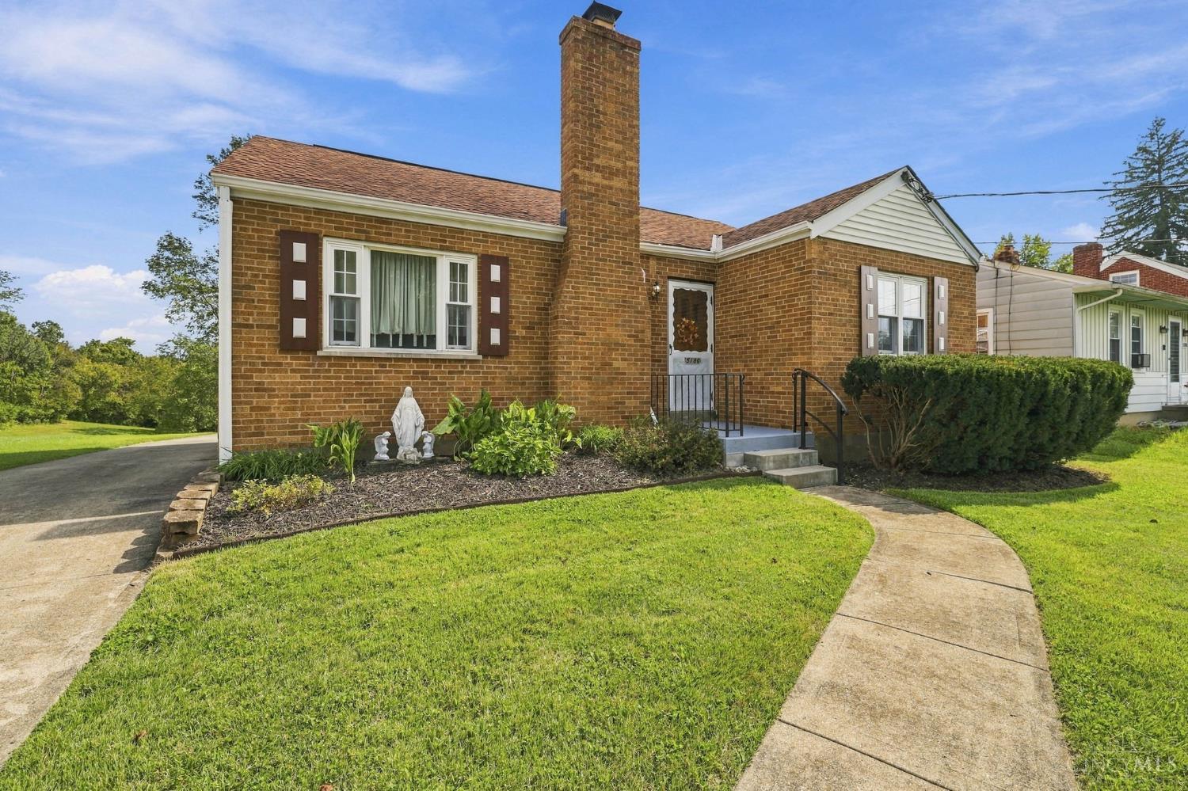
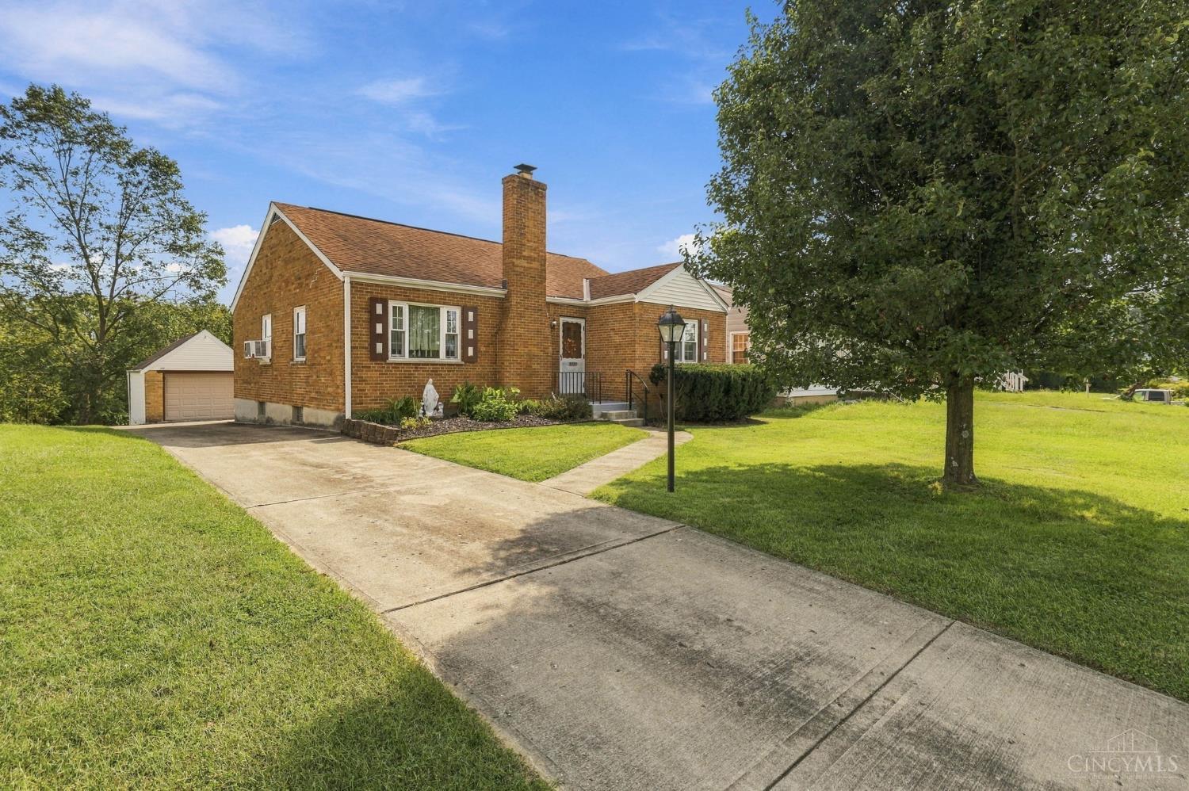
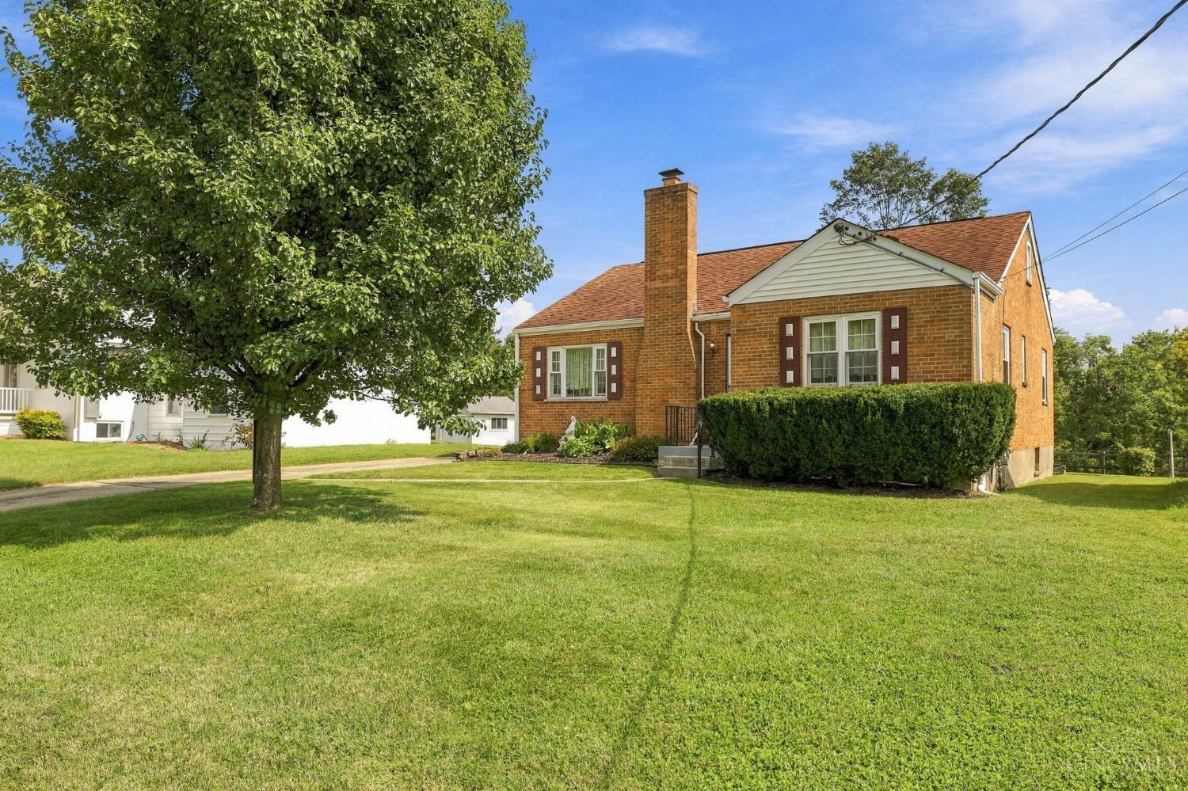
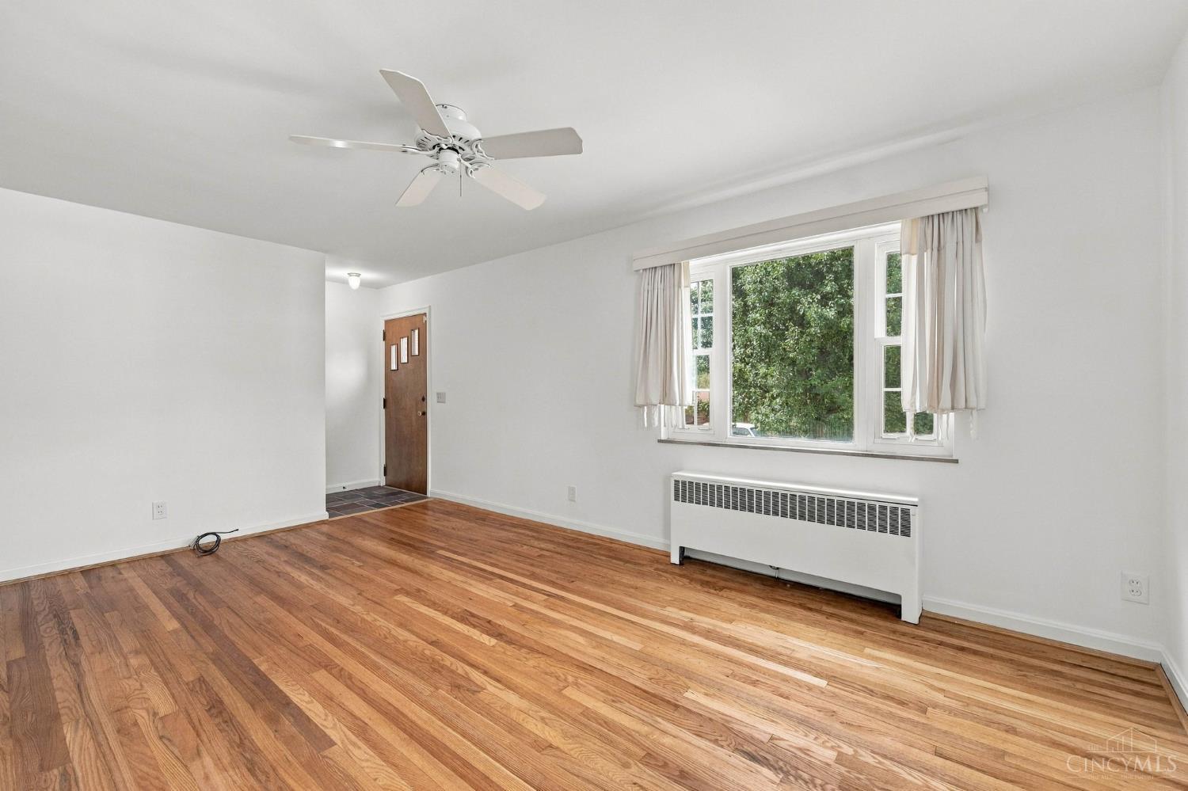
Very well maintained brick Cape Cod on a large lot in Oak Hills school district! Three bedrooms and a full bath on the first floor. Additional bedrooms on the second level offer the option of a first floor study. The original hardwood floors are in great condition. A large kitchen walks out to a spacious patio that overlooks a huge backyard. The finished lower level features a large rec room, workshop, laundry, full bath, storage and walkout. Perfect as a separate living space or as an in-law suite. The property also features a large, private rear driveway with ample parking and a brick, detached garage with electric and storage. Loads of potential to add equity.

Save
Ask
Tour
Hide
Share
Listing Snapshot
Price 
$235,000
Days On Site 
3 Days
Bedrooms 
4
Inside Area (SqFt) 
2,362 sqft
Total Baths 
2
Full Baths 
2
Partial Baths 
N/A
Lot Size 
0.49 Acres
Year Built 
1951
MLS® Number 
1894298
Status 
Pending
Property Tax 
N/A
HOA/Condo/Coop Fees 
N/A
Sq Ft Source 
N/A
Friends & Family
Recent Activity
yesterdayListing updated with changes from the MLS®
yesterdayStatus changed to Pending
4 days agoListing first seen on site
General Features
Acres 
0.49
Foundation 
Block
Garage 
Yes
Garage Spaces 
1
Levels 
One and One Half
Parking 
Garage Door OpenerOn StreetDriveway
Property Sub Type 
Single Family Residence
Sewer 
Public Sewer
Style 
Cape Cod
Utilities 
Natural Gas Available
Water Source 
Public
Zoning 
Residential
Interior Features
Appliances 
RangeOvenElectric Water HeaterDryerRefrigeratorWasher
Basement 
Partially FinishedWalk-Out AccessFull
Cooling 
Window Unit(s)Ceiling Fan(s)
Heating 
Natural GasHot Water
Interior 
Eat-in Kitchen
Bathroom 1 
Level – First
Bathroom 2 
Level – Lower
Bedroom 2 
Dimensions – 13 x 14Level – FirstArea – 182
Bedroom 3 
Dimensions – 10 x 10Level – FirstArea – 100
Bedroom 4 
Dimensions – 15 x 21Level – SecondArea – 315
Entry Room 
Level – FirstArea – 16
Kitchen 
Dimensions – 12 x 14Area – 168
LaundryRoom 
Dimensions – 14 x 16Level – LowerArea – 224
Living Room 
Dimensions – 12 x 17Area – 204
Master Bedroom 
Dimensions – 12 x 15Level – FirstArea – 180
RecreationRoom 
Dimensions – 14 x 26Level – LowerArea – 364
Save
Ask
Tour
Hide
Share
Exterior Features
Construction Details 
Brick
Lot Features 
ClearedRolling Slope
Patio And Porch 
Patio
Roof 
Shingle
View 
Trees/Woods
Waterview 
Trees/Woods
Community Features
MLS Area 
Hamilton-W08
School District 
Oak Hills Local SD
Township 
Green Twp
Schools
School District
Oak Hills Local SD
Elementary School
Unknown
Middle School
Unknown
High School
Unknown
Listing courtesy of Andrew Buckley of Coldwell Banker Realty


Listing information is provided by Participants of the Cincy MLS. IDX information is provided exclusively for personal, non-commercial use, and may not be used for any purpose other than to identify prospective properties consumers may be interested in purchasing. Information is deemed reliable but not guaranteed. Copyright 2026, Cincy MLS.
Last checked: 2026-09-22 12:31 AM UTC

Neighborhood & Commute
Source: Walkscore
Disclosure: Community information and market data powered by Constellation Data Labs. Information is deemed reliable but not guaranteed.
Save
Ask
Tour
Hide
Share

The data does not represent listings of any one agent or broker, but of the broader real estate community.