MLS Search · Showcase IDX
Property Search
Browse every available listing across Southwest Ohio — Springboro, Dayton, Beavercreek, Centerville, Mason and beyond. Updated daily from the MLS.
Save
Ask
Tour
Hide
$125,000
3 Days On Site
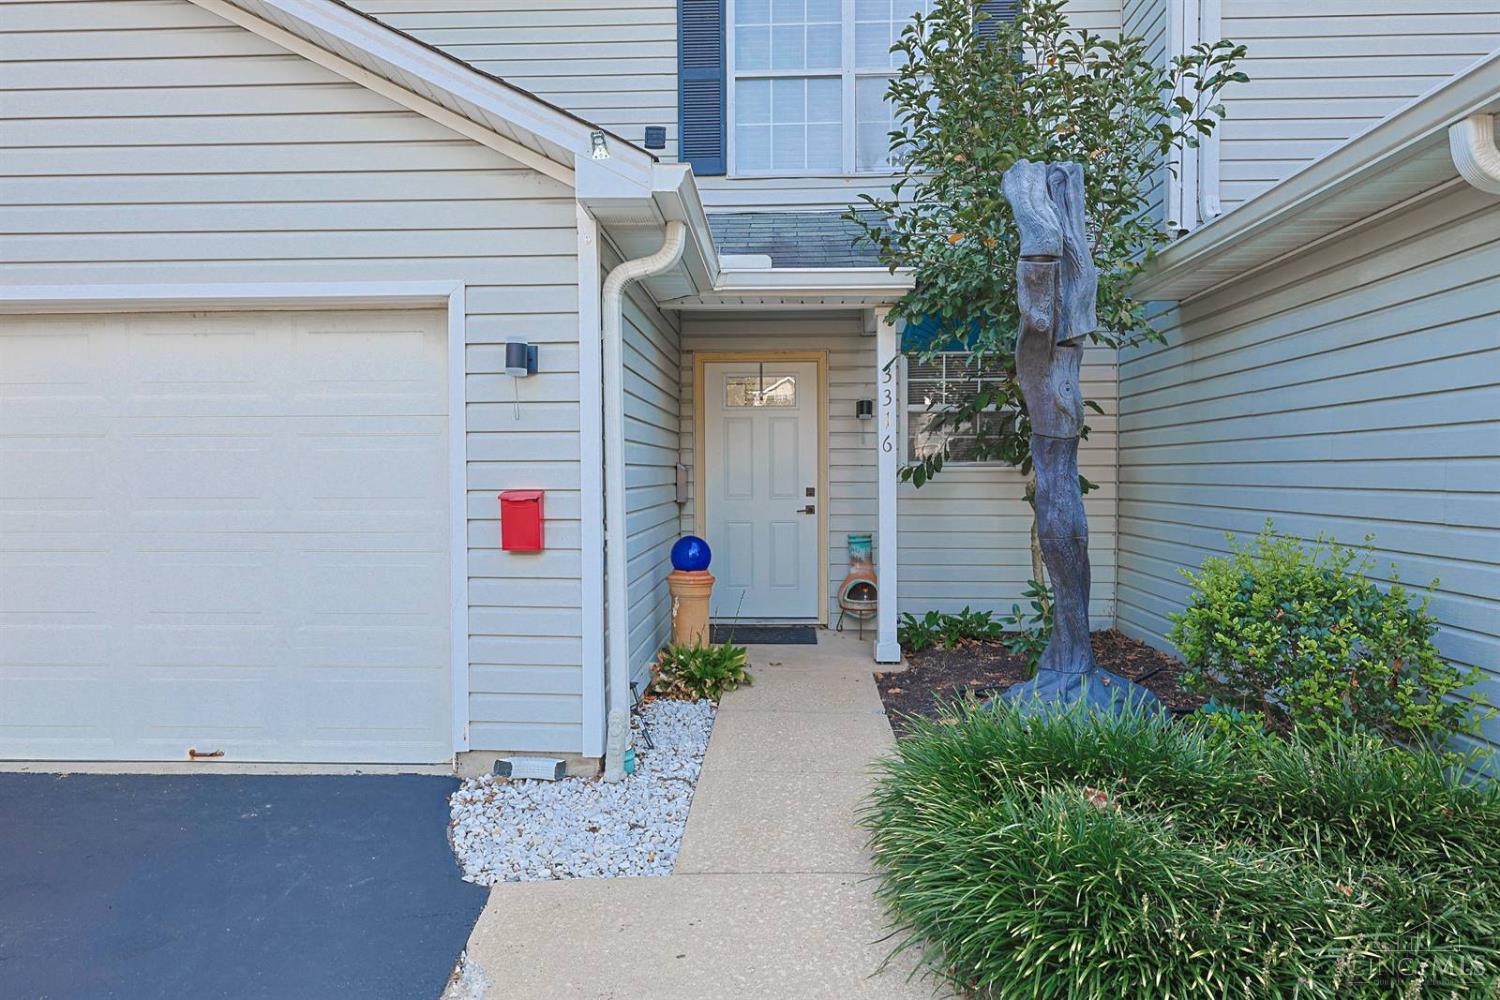
3316 Sheridan Street DCincinnati, OH 45211
For Sale|Condominium|Active
2
Beds
3
Total Baths
2
Full Baths
1
Partial Bath
1,221
SqFt
$102
/SqFt
1989
Built
County:
Hamilton
Listing courtesy of Kurt Lamping of Sibcy Cline, Inc.
Call Now: 937-974-1510
Is this the listing for you? We can help make it yours.
937-974-1510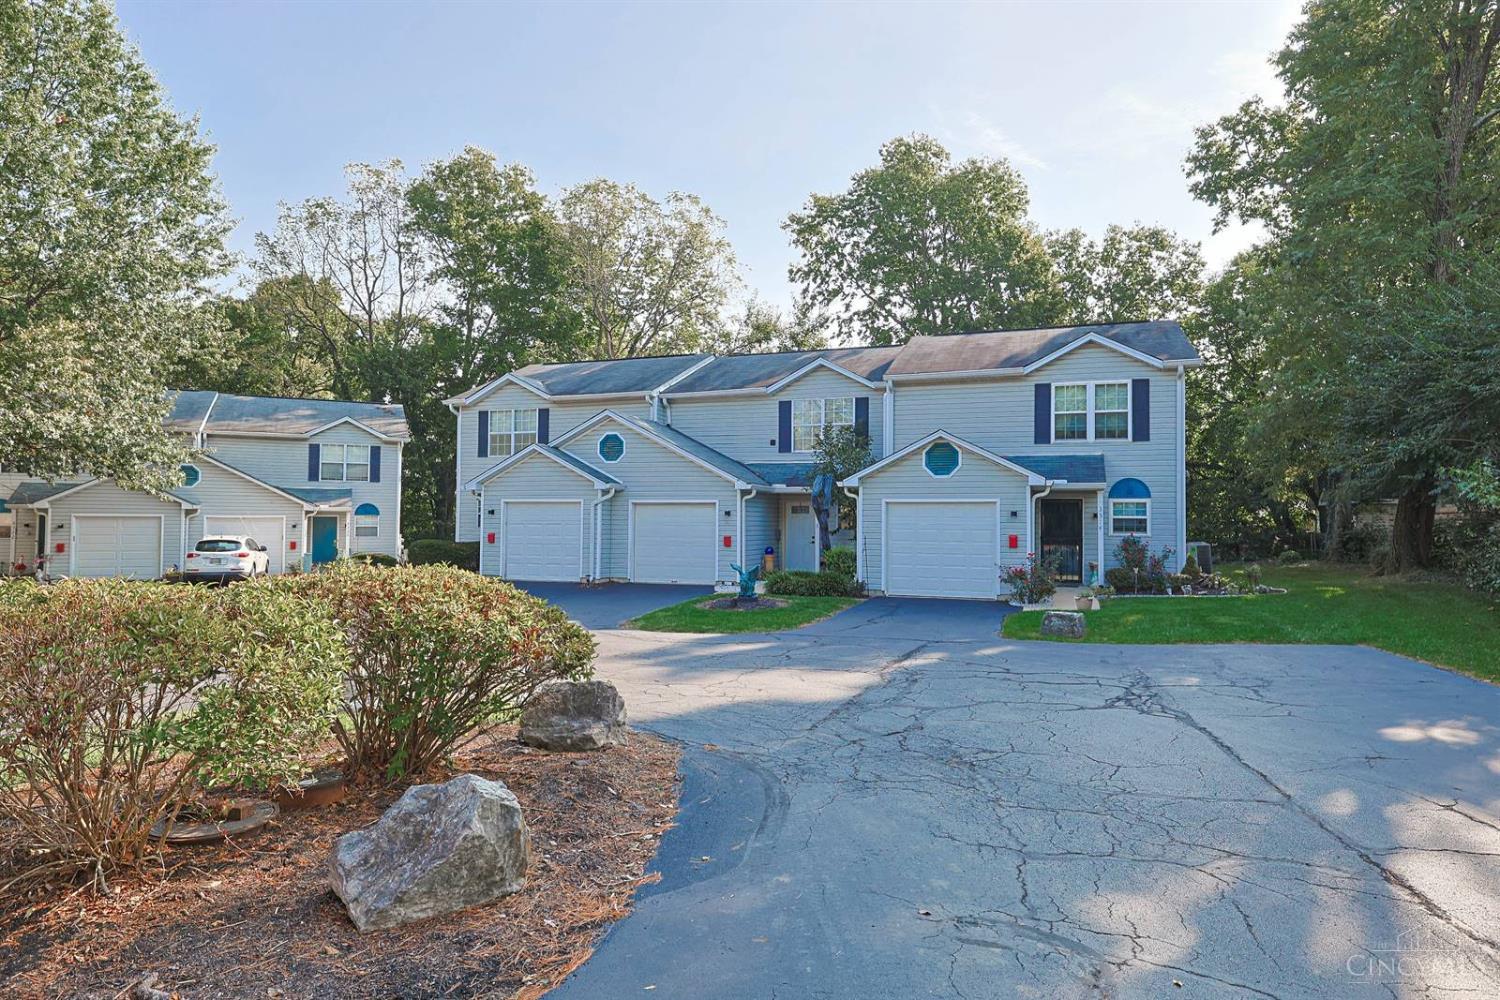
Save
Ask
Tour
Hide
Mortgage Calculator
Monthly Payment (Est.)
Enter an interest rate to see your estimated monthly payment.Calculator powered by Showcase IDX, a Constellation1 Company. Copyright ©2026 Information is deemed reliable but not guaranteed.
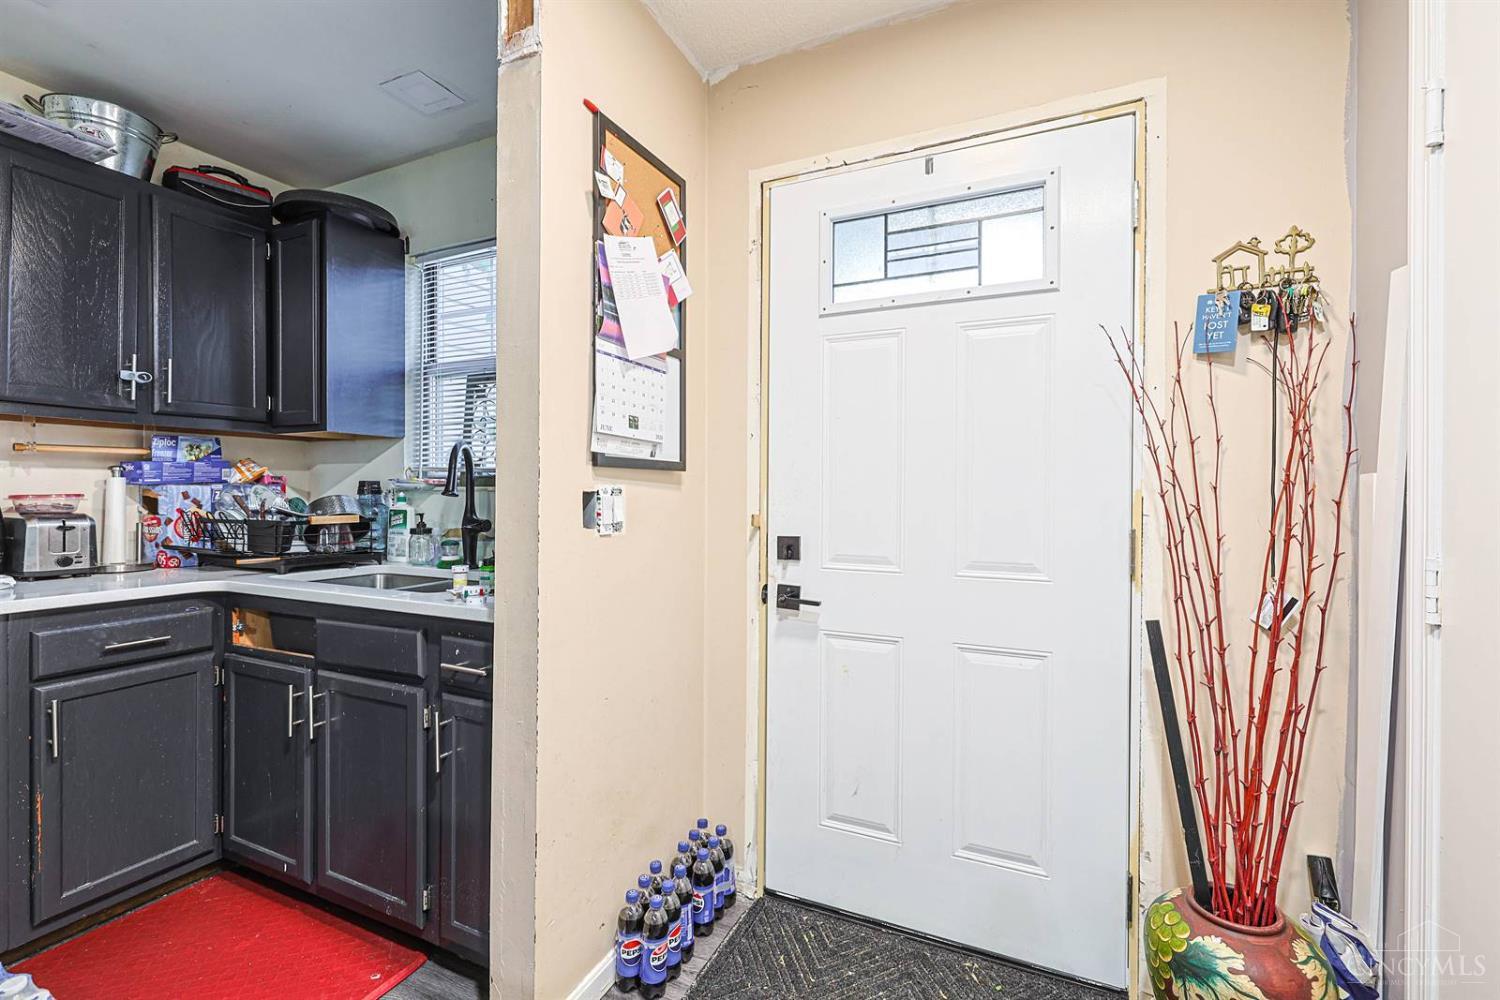
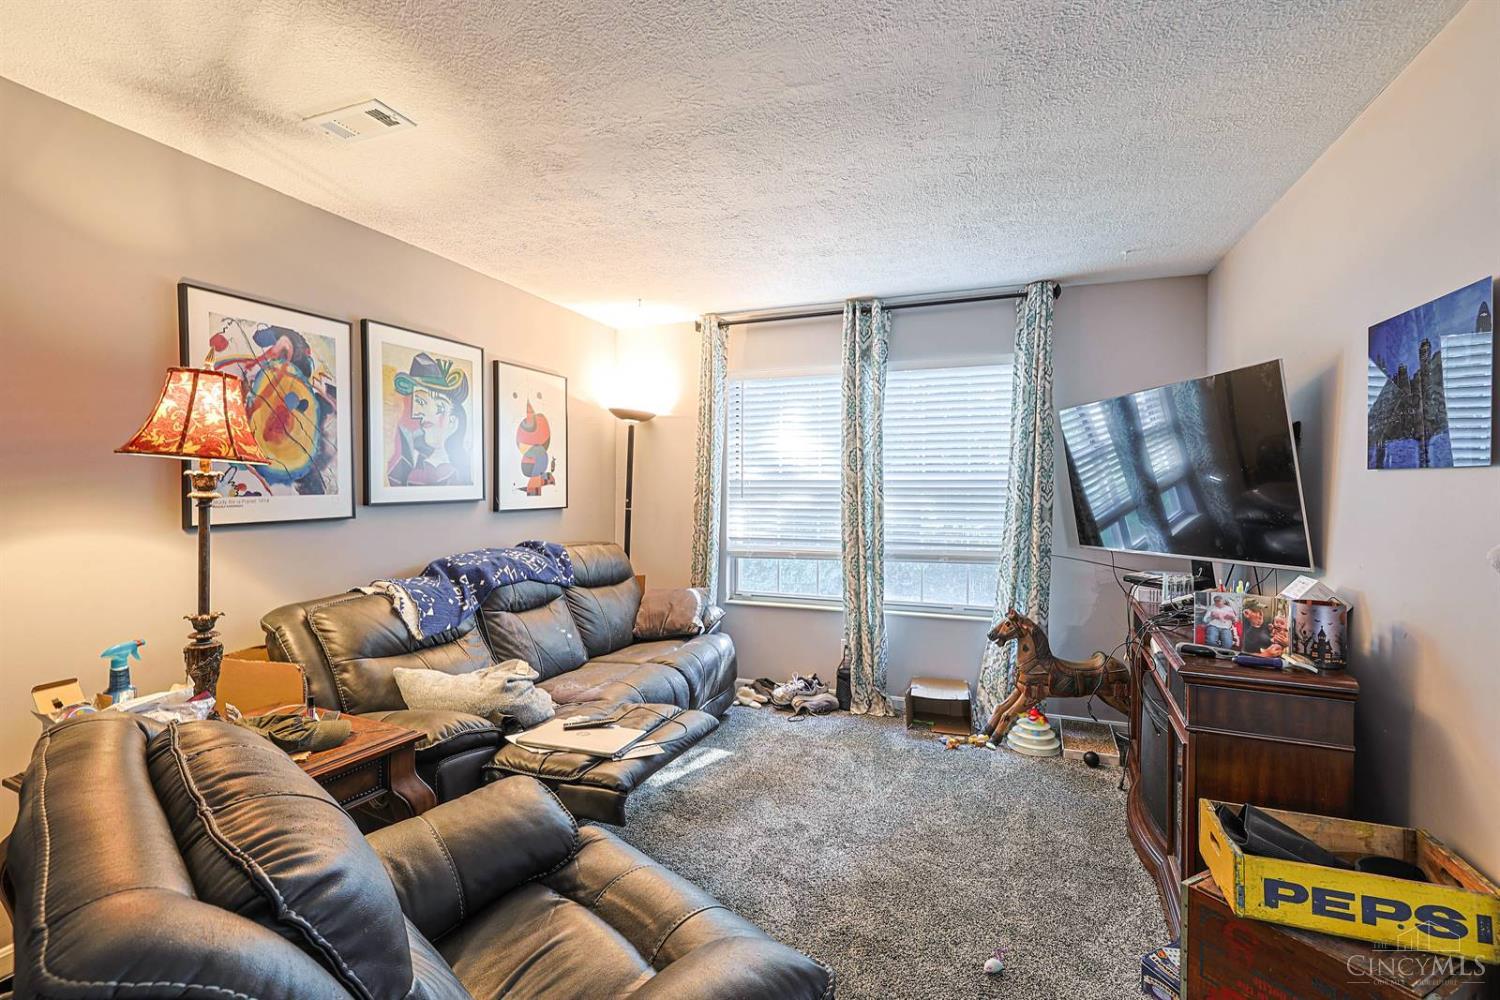
Updated two-bedroom, 2 1/2-bath townhome ready for the next buyer to finish a few projects. Large eat-in kitchen with newer stainless steel appliances (island can be purchased). Washer/dryer stay. Newer carpeting throughout. New front door. HVAC is only 2 years young. Replaced 3 vanities and toilets in bathrooms. Added 3 upgraded ceiling fans. One-car attached garage. This townhouse is tucked away with lots of privacy.
Save
Ask
Tour
Hide
Listing Snapshot
Price
$125,000
Days On Site
3 Days
Bedrooms
2
Inside Area (SqFt)
1,221 sqft
Total Baths
3
Full Baths
2
Partial Baths
1
Lot Size
0.705 Acres
Year Built
1989
MLS® Number
1894292
Status
Active
Property Tax
N/A
HOA/Condo/Coop Fees
$450 monthly
Sq Ft Source
N/A
Friends & Family
Recent Activity
| 3 days ago | Listing updated with changes from the MLS® | |
| 3 days ago | Listing first seen on site |
General Features
Acres
0.705
Attached Garage
Yes
Cross Street
Daytona
Foundation
Slab
Garage
Yes
Garage Spaces
1
Levels
Two
Parking
Garage Door OpenerAsphaltDrivewayAttached
Property Sub Type
Condominium
Security
Smoke Detector(s)
Sewer
Public Sewer
Style
Traditional
Utilities
Cable Available
Water Source
Public
Zoning
Residential
Interior Features
Appliances
DisposalRangeOvenElectric Water HeaterDryerMicrowaveRefrigeratorWasher
Basement
None
Cooling
Ceiling Fan(s)Central Air
Heating
ElectricHeat Pump
Interior
Eat-in KitchenWalk-In Closet(s)
Window Features
Insulated Windows
Bathroom 1
Level – Second
Bathroom 2
Level – Second
Bathroom 3
Level – First
Bedroom 2
Dimensions – 11 x 10Level – SecondArea – 110
Dining Room
Dimensions – 11 x 10Level – FirstArea – 110
Kitchen
Dimensions – 17 x 11Area – 187
LaundryRoom
Dimensions – 8 x 4Level – SecondArea – 32
Living Room
Dimensions – 19 x 11Area – 209
Master Bedroom
Dimensions – 13 x 13Level – SecondArea – 169
Save
Ask
Tour
Hide
Exterior Features
Construction Details
Vinyl Siding
Lot Features
Cul-De-SacWooded
Patio And Porch
PatioPorch
Roof
Shingle
View
Trees/Woods
Waterview
Trees/Woods
Windows/Doors
Insulated Windows
Community Features
Accessibility Features
Accessible Entrance
Association Amenities
Tennis Court(s)
Association Fee
$450.0
Association Fee Frequency
Monthly
MLS Area
Hamilton-W04
School District
Cincinnati City SD
Township
Cincinnati City
Schools
School District
Cincinnati City SD
Elementary School
Unknown
Middle School
Unknown
High School
Unknown
Listing courtesy of Kurt Lamping of Sibcy Cline, Inc.

Listing information is provided by Participants of the Cincy MLS. IDX information is provided exclusively for personal, non-commercial use, and may not be used for any purpose other than to identify prospective properties consumers may be interested in purchasing. Information is deemed reliable but not guaranteed. Copyright 2026, Cincy MLS.
Last checked: 2026-09-22 12:31 AM UTC
Listing information is provided by Participants of the Cincy MLS. IDX information is provided exclusively for personal, non-commercial use, and may not be used for any purpose other than to identify prospective properties consumers may be interested in purchasing. Information is deemed reliable but not guaranteed. Copyright 2026, Cincy MLS.
Last checked: 2026-09-22 12:31 AM UTC
Neighborhood & Commute
Source: Walkscore
Disclosure: Community information and market data powered by Constellation Data Labs. Information is deemed reliable but not guaranteed.
Save
Ask
Tour
Hide
The data does not represent listings of any one agent or broker, but of the broader real estate community.
Did you know? You can invite friends and family to your search. They can join your search, rate and discuss listings with you.