Southwest Ohio MLS Listings | Gwen Nalls, J.D.

Properties

MLS Search · Showcase IDX

Property Search

Browse every available listing across Southwest Ohio — Springboro, Dayton, Beavercreek, Centerville, Mason and beyond. Updated daily from the MLS.

Save
Ask
Tour
Hide
Share
$159,000
4 Days On Site

5064 Queenswood Court
West Chester, OH 45011

For Sale|Condominium|Active
2
Beds
1
Total Bath
1
Full Bath
864
SqFt
$184
/SqFt
1981
Built
Subdivision:
Woodland Hills Condominiums
County:
Butler
Listing courtesy of Richard Carr of Glasshouse Realty Group
Call Now: 937-974-1510
Is this the listing for you? We can help make it yours.
937-974-1510
Upcoming Open Houses
Sat, Sep 26, 11:00 AM – 1:00 PM
5064 Queenswood Court5064 Queenswood Court5064 Queenswood Court5064 Queenswood Court
Save
Ask
Tour
Hide
Share

Mortgage Calculator

Monthly Payment (Est.)

Enter an interest rate to see your estimated monthly payment.
Calculator powered by Showcase IDX, a Constellation1 Company. Copyright ©2026 Information is deemed reliable but not guaranteed.

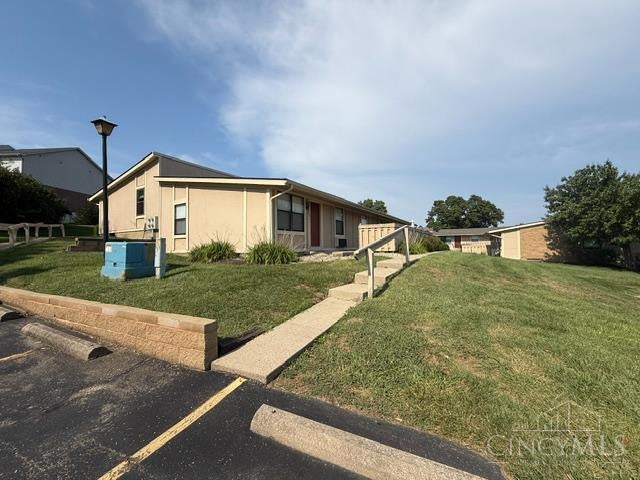
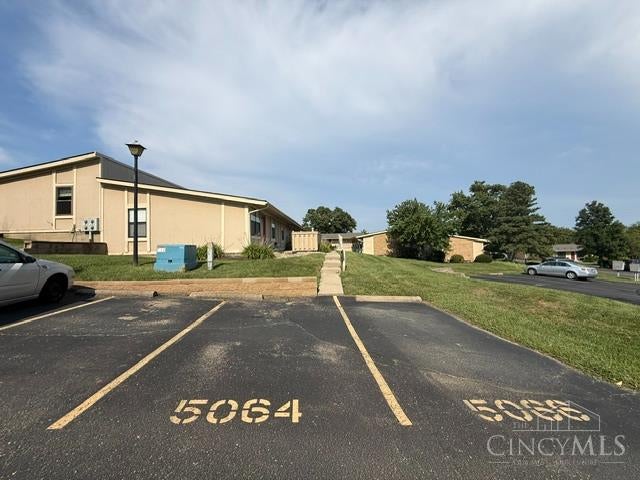
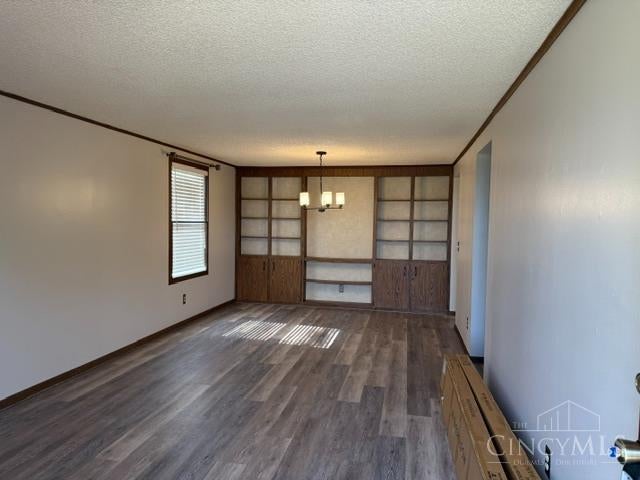
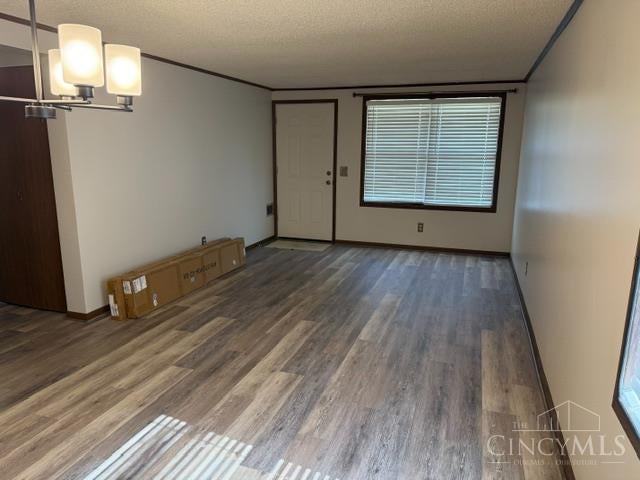
Welcome home to convenience and one level living in the heart of West Chester TWP and Lakota Schools! This beautifully updated condo features a private entrance with new flooring and fresh paint throughout, a gorgeous remodeled kitchen with new cabinets, countertops and stainless steel appliances. You will also enjoy your own private patio, which makes a perfect place to unwind at the end of the day. It is move in ready! Opportunities in locations like this do not come along very often. Don't miss it!

Save
Ask
Tour
Hide
Share
Listing Snapshot
Price 
$159,000
Days On Site 
4 Days
Bedrooms 
2
Inside Area (SqFt) 
864 sqft
Total Baths 
1
Full Baths 
1
Partial Baths 
N/A
Lot Size 
N/A
Year Built 
1981
MLS® Number 
1894204
Status 
Active
Property Tax 
N/A
HOA/Condo/Coop Fees 
$278 monthly
Sq Ft Source 
N/A
Friends & Family
Recent Activity
5 hours agoListing updated with changes from the MLS®
4 days agoListing first seen on site
General Features
Cross Street 
Oldewoods
Foundation 
Block
Levels 
One
Number Of Stories 
1
Parking 
Off Street
Pets 
Yes
Property Sub Type 
Condominium
Sewer 
Public Sewer
Style 
Traditional
Water Source 
Public
Zoning 
Residential
Interior Features
Appliances 
Electric Water Heater
Basement 
Crawl Space
Heating 
Electric
Bathroom 1 
Level – First
Bedroom 2 
Dimensions – 12 x 11Level – FirstArea – 132
Dining Room 
Level – First
Kitchen 
Dimensions – 11 x 8Area – 88
LaundryRoom 
Dimensions – 10 x 4Level – FirstArea – 40
Living Room 
Dimensions – 23 x 11Area – 253
Master Bedroom 
Dimensions – 12 x 12Level – FirstArea – 144
Save
Ask
Tour
Hide
Share
Exterior Features
Construction Details 
Wood Siding
Roof 
Shingle
Community Features
Association Fee 
$278.0
Association Fee Frequency 
Monthly
MLS Area 
Butler-E12
School District 
Lakota Local SD
Schools
School District
Lakota Local SD
Elementary School
Unknown
Middle School
Unknown
High School
Unknown
Listing courtesy of Richard Carr of Glasshouse Realty Group


Listing information is provided by Participants of the Cincy MLS. IDX information is provided exclusively for personal, non-commercial use, and may not be used for any purpose other than to identify prospective properties consumers may be interested in purchasing. Information is deemed reliable but not guaranteed. Copyright 2026, Cincy MLS.
Last checked: 2026-09-22 01:11 AM UTC

Neighborhood & Commute
Source: Walkscore
Disclosure: Community information and market data powered by Constellation Data Labs. Information is deemed reliable but not guaranteed.
Save
Ask
Tour
Hide
Share

The data does not represent listings of any one agent or broker, but of the broader real estate community.