Southwest Ohio MLS Listings | Gwen Nalls, J.D.

Properties

MLS Search · Showcase IDX

Property Search

Browse every available listing across Southwest Ohio — Springboro, Dayton, Beavercreek, Centerville, Mason and beyond. Updated daily from the MLS.

Save
Ask
Tour
Hide
Share
$869,000
4 Days On Site

104 Hetherington Lane
Glendale, OH 45246

Single Family Residence|Pending
4
Beds
5
Total Baths
4
Full Baths
1
Partial Bath
4,001
SqFt
$217
/SqFt
1986
Built
County:
Hamilton
Listing courtesy of Sue Lewis of Sibcy Cline, Inc.
Call Now: 937-974-1510
Is this the listing for you? We can help make it yours.
937-974-1510
104 Hetherington Lane104 Hetherington Lane104 Hetherington Lane104 Hetherington Lane
Save
Ask
Tour
Hide
Share

Mortgage Calculator

Monthly Payment (Est.)

Enter an interest rate to see your estimated monthly payment.
Calculator powered by Showcase IDX, a Constellation1 Company. Copyright ©2026 Information is deemed reliable but not guaranteed.

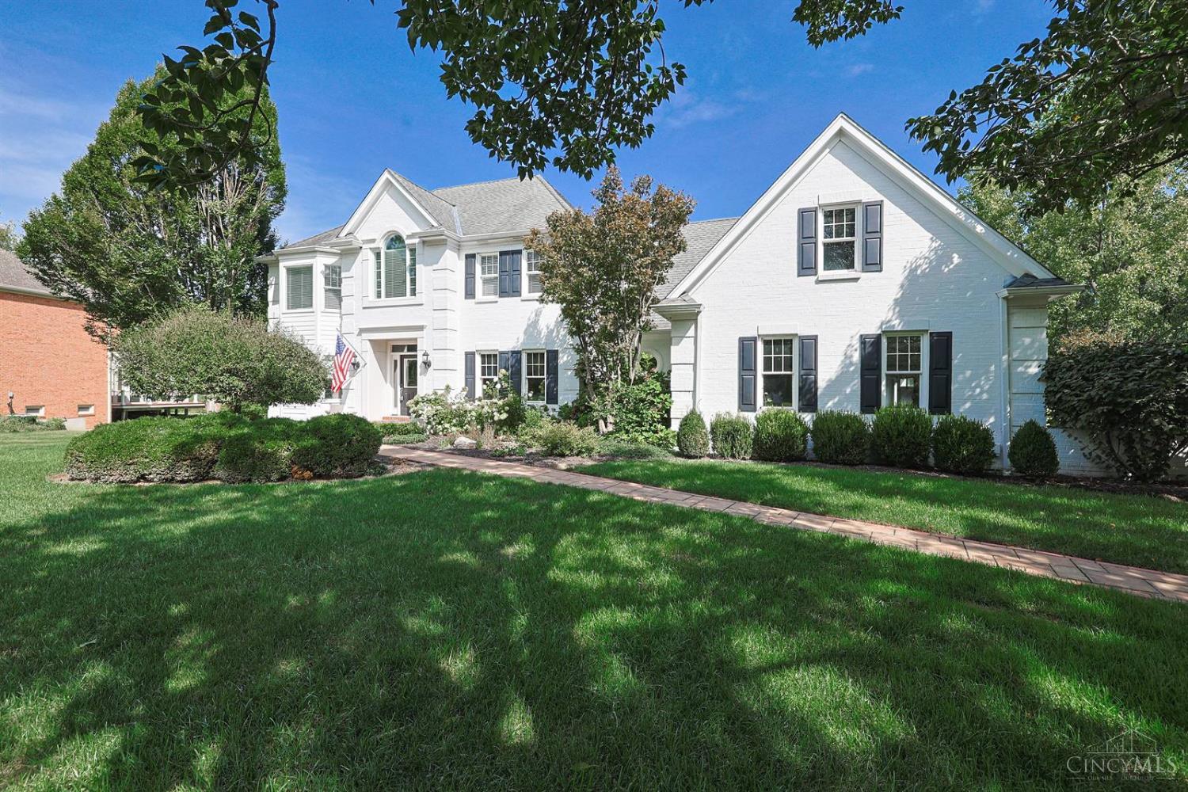
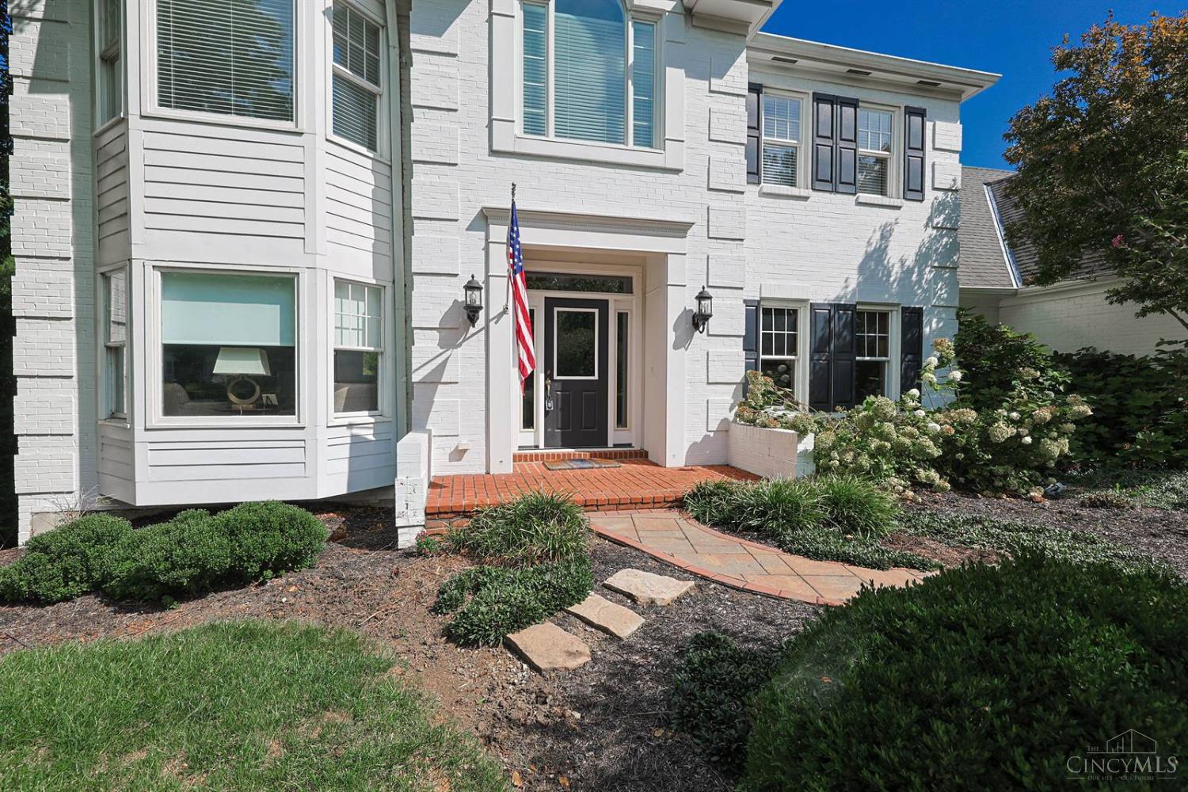
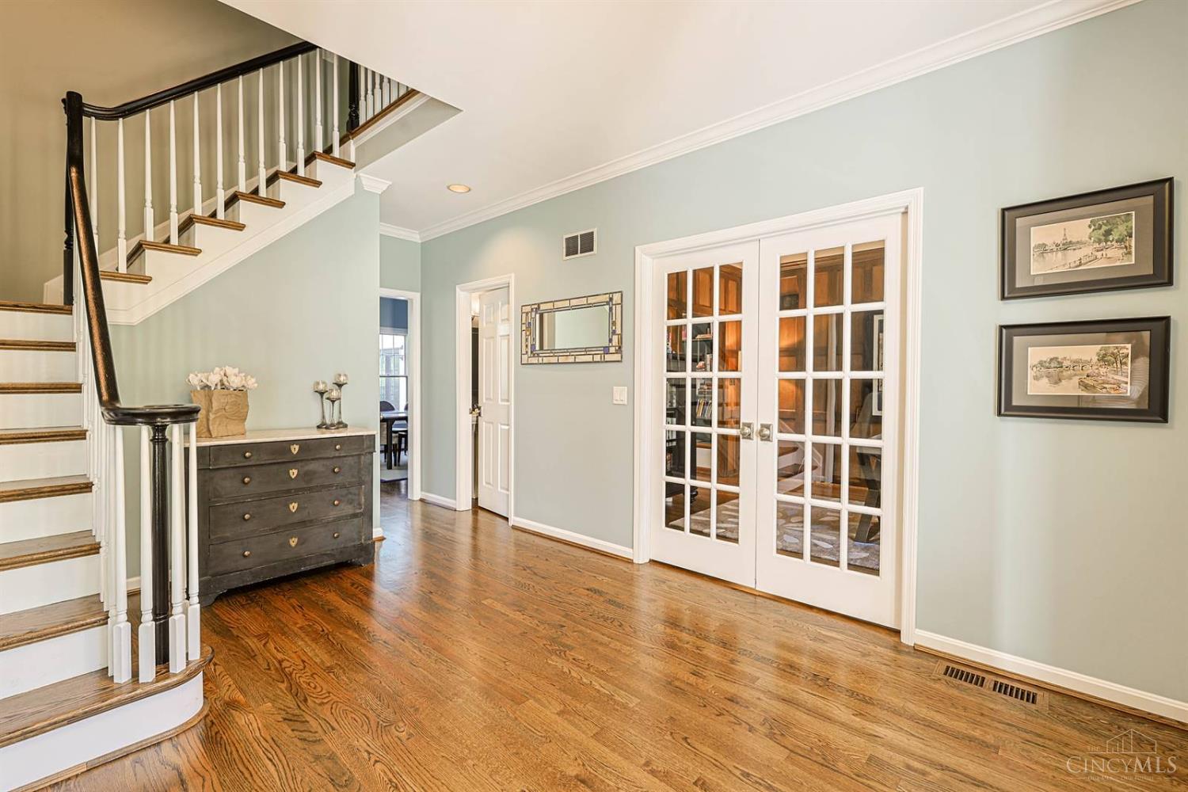
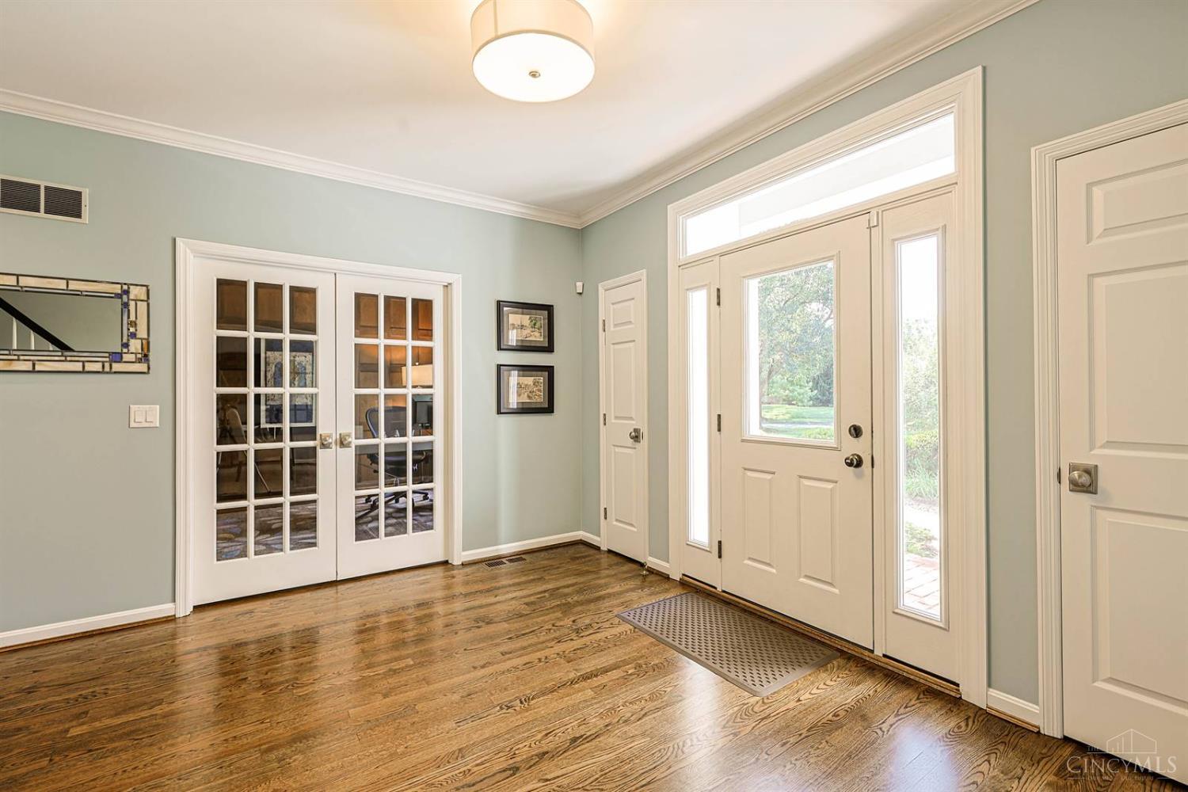
Truly amazing! One of Glendale's finest! Move in perfect! Over 1 acre & 4,000 sq feet! Living room w/HW & bay windows. Gourmet kitchen , wolf range, Sub Zero fridge, granite CC, coffee bar, buffet server, huge pantry. Fantastic family room w/HW, soaring ceiling, stone fireplace, walks out to deck. Front & back stairway. 1st floor study, wainscoting & built in bookcase. Primary suite w/sitting room, deluxe bath, 2 walk in closets. Loft reading area. LL has walkout, rec room, kitchen, bedroom, full bath. (Owner has made workshop out of LL bedroom, easy to convert back to nanny suite.) Neutral decor. Backyard is great for entertaining. Patio w/fire pit, picturesque weeping willow trees. Owner has added over $110,000 of improvements to make this a spectacular home!

Save
Ask
Tour
Hide
Share
Listing Snapshot
Price 
$869,000
Days On Site 
4 Days
Bedrooms 
4
Inside Area (SqFt) 
4,001 sqft
Total Baths 
5
Full Baths 
4
Partial Baths 
1
Lot Size 
1.013 Acres
Year Built 
1986
MLS® Number 
1894065
Status 
Pending
Property Tax 
N/A
HOA/Condo/Coop Fees 
$20.83 monthly
Sq Ft Source 
N/A
Friends & Family
Recent Activity
11 hours agoListing updated with changes from the MLS®
11 hours agoStatus changed to Pending
4 days agoListing first seen on site
General Features
Acres 
1.013
Attached Garage 
Yes
Cross Street 
Coral
Garage 
Yes
Garage Spaces 
3
Levels 
Two
Parking 
OversizedGarage Door OpenerOn StreetDrivewayAttached
Property Sub Type 
Single Family Residence
Security 
Smoke Detector(s)
Sewer 
Public Sewer
Style 
Transitional
Utilities 
Natural Gas AvailableCable Available
Water Source 
Public
Zoning 
Residential
Interior Features
Appliances 
DisposalRangeOvenGas Water HeaterDishwasherDouble OvenDryerGas CooktopMicrowaveRefrigeratorWasher
Basement 
FinishedWalk-Out AccessFull
Cooling 
Ceiling Fan(s)Central Air
Fireplace 
Yes
Fireplace Features 
Family RoomGas
Fireplaces 
1
Heating 
Natural GasForced Air
Interior 
Cathedral Ceiling(s)Eat-in KitchenKitchen IslandPantryWalk-In Closet(s)Bookcases
Window Features 
Skylight(s)
Bathroom 1 
Level – First
Bathroom 2 
Level – Second
Bathroom 3 
Level – Second
Bathroom 4 
Level – Second
Bedroom 2 
Dimensions – 13 x 15Level – SecondArea – 195
Bedroom 3 
Dimensions – 12 x 12Level – SecondArea – 144
Bedroom 4 
Dimensions – 12 x 14Level – SecondArea – 168
Dining Room 
Dimensions – 12 x 16Level – FirstArea – 192
Entry Room 
Level – FirstArea – 182
Family Room 
Dimensions – 22 x 19Level – FirstArea – 418
Kitchen 
Dimensions – 23 x 15Area – 345
LaundryRoom 
Dimensions – 10 x 14Level – FirstArea – 140
Living Room 
Dimensions – 14 x 17Area – 238
Master Bedroom 
Dimensions – 17 x 25Level – SecondArea – 425
StudyLibDen 
Dimensions – 13 x 13Level – FirstArea – 169
Save
Ask
Tour
Hide
Share
Exterior Features
Construction Details 
Brick
Exterior 
Fire Pit
Lot Features 
Cul-De-Sac
Patio And Porch 
DeckPatio
Roof 
Shingle
View 
Trees/Woods
Waterview 
Trees/Woods
Windows/Doors 
Skylight(s)
Community Features
Association Fee 
$250.0
Association Fee Frequency 
Annually
MLS Area 
Hamilton-W03
School District 
Princeton City SD
Township 
Glendale Vlg
Schools
School District
Princeton City SD
Elementary School
Unknown
Middle School
Unknown
High School
Unknown
Listing courtesy of Sue Lewis of Sibcy Cline, Inc.


Listing information is provided by Participants of the Cincy MLS. IDX information is provided exclusively for personal, non-commercial use, and may not be used for any purpose other than to identify prospective properties consumers may be interested in purchasing. Information is deemed reliable but not guaranteed. Copyright 2026, Cincy MLS.
Last checked: 2026-09-22 01:11 AM UTC

Neighborhood & Commute
Source: Walkscore
Disclosure: Community information and market data powered by Constellation Data Labs. Information is deemed reliable but not guaranteed.
Save
Ask
Tour
Hide
Share

The data does not represent listings of any one agent or broker, but of the broader real estate community.