Southwest Ohio MLS Listings | Gwen Nalls, J.D.

Properties

MLS Search · Showcase IDX

Property Search

Browse every available listing across Southwest Ohio — Springboro, Dayton, Beavercreek, Centerville, Mason and beyond. Updated daily from the MLS.

Save
Ask
Tour
Hide
Share
$549,900
7 Days On Site

2587 Golden Leaf Drive
Beavercreek, OH 45431

For Sale|Single Family Residence|Active
4
Beds
3
Total Baths
2
Full Baths
1
Partial Bath
2,588
SqFt
$212
/SqFt
Subdivision:
Amberwood (SF)
County:
Greene
Listing courtesy of Alexander Hencheck of HMS Real Estate
Call Now: 937-974-1510
Is this the listing for you? We can help make it yours.
937-974-1510
2587 Golden Leaf Drive2587 Golden Leaf Drive2587 Golden Leaf Drive2587 Golden Leaf Drive
Save
Ask
Tour
Hide
Share

Mortgage Calculator

Monthly Payment (Est.)

Enter an interest rate to see your estimated monthly payment.
Calculator powered by Showcase IDX, a Constellation1 Company. Copyright ©2026 Information is deemed reliable but not guaranteed.

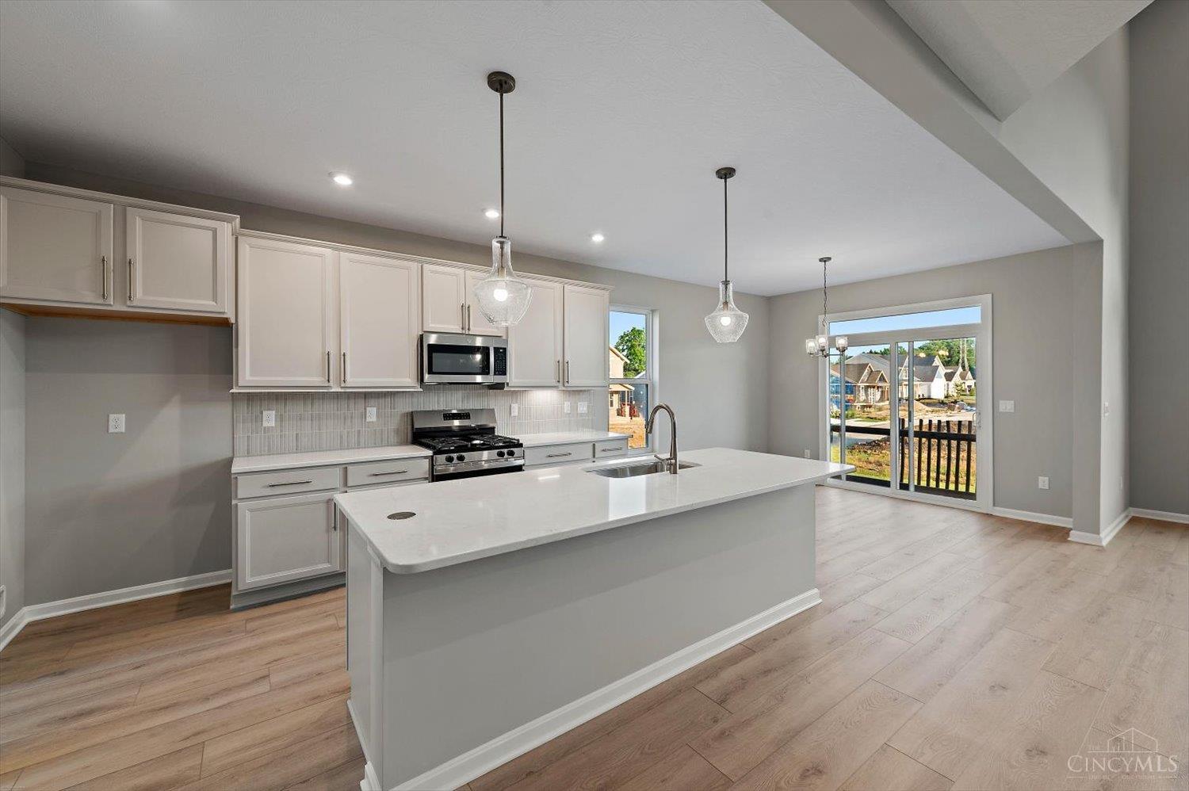
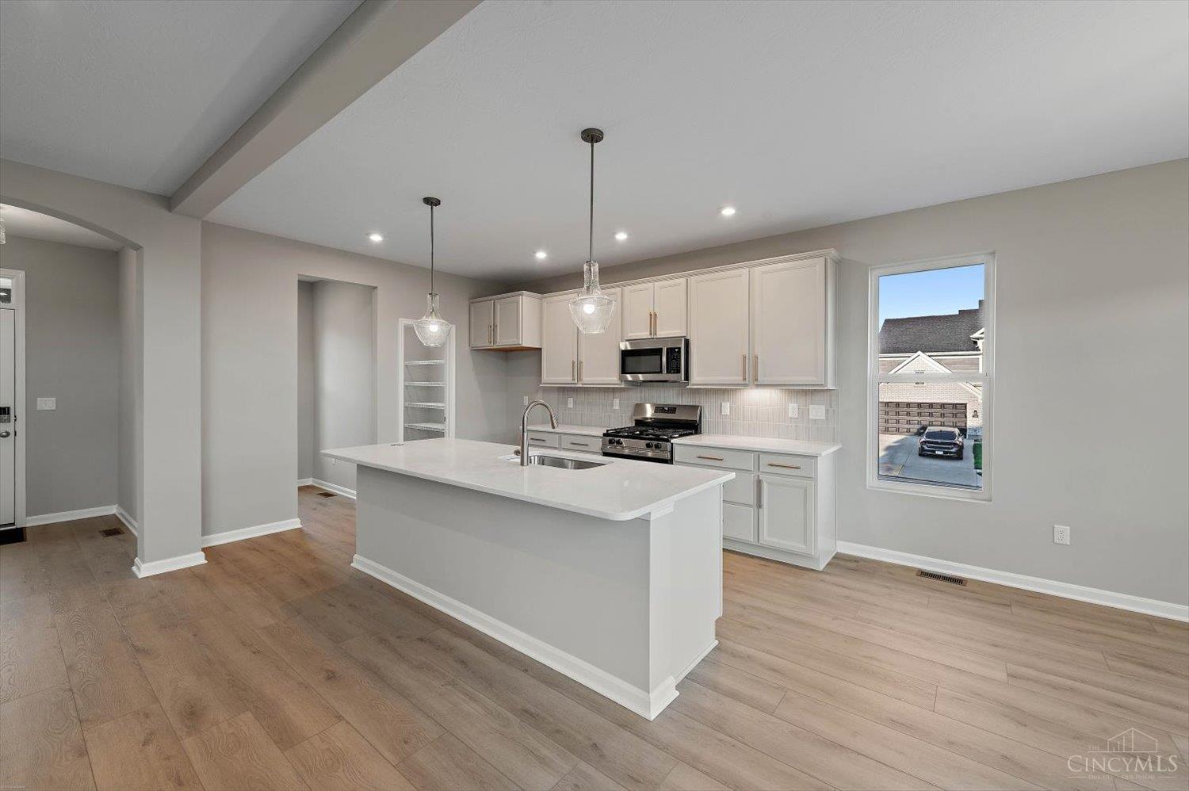
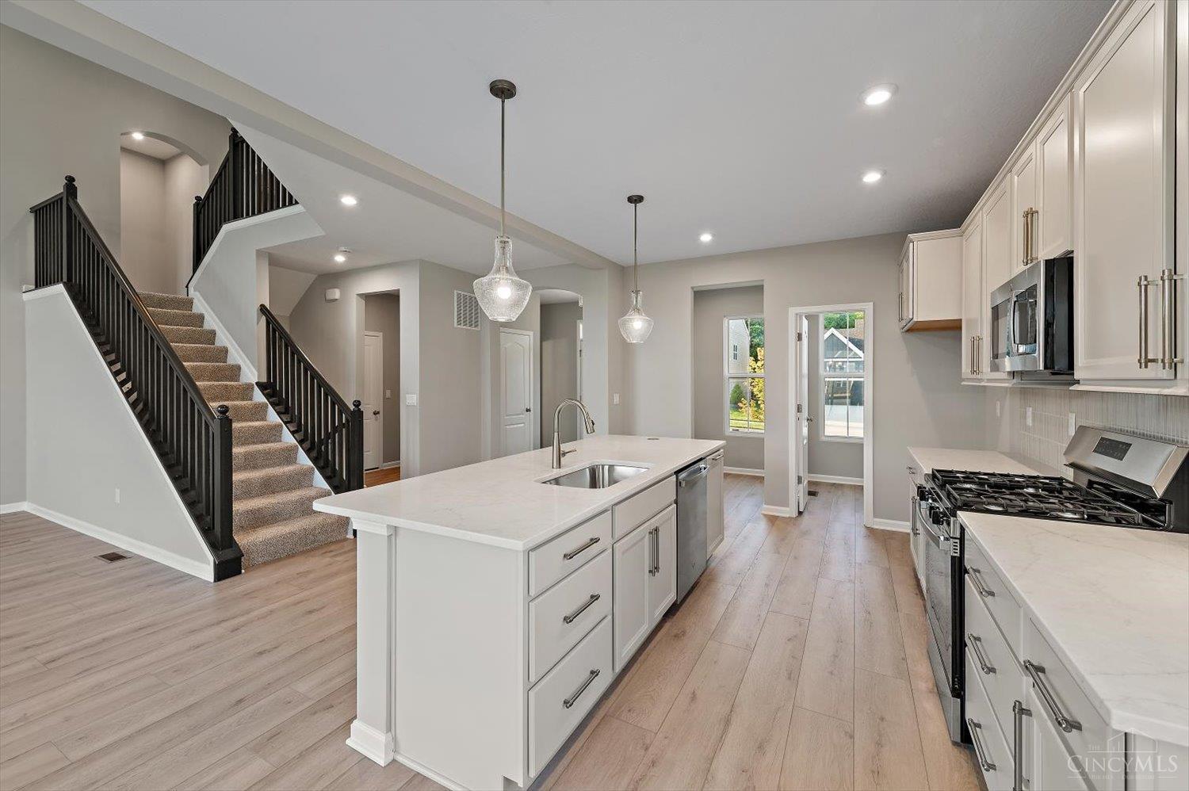
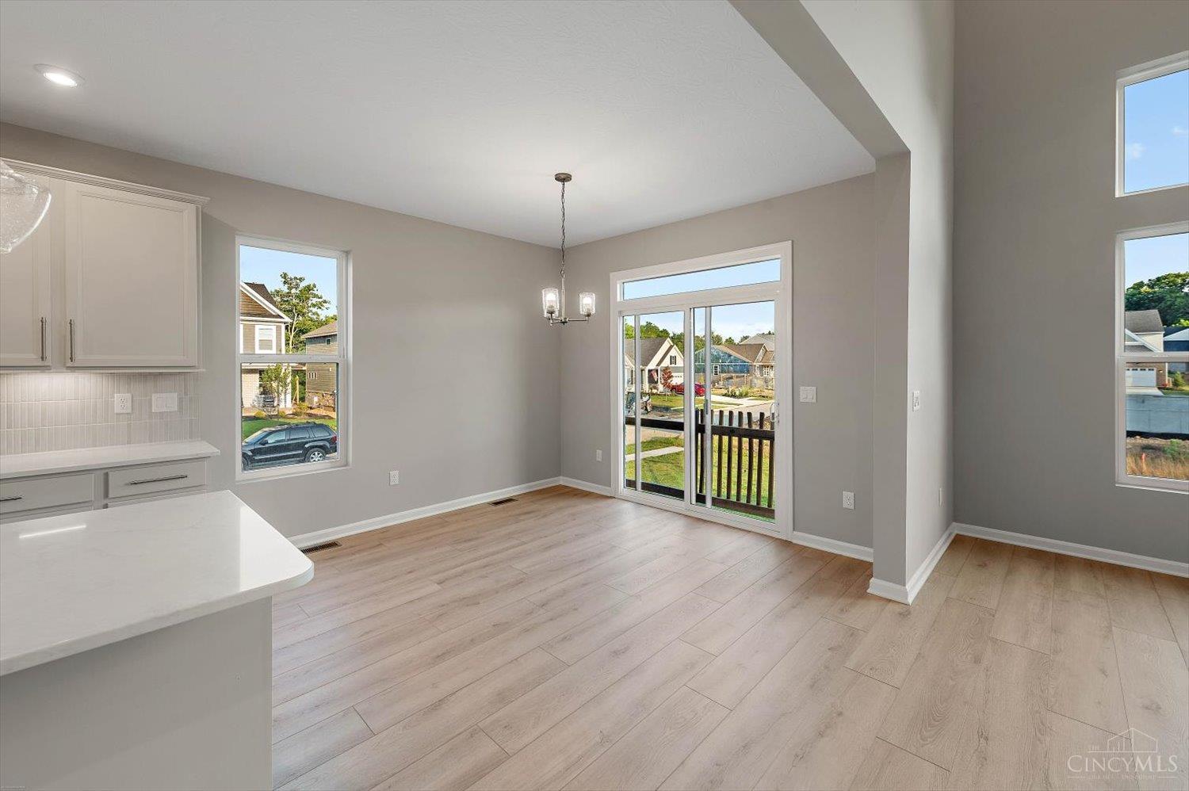
Gorgeous new construction in the beautiful new community of Amberwood. Open and airy plan with an island kitchen featuring stainless steel appliances, upgraded maple cabinetry with 42-inch uppers and soft-close hinges, durable quartz counters, a walk-in pantry, and a walk-out breakfast room, all of which are open to the dramatic two-story family room. Huge rec room on step-down level. Owners' suite with an en suite that includes a double bowl vanity, separate shower, and large walk-in closet. The laundry room is conveniently located on this level. There are 3 additional bedrooms and a hall bathroom on the top level. Full basement with full bath rough-in and a 2-bay garage.

Save
Ask
Tour
Hide
Share
Listing Snapshot
Price 
$549,900
Days On Site 
7 Days
Bedrooms 
4
Inside Area (SqFt) 
2,588 sqft
Total Baths 
3
Full Baths 
2
Partial Baths 
1
Lot Size 
N/A
Year Built 
N/A
MLS® Number 
1894029
Status 
Active
Property Tax 
N/A
HOA/Condo/Coop Fees 
$37.5 monthly
Sq Ft Source 
N/A
Friends & Family
Recent Activity
6 days agoListing updated with changes from the MLS®
a week agoListing first seen on site
General Features
Attached Garage 
Yes
Garage 
Yes
Garage Spaces 
2
Home Warranty 
Yes
Parking 
Garage Door OpenerDrivewayAttached
Property Condition 
New Construction
Property Sub Type 
Single Family Residence
Security 
Smoke Detector(s)
Sewer 
Public Sewer
Style 
Traditional
Utilities 
Natural Gas Available
Water Source 
Public
Zoning 
Residential
Interior Features
Appliances 
RangeOvenElectric Water HeaterDishwasherGas CooktopMicrowave
Basement 
UnfinishedFull
Cooling 
Central Air
Heating 
Natural GasElectricForced Air
Interior 
Kitchen IslandPantryWalk-In Closet(s)
Window Features 
Insulated Windows
Bathroom 1 
Level – Second
Bathroom 2 
Level – Third
Bedroom 2 
Dimensions – 11 x 11Level – ThirdArea – 121
Bedroom 3 
Dimensions – 12 x 12Level – ThirdArea – 144
Bedroom 4 
Dimensions – 12 x 12Level – ThirdArea – 144
Bedroom 5 
Dimensions – 12 x 12Level – FirstArea – 144
Family Room 
Dimensions – 17 x 17Level – FirstArea – 289
Kitchen 
Dimensions – 12 x 13Area – 156
Master Bedroom 
Dimensions – 15 x 15Level – SecondArea – 225
RecreationRoom 
Dimensions – 15 x 20Level – LowerArea – 300
Save
Ask
Tour
Hide
Share
Exterior Features
Construction Details 
Brick
Patio And Porch 
Porch
Roof 
Shingle
Windows/Doors 
Insulated Windows
Community Features
Association Fee 
$450.0
Association Fee Frequency 
Annually
MLS Area 
Greene-E31
School District 
Beavercreek City SD
Township 
Beavercreek City
Schools
School District
Beavercreek City SD
Elementary School
Unknown
Middle School
Unknown
High School
Unknown
Listing courtesy of Alexander Hencheck of HMS Real Estate


Listing information is provided by Participants of the Cincy MLS. IDX information is provided exclusively for personal, non-commercial use, and may not be used for any purpose other than to identify prospective properties consumers may be interested in purchasing. Information is deemed reliable but not guaranteed. Copyright 2026, Cincy MLS.
Last checked: 2026-09-21 10:22 PM UTC

Neighborhood & Commute
Source: Walkscore
Disclosure: Community information and market data powered by Constellation Data Labs. Information is deemed reliable but not guaranteed.
Save
Ask
Tour
Hide
Share

The data does not represent listings of any one agent or broker, but of the broader real estate community.