Southwest Ohio MLS Listings | Gwen Nalls, J.D.

Properties

MLS Search · Showcase IDX

Property Search

Browse every available listing across Southwest Ohio — Springboro, Dayton, Beavercreek, Centerville, Mason and beyond. Updated daily from the MLS.

Save
Ask
Tour
Hide
Share
$869,900
3 Days On Site

8124 Aster Court
Liberty Twp, OH 45044

For Sale|Single Family Residence|Active
4
Beds
5
Total Baths
4
Full Baths
1
Partial Bath
4,028
SqFt
$216
/SqFt
2009
Built
Subdivision:
Four Bridges
County:
Butler
Listing courtesy of Douglas Turner of Robinson Sotheby’s Internat’l
Call Now: 937-974-1510
Is this the listing for you? We can help make it yours.
937-974-1510
8124 Aster Court8124 Aster Court8124 Aster Court8124 Aster Court
Save
Ask
Tour
Hide
Share

Mortgage Calculator

Monthly Payment (Est.)

Enter an interest rate to see your estimated monthly payment.
Calculator powered by Showcase IDX, a Constellation1 Company. Copyright ©2026 Information is deemed reliable but not guaranteed.

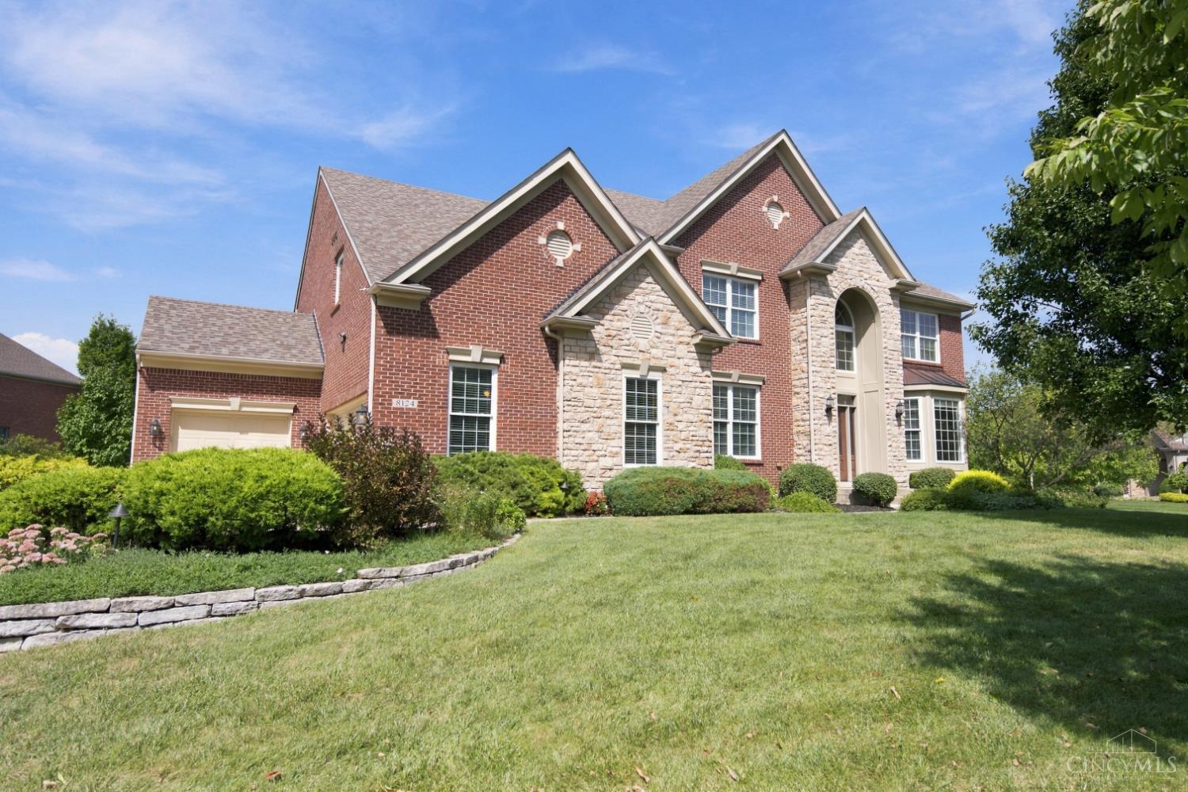
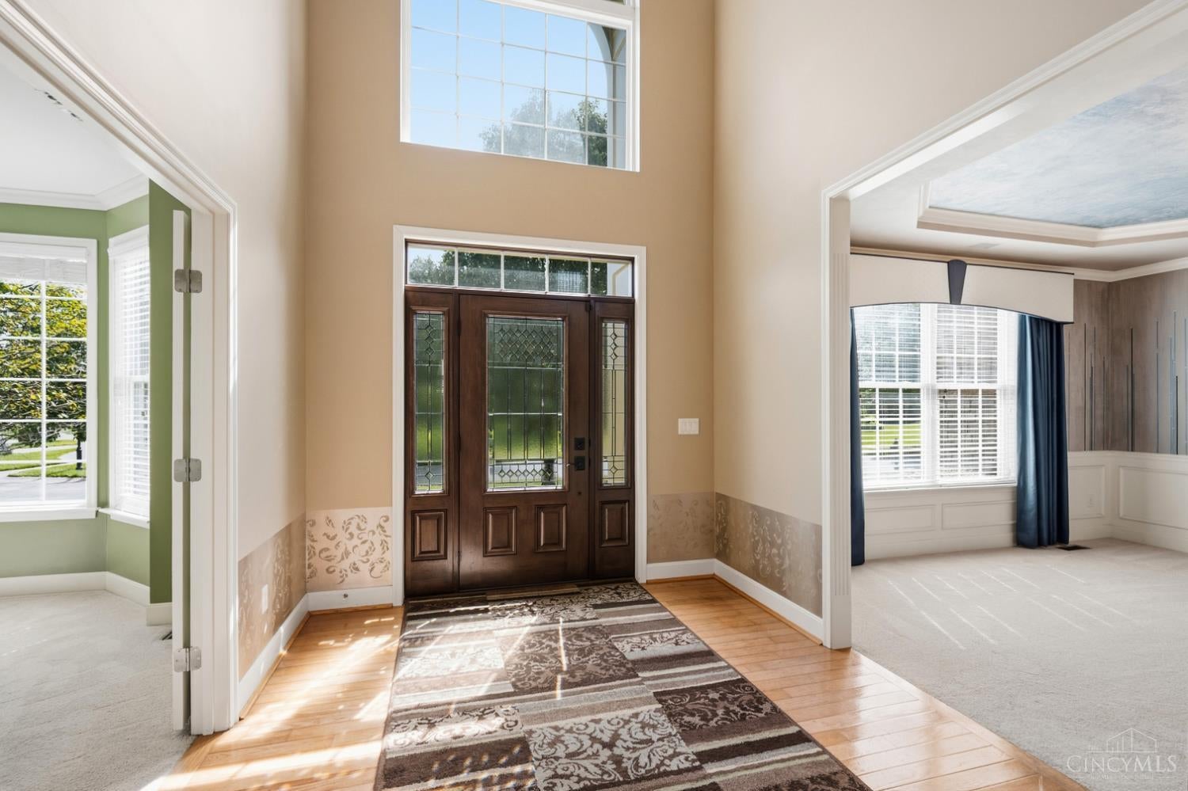
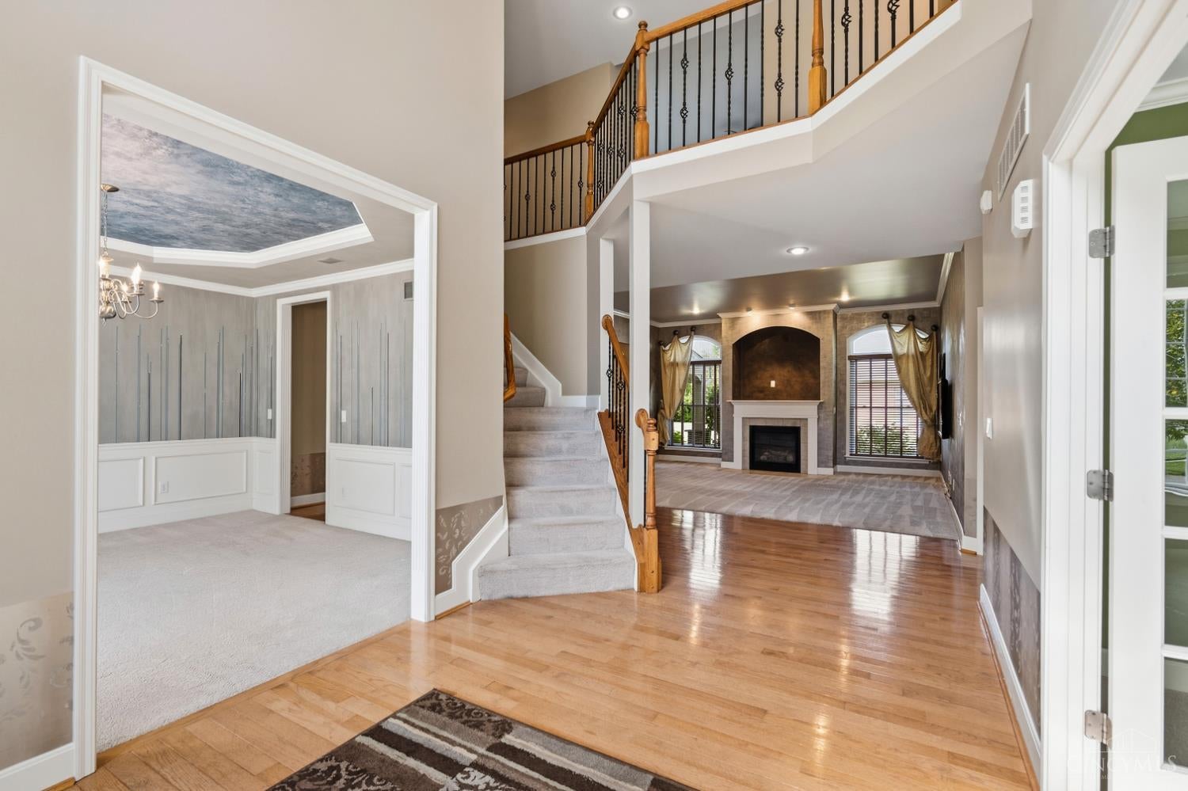
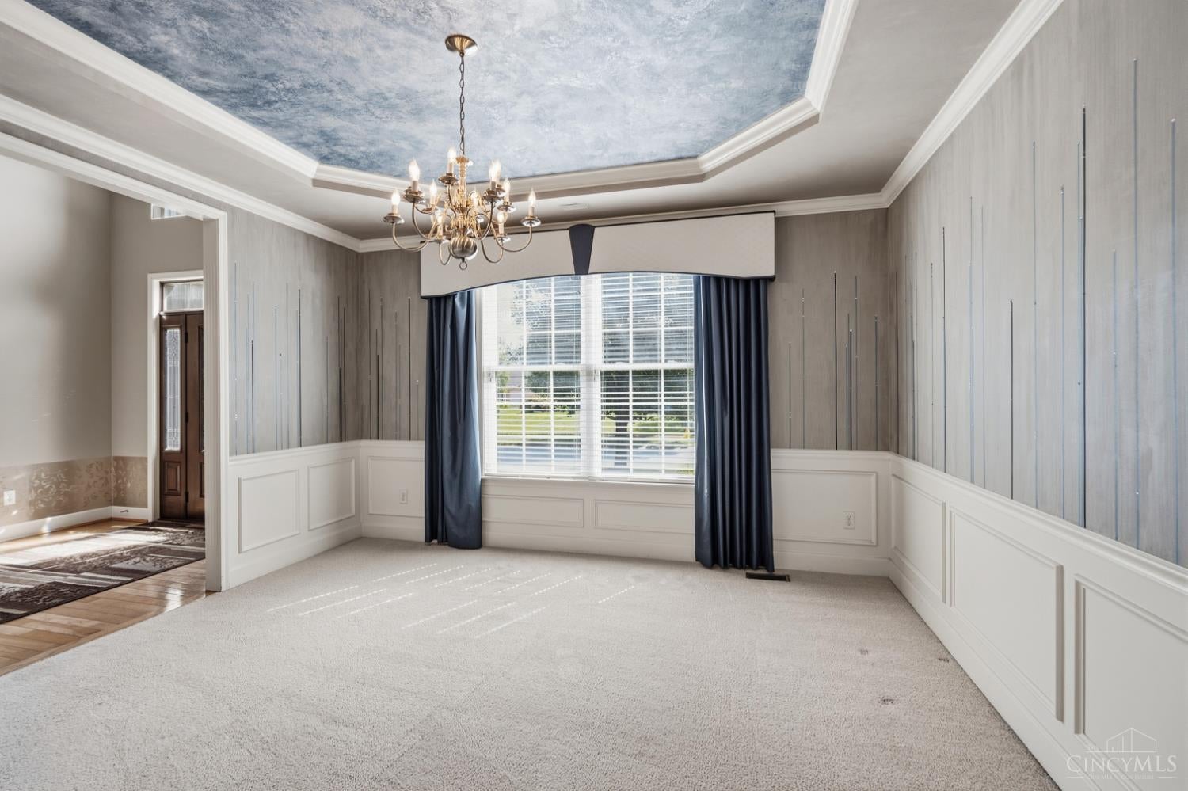
Welcome home to 8124 Aster Court! This exceptional 4BR, 4.5BA, one-owner custom home is located in fabulous Four Bridges! Offering 4,028 SF above grade plus approx. 1,000 SF of finished lower-level living space, this impressive home pairs timeless brick & stone architecture with a thoughtfully designed floor plan. The main level features gracious formal living & dining rooms, a private office, 10' Great Room, and spacious eat-in kitchen with adjoining breakfast room. Upstairs, the cathedral primary suite offers a glamour bath & generous walk-in closet, complemented by 3 additional bedroomsthe largest of which includes a private en suite!and a 17' x 15' bonus room. The 9' lower level expands the living space with a theater room, rec room, gym, dry bar & the 4th full bath. Enjoy a covered paver patio, mature landscaping, full irrigation system for the yard, accent lighting, & 3-car garage with extra parking pad. Conveniently located just minutes from Liberty Center and VOA Park!

Save
Ask
Tour
Hide
Share
Listing Snapshot
Price 
$869,900
Days On Site 
3 Days
Bedrooms 
4
Inside Area (SqFt) 
4,028 sqft
Total Baths 
5
Full Baths 
4
Partial Baths 
1
Lot Size 
0.4228 Acres
Year Built 
2009
MLS® Number 
1893121
Status 
Active
Property Tax 
N/A
HOA/Condo/Coop Fees 
$41.67 monthly
Sq Ft Source 
N/A
Friends & Family
Recent Activity
3 days agoListing updated with changes from the MLS®
4 days agoStatus changed to Active
4 days agoListing first seen on site
General Features
Acres 
0.4228
Attached Garage 
Yes
Cross Street 
Ascot Glen Court
Garage 
Yes
Garage Spaces 
3
Levels 
Two
Parking 
OversizedGarage Door OpenerOn StreetDrivewayAttached
Property Sub Type 
Single Family Residence
Sewer 
Public Sewer
Style 
Transitional
Utilities 
Natural Gas AvailableCable Available
Water Source 
Public
Zoning 
Residential
Interior Features
Appliances 
DisposalElectric Water HeaterDishwasherDouble OvenElectric CooktopMicrowaveWasherWine Cooler
Basement 
FinishedSump PumpFull
Cooling 
Ceiling Fan(s)Central Air
Fireplace 
Yes
Fireplace Features 
Great RoomGas
Fireplaces 
1
Heating 
Natural GasForced Air
Interior 
Cathedral Ceiling(s)Eat-in KitchenKitchen IslandPantryCentral VacuumWalk-In Closet(s)Crown MoldingNatural WoodworkBookcases
Window Features 
Window Treatments
Bathroom 1 
Level – Second
Bathroom 2 
Level – Second
Bathroom 3 
Level – Second
Bathroom 4 
Level – Lower
Bedroom 2 
Dimensions – 14 x 11Level – SecondArea – 154
Bedroom 3 
Dimensions – 13 x 12Level – SecondArea – 156
Bedroom 4 
Dimensions – 12 x 11Level – SecondArea – 132
Bedroom 5 
Dimensions – 19 x 9Level – FirstArea – 171
Dining Room 
Dimensions – 14 x 13Level – FirstArea – 182
Entry Room 
Level – FirstArea – 117
Family Room 
Dimensions – 25 x 17Level – LowerArea – 425
Great Room 
Level – First
Kitchen 
Dimensions – 19 x 11Area – 209
LaundryRoom 
Dimensions – 12 x 7Level – FirstArea – 84
Living Room 
Dimensions – 15 x 12Area – 180
Master Bedroom 
Dimensions – 19 x 18Level – SecondArea – 342
RecreationRoom 
Dimensions – 18 x 15Level – LowerArea – 270
StudyLibDen 
Dimensions – 17 x 12Level – FirstArea – 204
Save
Ask
Tour
Hide
Share
Exterior Features
Construction Details 
BrickStone
Lot Features 
Corner LotCul-De-SacWooded
Patio And Porch 
PorchPatio
Roof 
Shingle
Windows/Doors 
Window Treatments
Community Features
Association Fee 
$500.0
Association Fee Frequency 
Annually
MLS Area 
Butler-E16
School District 
Lakota Local SD
Township 
Liberty Twp
Schools
School District
Lakota Local SD
Elementary School
Unknown
Middle School
Unknown
High School
Unknown
Listing courtesy of Douglas Turner of Robinson Sotheby’s Internat’l


Listing information is provided by Participants of the Cincy MLS. IDX information is provided exclusively for personal, non-commercial use, and may not be used for any purpose other than to identify prospective properties consumers may be interested in purchasing. Information is deemed reliable but not guaranteed. Copyright 2026, Cincy MLS.
Last checked: 2026-09-21 10:22 PM UTC

Neighborhood & Commute
Source: Walkscore
Disclosure: Community information and market data powered by Constellation Data Labs. Information is deemed reliable but not guaranteed.
Save
Ask
Tour
Hide
Share

The data does not represent listings of any one agent or broker, but of the broader real estate community.