Southwest Ohio MLS Listings | Gwen Nalls, J.D.

Properties

MLS Search · Showcase IDX

Property Search

Browse every available listing across Southwest Ohio — Springboro, Dayton, Beavercreek, Centerville, Mason and beyond. Updated daily from the MLS.

Save
Ask
Tour
Hide
Share
$625,000
4 Days On Site

7194 Regiment Drive
Anderson Twp, OH 45244

Single Family Residence|Pending
4
Beds
3
Total Baths
2
Full Baths
1
Partial Bath
4,181
SqFt
$149
/SqFt
1967
Built
Subdivision:
Federal Hills
County:
Hamilton
Listing courtesy of Jon DeCurtins of ERA REAL Solutions Realty, LLC
Call Now: 937-974-1510
Is this the listing for you? We can help make it yours.
937-974-1510
7194 Regiment Drive7194 Regiment Drive7194 Regiment Drive7194 Regiment Drive
Save
Ask
Tour
Hide
Share

Mortgage Calculator

Monthly Payment (Est.)

Enter an interest rate to see your estimated monthly payment.
Calculator powered by Showcase IDX, a Constellation1 Company. Copyright ©2026 Information is deemed reliable but not guaranteed.

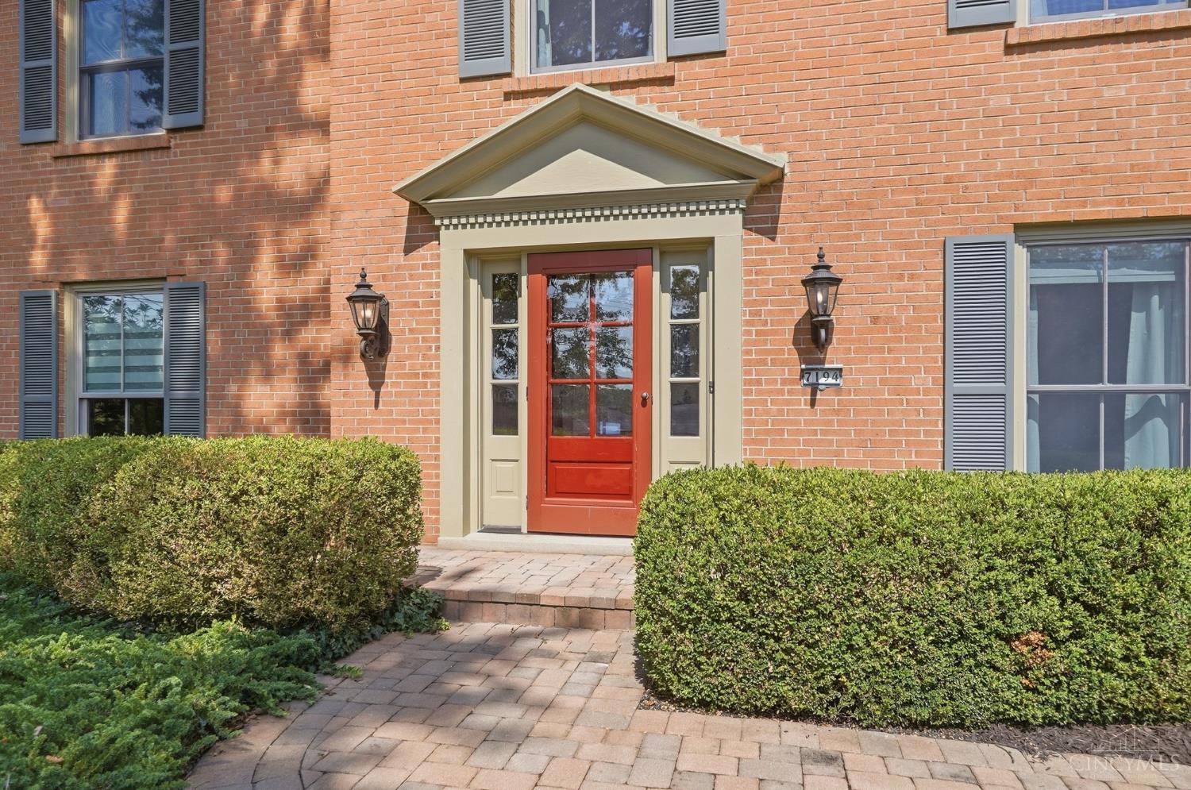
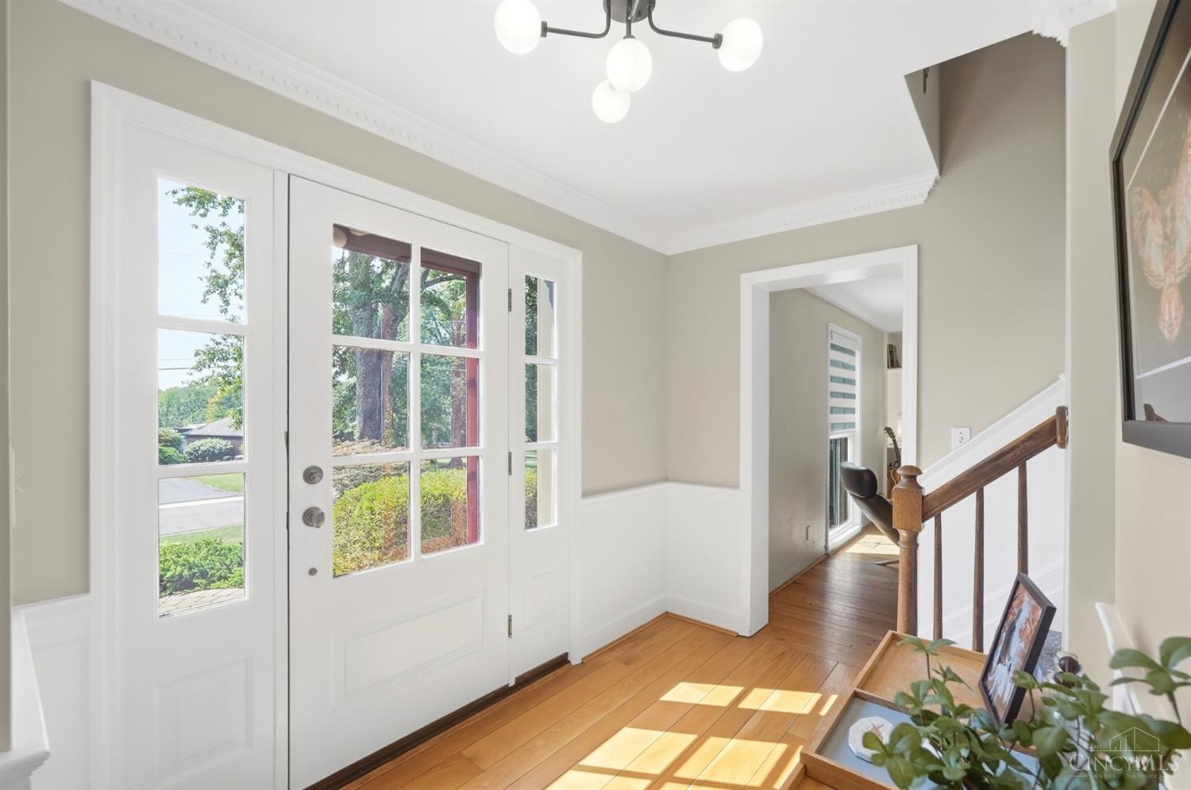
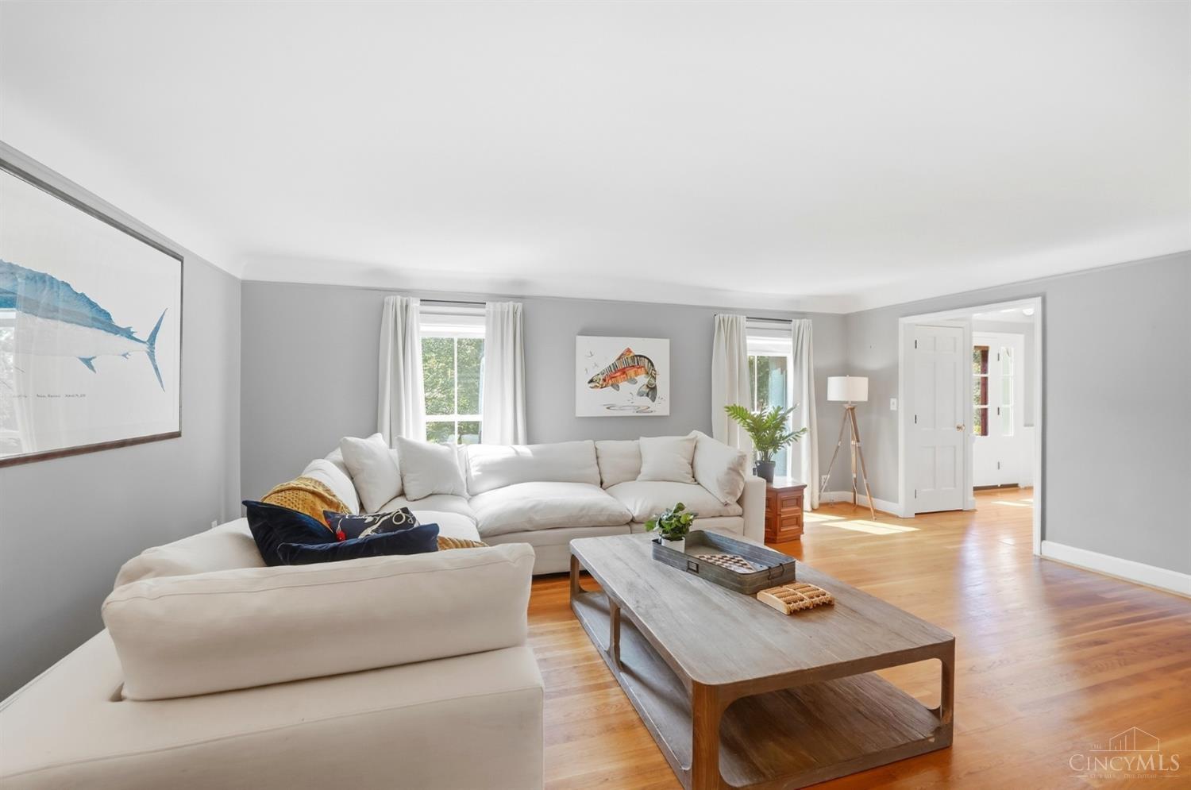
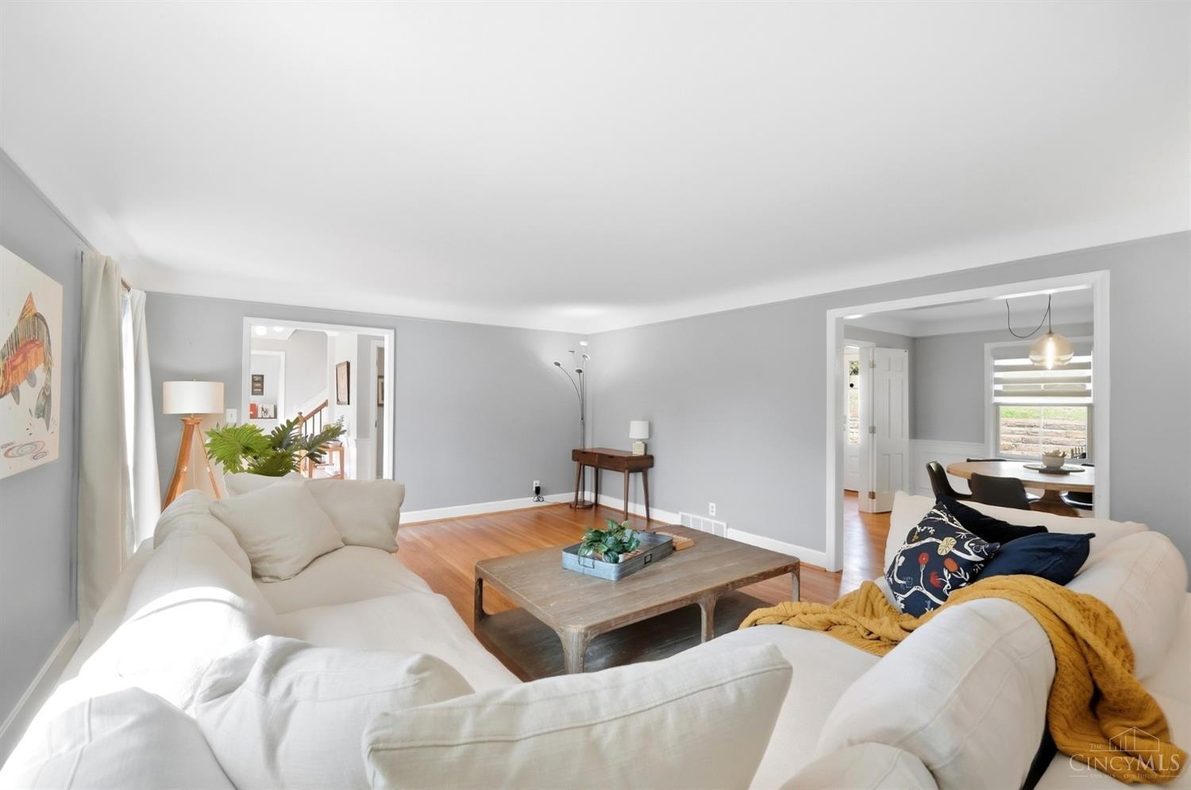
Exceptional opportunity in prestigious Federal Hills! Tucked away on a quiet cul-de-sac street, this beautifully updated home offers nearly 3,700 sq ft of fin living space (2,798 sq ft above grade)! The showpiece chef's kitchen features premium appliances, generous counter space and storage, and a striking custom range hoodperfect for everyday living and entertaining. Updated kitchen, baths and windows create a truly move-in-ready home, complemented by beautiful hardwood floors throughout the first and second levels. Paver walkways and patios enhance both the front and rear outdoor spaces, while the rear-entry attached garage adds convenience and curb appeal. The location is hard to beatwalk or Ride to the Five Mile Trail Bridge, reach the charming Clough Historic District in just 2 minutes, and enjoy sought-after Wilson Elementary and Turpin High School. Space, style, updates and location come together at your next home!

Save
Ask
Tour
Hide
Share
Listing Snapshot
Price 
$625,000
Days On Site 
4 Days
Bedrooms 
4
Inside Area (SqFt) 
4,181 sqft
Total Baths 
3
Full Baths 
2
Partial Baths 
1
Lot Size 
0.417 Acres
Year Built 
1967
MLS® Number 
1891201
Status 
Pending
Property Tax 
N/A
HOA/Condo/Coop Fees 
N/A
Sq Ft Source 
N/A
Friends & Family
Recent Activity
11 hours agoListing updated with changes from the MLS®
11 hours agoStatus changed to Pending
4 days agoListing first seen on site
General Features
Acres 
0.417
Cross Street 
Concord Ridge
Garage 
Yes
Garage Spaces 
2
Levels 
Two
Parking 
Driveway
Property Sub Type 
Single Family Residence
Sewer 
Public Sewer
Style 
Traditional
Utilities 
Natural Gas AvailableCable Available
Water Source 
Public
Zoning 
Residential
Interior Features
Appliances 
Gas Water Heater
Basement 
Partially FinishedFull
Cooling 
Ceiling Fan(s)Central Air
Fireplace 
Yes
Fireplace Features 
MasonryWood BurningFamily RoomGas
Fireplaces 
1
Heating 
Natural GasForced Air
Interior 
Eat-in KitchenPantryCrown Molding
Laundry Features 
In Basement
Bathroom 1 
Level – Second
Bathroom 2 
Level – Second
Bathroom 3 
Level – First
Bedroom 2 
Dimensions – 14 x 12Level – SecondArea – 168
Bedroom 3 
Dimensions – 19 x 15Level – SecondArea – 285
Bedroom 4 
Dimensions – 12 x 10Level – SecondArea – 120
Dining Room 
Dimensions – 12 x 12Level – FirstArea – 144
Entry Room 
Level – FirstArea – 91
Family Room 
Dimensions – 21 x 15Level – FirstArea – 315
Kitchen 
Dimensions – 21 x 12Area – 252
LaundryRoom 
Level – Basement
Living Room 
Dimensions – 21 x 15Area – 315
Master Bedroom 
Dimensions – 19 x 13Level – SecondArea – 247
RecreationRoom 
Level – Basement
Save
Ask
Tour
Hide
Share
Exterior Features
Construction Details 
Brick
Lot Features 
Cul-De-SacWooded
Patio And Porch 
PatioPorch
Roof 
Shingle
View 
Trees/Woods
Waterview 
Trees/Woods
Windows/Doors 
French Doors
Community Features
MLS Area 
Hamilton-E07
School District 
Forest Hills Local S
Township 
Anderson Twp
Schools
School District
Forest Hills Local S
Elementary School
Unknown
Middle School
Unknown
High School
Unknown
Listing courtesy of Jon DeCurtins of ERA REAL Solutions Realty, LLC


Listing information is provided by Participants of the Cincy MLS. IDX information is provided exclusively for personal, non-commercial use, and may not be used for any purpose other than to identify prospective properties consumers may be interested in purchasing. Information is deemed reliable but not guaranteed. Copyright 2026, Cincy MLS.
Last checked: 2026-09-22 12:31 AM UTC

Neighborhood & Commute
Source: Walkscore
Disclosure: Community information and market data powered by Constellation Data Labs. Information is deemed reliable but not guaranteed.
Save
Ask
Tour
Hide
Share

The data does not represent listings of any one agent or broker, but of the broader real estate community.