Southwest Ohio MLS Listings | Gwen Nalls, J.D.

Properties

MLS Search · Showcase IDX

Property Search

Browse every available listing across Southwest Ohio — Springboro, Dayton, Beavercreek, Centerville, Mason and beyond. Updated daily from the MLS.

Save
Ask
Tour
Hide
Share
$175,000
4 Days On Site

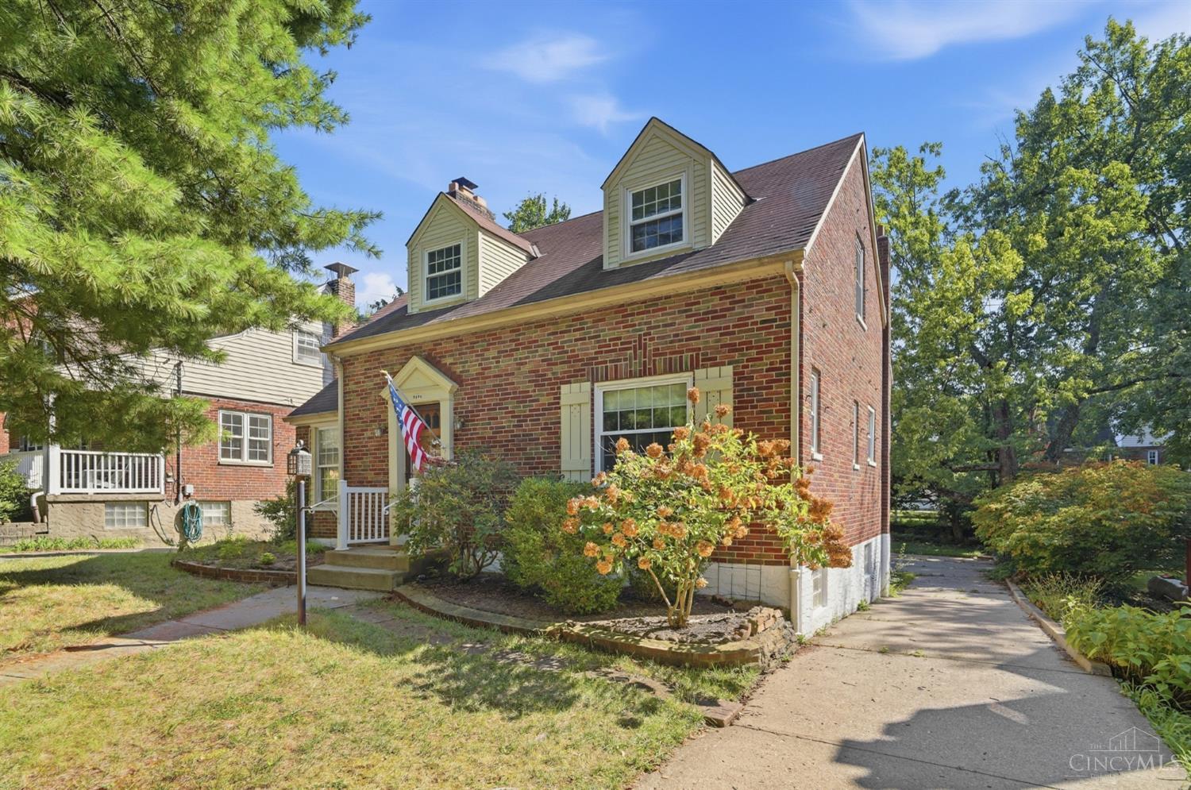
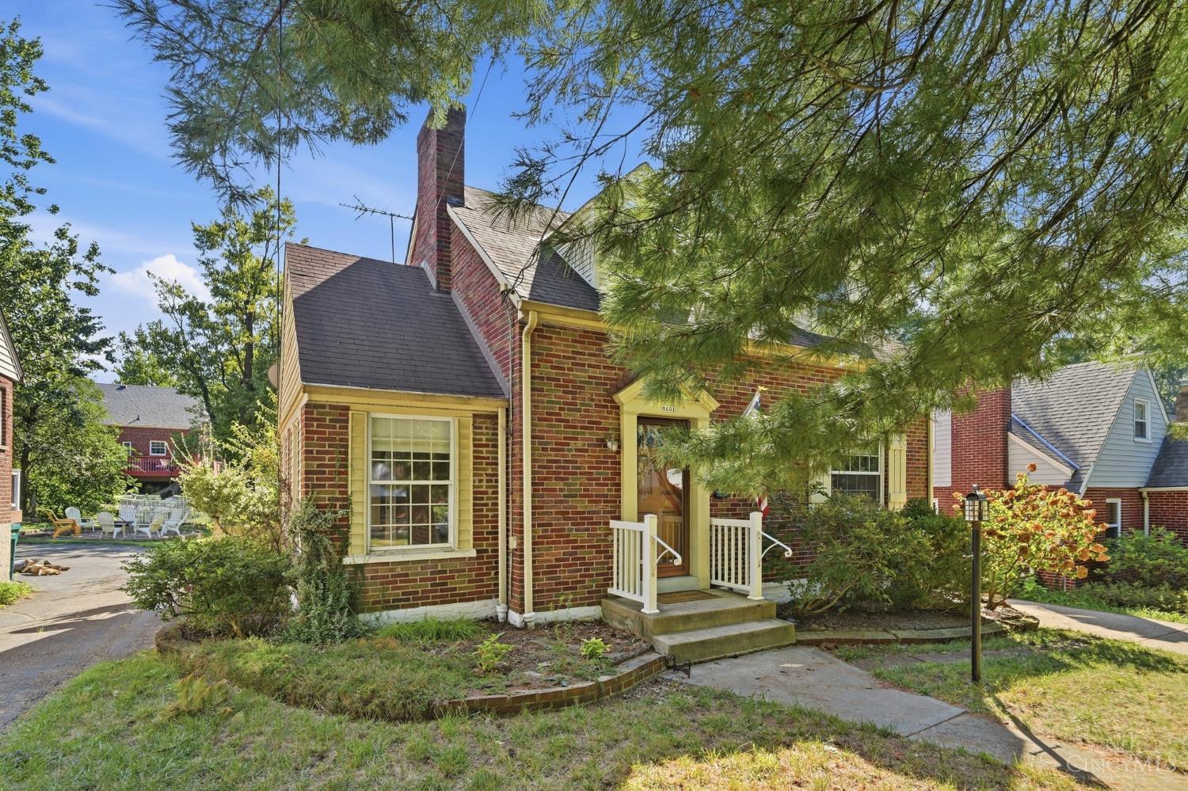
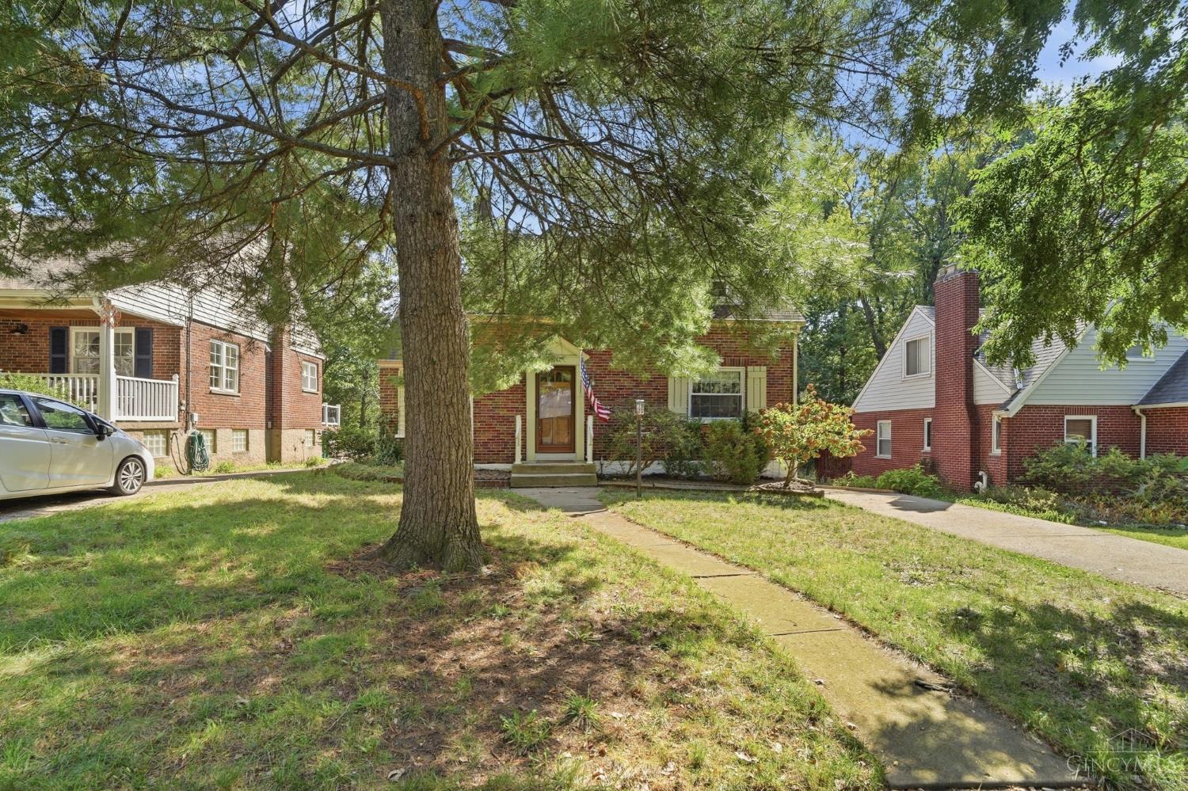
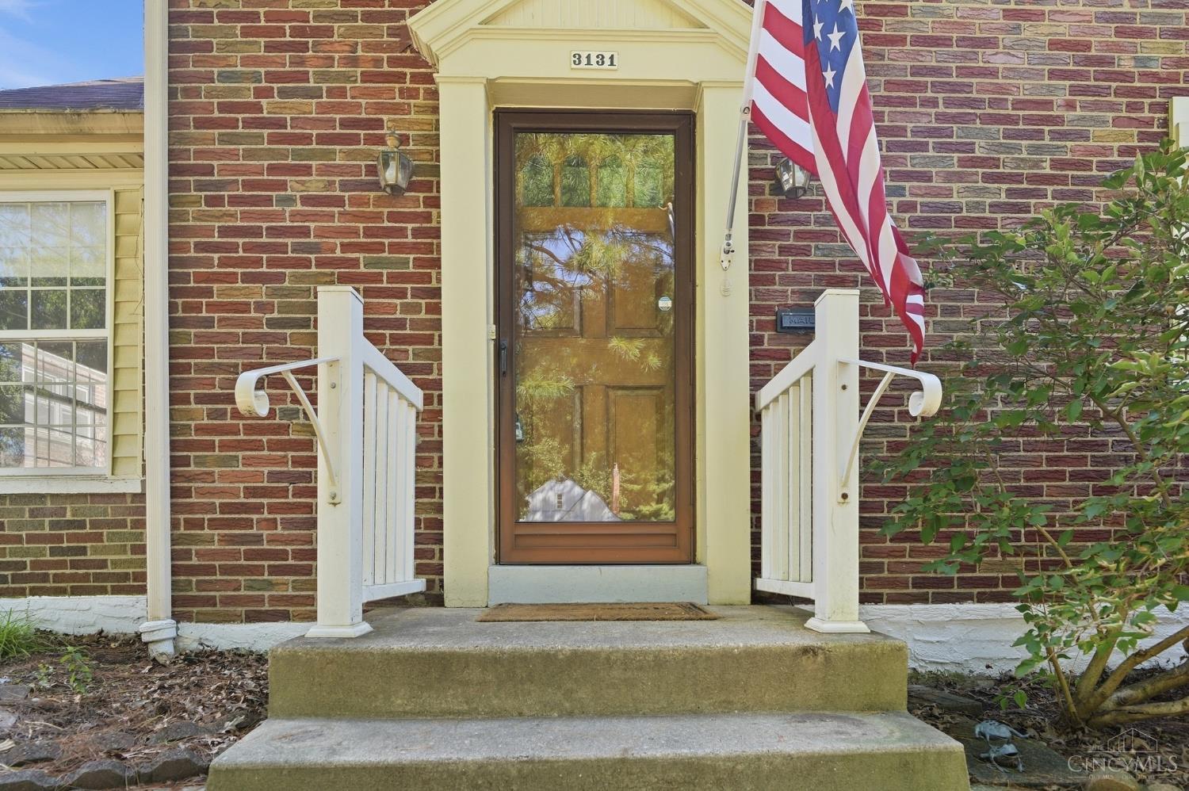
3131 Manning Avenue
Cincinnati, OH 45211

For Sale|Single Family Residence|Active
2
Beds
1
Total Bath
1
Full Bath
1,397
SqFt
$125
/SqFt
1945
Built
Subdivision:
LOT 14 CORAL PARK SUB BLK
County:
Hamilton
Listing courtesy of Therese Leighton of Keller Williams Seven Hills Re
Call Now: 937-974-1510
Is this the listing for you? We can help make it yours.
937-974-1510
3131 Manning Avenue3131 Manning Avenue3131 Manning Avenue3131 Manning Avenue
Save
Ask
Tour
Hide
Share

Mortgage Calculator

Monthly Payment (Est.)

Enter an interest rate to see your estimated monthly payment.
Calculator powered by Showcase IDX, a Constellation1 Company. Copyright ©2026 Information is deemed reliable but not guaranteed.

This 2-bedroom, 1-bath home offers great features and plenty of potential. The main living areas feature wood floors, while the living room provides a warm focal point with a stone fireplace. A full basement offers abundant storage space and a walkout for added convenience. Enjoy the privacy of the shaded backyard, along with the benefit of an attached rear carport. Being sold AS IS, this property is a great opportunity to make it your own and bring your vision to life. Don't miss the possibilities this home has to offer!

Save
Ask
Tour
Hide
Share
Listing Snapshot
Price 
$175,000
Days On Site 
4 Days
Bedrooms 
2
Inside Area (SqFt) 
1,397 sqft
Total Baths 
1
Full Baths 
1
Partial Baths 
N/A
Lot Size 
0.143 Acres
Year Built 
1945
MLS® Number 
1885231
Status 
Active
Property Tax 
N/A
HOA/Condo/Coop Fees 
N/A
Sq Ft Source 
N/A
Friends & Family
Recent Activity
12 hours agoListing updated with changes from the MLS®
4 days agoListing first seen on site
General Features
Acres 
0.143
Cross Street 
Coral Park Dr.
Levels 
Two
Parking 
On StreetDrivewayAttached
Property Sub Type 
Single Family Residence
Sewer 
Public Sewer
Style 
Traditional
Utilities 
Natural Gas Available
Water Source 
Public
Zoning 
Residential
Interior Features
Appliances 
DisposalRangeOvenGas Water HeaterDryerElectric CooktopRefrigeratorWasher
Basement 
UnfinishedWalk-Out AccessFull
Cooling 
Ceiling Fan(s)Central Air
Fireplace 
Yes
Fireplace Features 
MasonryWood BurningLiving Room
Fireplaces 
1
Heating 
Forced Air
Interior 
Eat-in KitchenPantry
Bathroom 1 
Level – Second
Bedroom 2 
Dimensions – 16 x 11Level – SecondArea – 176
Dining Room 
Dimensions – 11 x 13Level – FirstArea – 143
Kitchen 
Dimensions – 9 x 11Area – 99
Living Room 
Dimensions – 20 x 12Area – 240
Master Bedroom 
Dimensions – 16 x 13Level – SecondArea – 208
StudyLibDen 
Dimensions – 18 x 7Level – FirstArea – 126
Save
Ask
Tour
Hide
Share
Exterior Features
Construction Details 
BrickWood Siding
Patio And Porch 
Patio
Roof 
Asbestos Shingle
Community Features
MLS Area 
Hamilton-W04
School District 
Cincinnati City SD
Township 
Cincinnati City
Schools
School District
Cincinnati City SD
Elementary School
Unknown
Middle School
Unknown
High School
Unknown
Listing courtesy of Therese Leighton of Keller Williams Seven Hills Re


Listing information is provided by Participants of the Cincy MLS. IDX information is provided exclusively for personal, non-commercial use, and may not be used for any purpose other than to identify prospective properties consumers may be interested in purchasing. Information is deemed reliable but not guaranteed. Copyright 2026, Cincy MLS.
Last checked: 2026-09-23 01:45 AM UTC

Neighborhood & Commute
Source: Walkscore
Disclosure: Community information and market data powered by Constellation Data Labs. Information is deemed reliable but not guaranteed.
Save
Ask
Tour
Hide
Share

The data does not represent listings of any one agent or broker, but of the broader real estate community.