Southwest Ohio MLS Listings | Gwen Nalls, J.D.

Properties

MLS Search · Showcase IDX

Property Search

Browse every available listing across Southwest Ohio — Springboro, Dayton, Beavercreek, Centerville, Mason and beyond. Updated daily from the MLS.

Save
Ask
Tour
Hide
Share
$1,395,000
84 Days On Site

3120 Walworth Avenue
Cincinnati, OH 45226

For Sale|Single Family Residence|Active
3
Beds
5
Total Baths
2
Full Baths
3
Partial Baths
1,408
SqFt
$991
/SqFt
1890
Built
County:
Hamilton
Listing courtesy of Michael Hinckley of Coldwell Banker Realty
Call Now: 937-974-1510
Is this the listing for you? We can help make it yours.
937-974-1510
3120 Walworth Avenue3120 Walworth Avenue3120 Walworth Avenue3120 Walworth Avenue
Save
Ask
Tour
Hide
Share

Mortgage Calculator

Monthly Payment (Est.)

Enter an interest rate to see your estimated monthly payment.
Calculator powered by Showcase IDX, a Constellation1 Company. Copyright ©2026 Information is deemed reliable but not guaranteed.

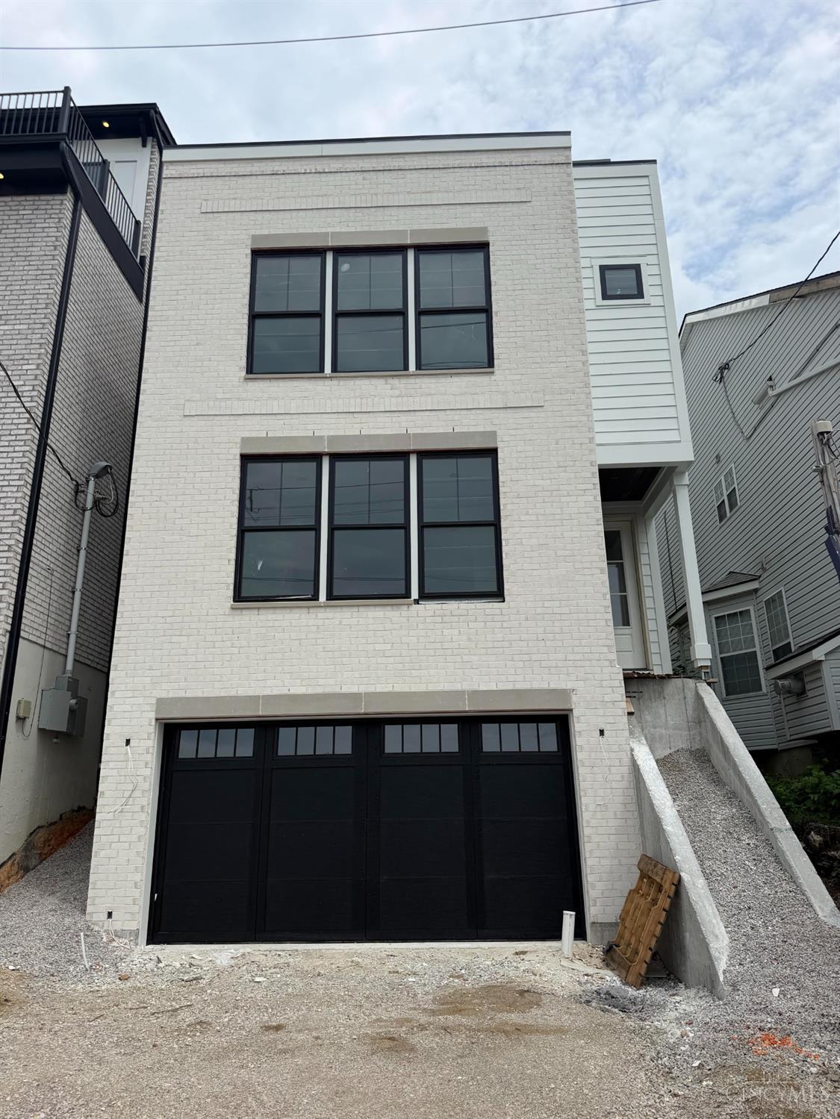
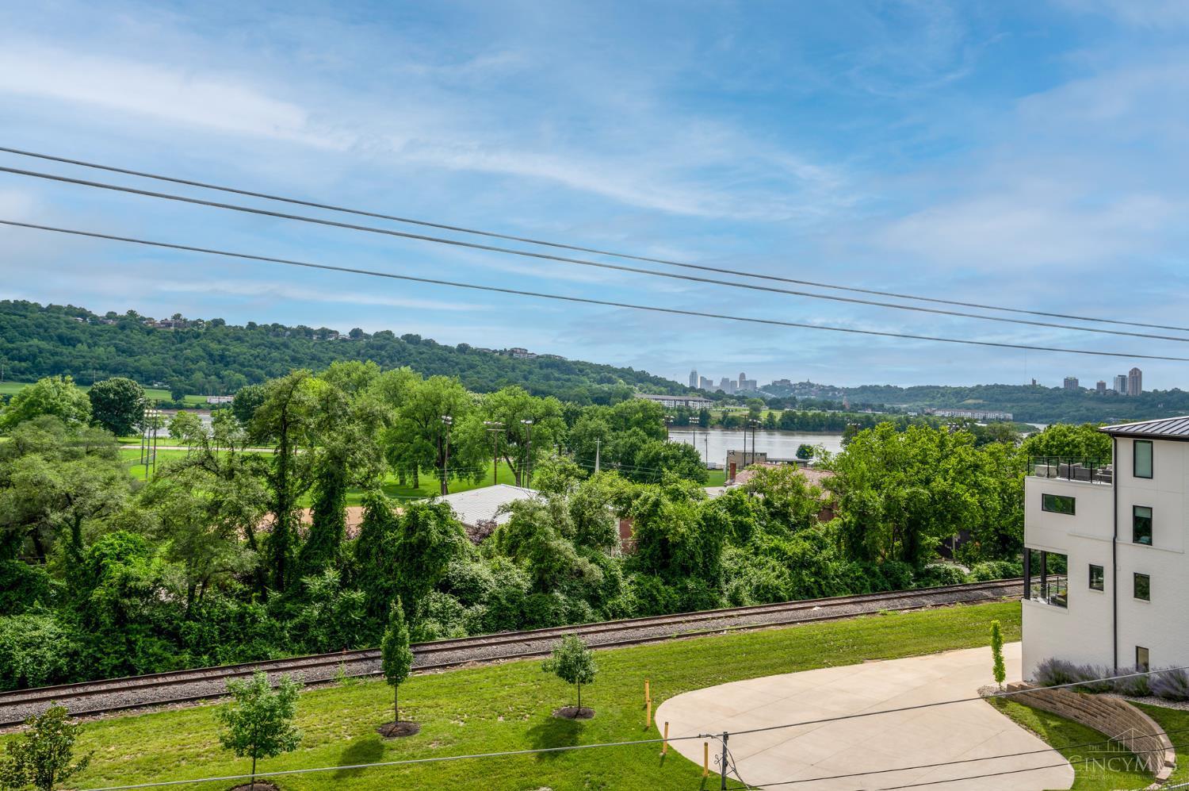
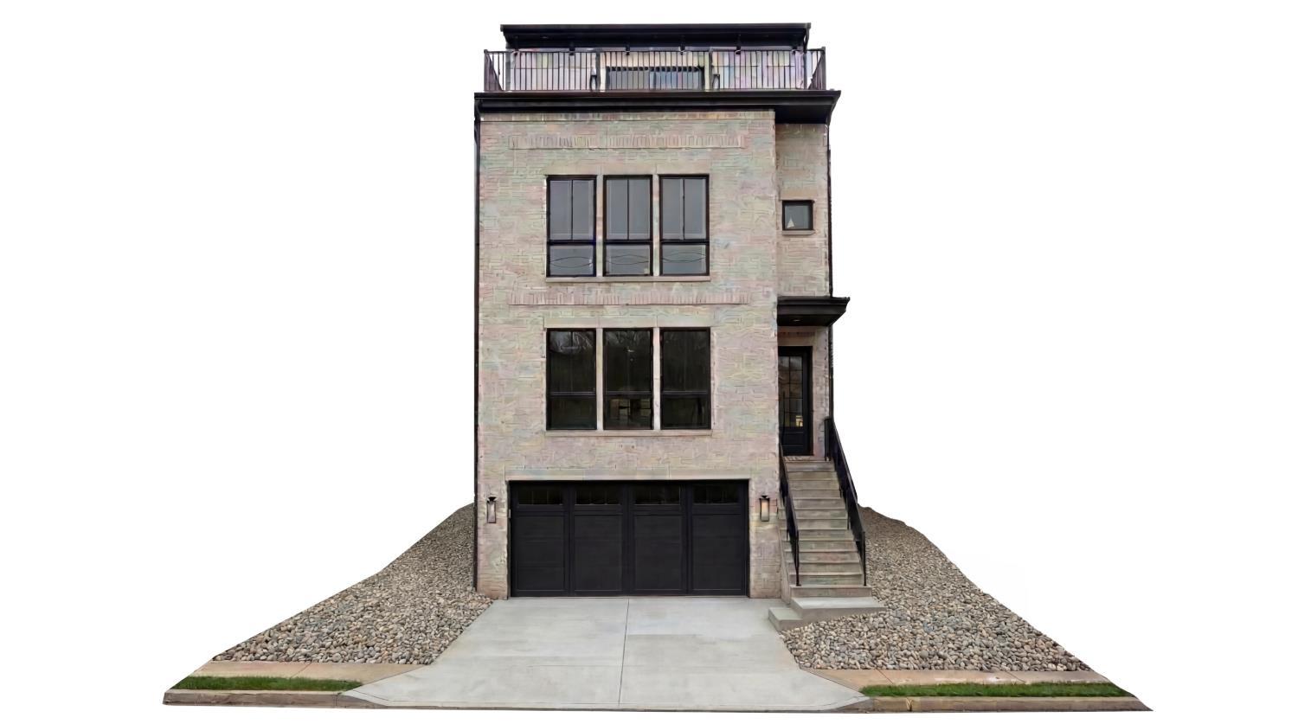
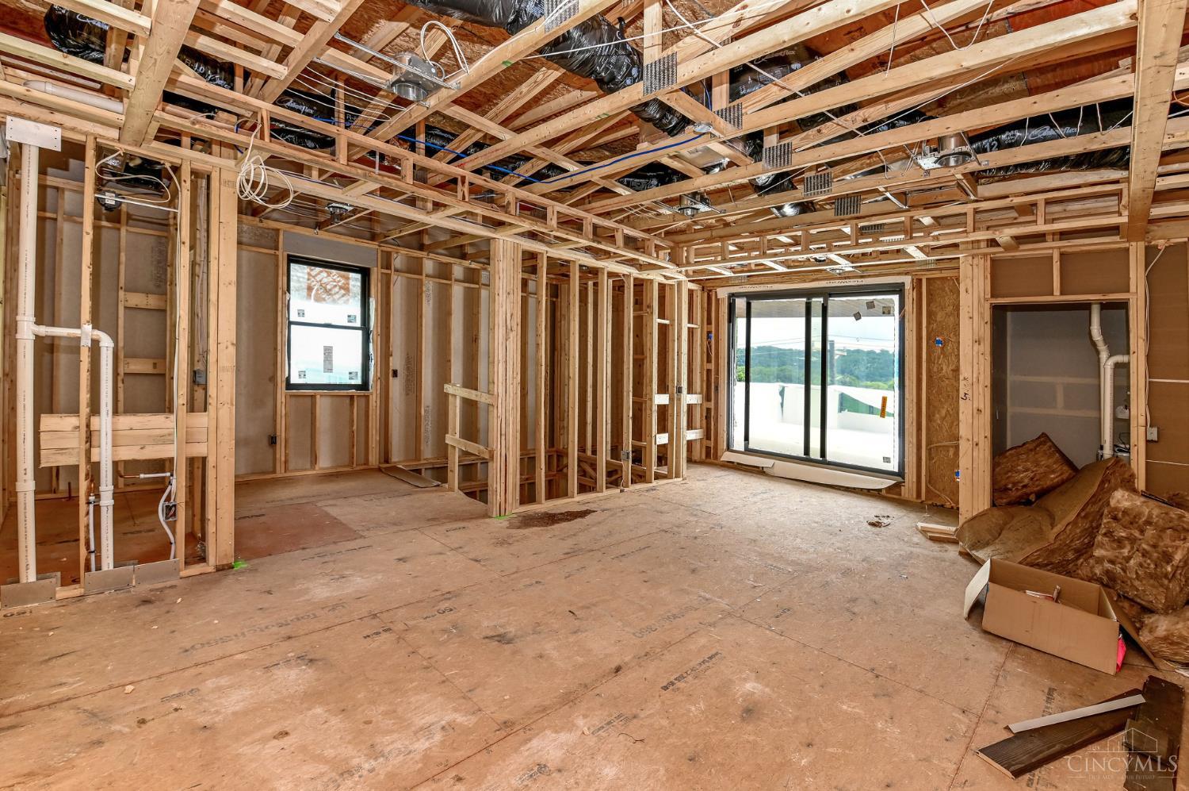
Stunning custom Eastside residence by master builder Mark Zaring Homes, thoughtfully designed by Kelly Wynne. This exceptional home showcases luxury finishes throughout, including field-finished wide plank hardwood floors, quartz countertops, and tray ceilings. The gourmet kitchen features premium Thermador appliances, ideal for entertaining. Enjoy added versatility with a flex space and a media room complete with a wet bar. Additional highlights include an elevator, two-car garage, and a covered terrace/sun deck with spectacular river and city views. Benefit from Green LEED tax abatement for added value and efficiency. This fantastic brand new home when completed will be approximately 3,400 sqft!!!

Save
Ask
Tour
Hide
Share
Listing Snapshot
Price 
$1,395,000
Days On Site 
84 Days
Bedrooms 
3
Inside Area (SqFt) 
1,408 sqft
Total Baths 
5
Full Baths 
2
Partial Baths 
3
Lot Size 
0.08 Acres
Year Built 
1890
MLS® Number 
1884212
Status 
Active
Property Tax 
N/A
HOA/Condo/Coop Fees 
N/A
Sq Ft Source 
N/A
Friends & Family
Recent Activity
a month agoListing updated with changes from the MLS®
3 months agoListing first seen on site
General Features
Acres 
0.08
Garage 
Yes
Garage Spaces 
2
Levels 
Three Or More
Parking 
On StreetDriveway
Property Condition 
Under ConstructionNew Construction
Property Sub Type 
Single Family Residence
Sewer 
Public Sewer
Style 
Contemporary/Modern
Utilities 
Natural Gas Available
Water Source 
Public
Interior Features
Appliances 
Gas Water Heater
Basement 
None
Cooling 
Central Air
Fireplace 
Yes
Fireplace Features 
Gas
Fireplaces 
1
Heating 
Natural GasForced Air
Interior 
Kitchen IslandPantryWalk-In Closet(s)Elevator
Window Features 
Insulated Windows
Bathroom 1 
Level – Second
Bathroom 2 
Level – Second
Bathroom 3 
Level – First
Bathroom 4 
Level – Third
Bedroom 2 
Dimensions – 11 x 11Level – SecondArea – 121
Bedroom 3 
Dimensions – 11 x 10Level – SecondArea – 110
Dining Room 
Dimensions – 15 x 12Level – FirstArea – 180
Family Room 
Dimensions – 28 x 21Level – ThirdArea – 588
Kitchen 
Dimensions – 24 x 17Area – 408
LaundryRoom 
Dimensions – 12 x 6Level – SecondArea – 72
Master Bedroom 
Dimensions – 15 x 14Level – SecondArea – 210
RecreationRoom 
Dimensions – 15 x 14Level – LowerArea – 210
Save
Ask
Tour
Hide
Share
Exterior Features
Construction Details 
BrickOther
Patio And Porch 
Patio
Roof 
Membrane
View 
CityRiver
Waterview 
CityRiver
Windows/Doors 
Insulated Windows
Community Features
MLS Area 
Hamilton-E04
School District 
Cincinnati City SD
Township 
Cincinnati City
Schools
School District
Cincinnati City SD
Elementary School
Unknown
Middle School
Unknown
High School
Unknown
Listing courtesy of Michael Hinckley of Coldwell Banker Realty


Listing information is provided by Participants of the Cincy MLS. IDX information is provided exclusively for personal, non-commercial use, and may not be used for any purpose other than to identify prospective properties consumers may be interested in purchasing. Information is deemed reliable but not guaranteed. Copyright 2026, Cincy MLS.
Last checked: 2026-09-21 11:51 PM UTC

Neighborhood & Commute
Source: Walkscore
Disclosure: Community information and market data powered by Constellation Data Labs. Information is deemed reliable but not guaranteed.
Save
Ask
Tour
Hide
Share

The data does not represent listings of any one agent or broker, but of the broader real estate community.