Southwest Ohio MLS Listings | Gwen Nalls, J.D.

Properties

MLS Search · Showcase IDX

Property Search

Browse every available listing across Southwest Ohio — Springboro, Dayton, Beavercreek, Centerville, Mason and beyond. Updated daily from the MLS.

Save
Ask
Tour
Hide
Share
$1,250,000
156 Days On Site

1430 Riverside Drive
Cincinnati, OH 45202

For Sale|Single Family Residence|Active
3
Beds
4
Total Baths
3
Full Baths
1
Partial Bath
3,268
SqFt
$382
/SqFt
2005
Built
County:
Hamilton
Listing courtesy of Tim Hinde of Coldwell Banker Realty
Call Now: 937-974-1510
Is this the listing for you? We can help make it yours.
937-974-1510
1430 Riverside Drive1430 Riverside Drive1430 Riverside Drive1430 Riverside Drive
Save
Ask
Tour
Hide
Share

Mortgage Calculator

Monthly Payment (Est.)

Enter an interest rate to see your estimated monthly payment.
Calculator powered by Showcase IDX, a Constellation1 Company. Copyright ©2026 Information is deemed reliable but not guaranteed.

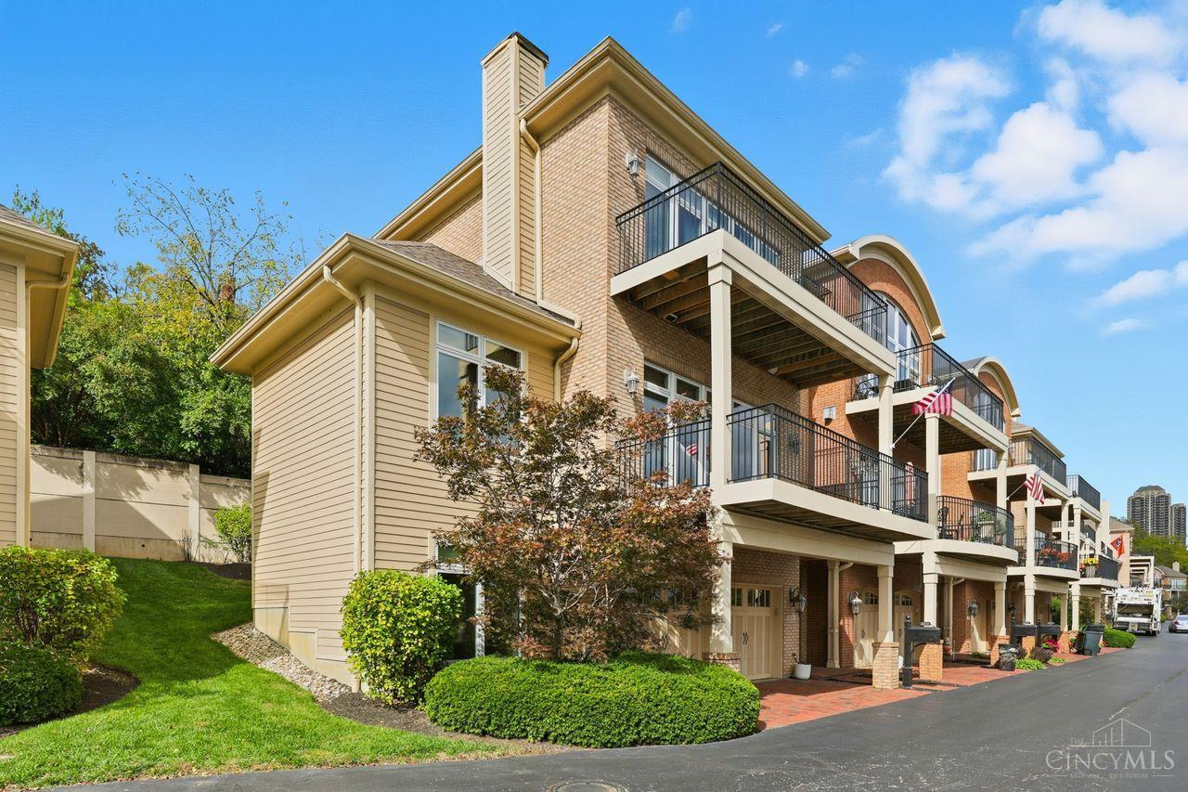
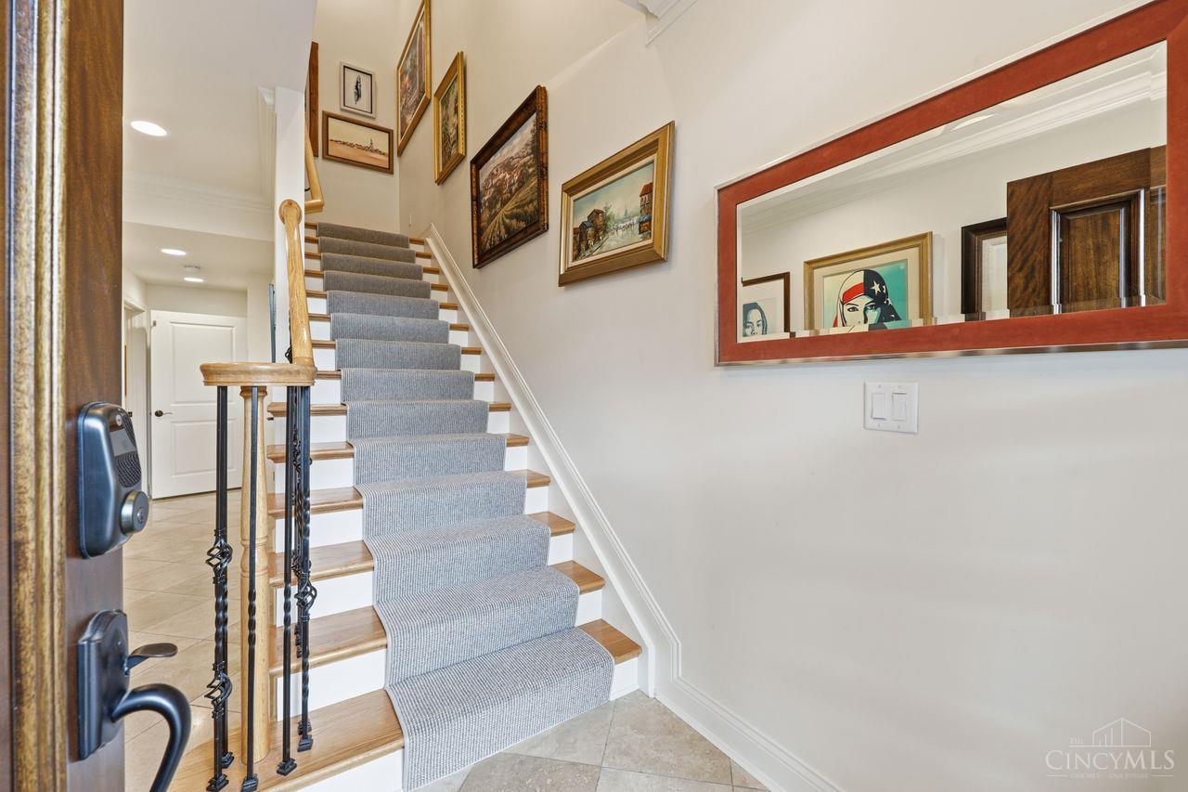
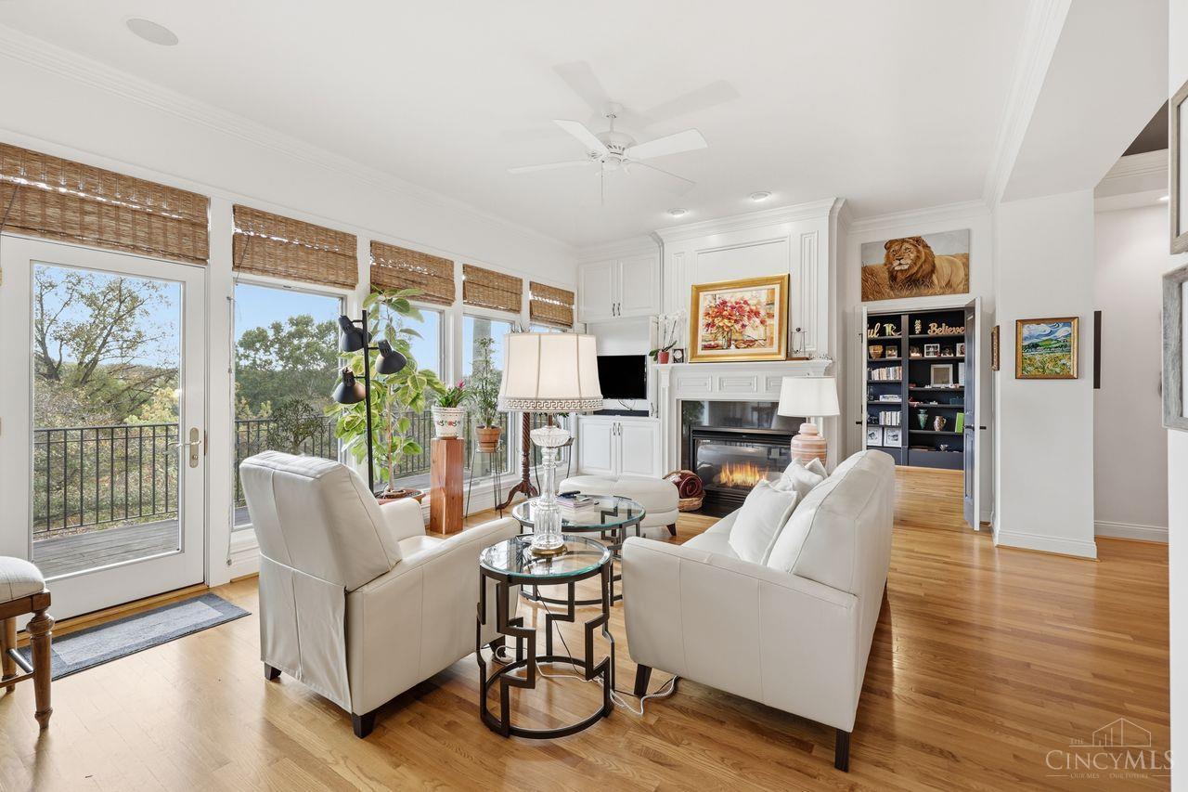
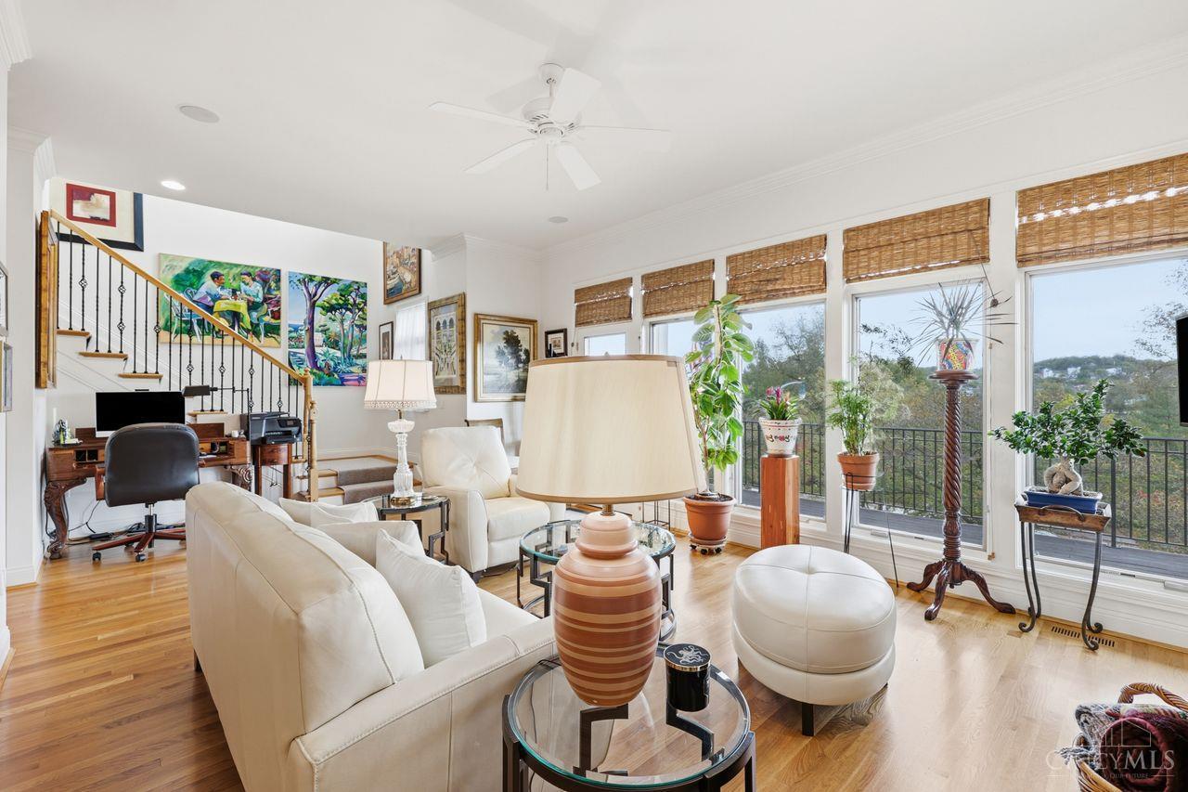
Welcome to your turn-key Riverside home in Twain's Point. End-unit, luxury upgrades thruout, lock & leave lifestyle. Riverfront park system at your doorstep: walking paths, pickle ball, bike lanes. Moments to dwntwn dining, shopping, events, employers. Fabulous views of Ohio River, hills of KY, Cincy Skyline! Gourmet kit w/island, cntr bar, granite, new Sub-Zero refrig, gas cooktop, wine cooler. Entertaining is a breeze w/ open/bright liv/din space, 2 private balconies & patio. Hdwd flrs thruout main living & upstairs bdrm level. Stunningly upgraded primary bathroom w/ dble vanity, walk-in shower, soak tub, heated flrs. New custom blinds in primary ste w/ fireplace, built-ins. End-unit, bonus rooms include main floor office/study w/ built-in bookshelves & 15×12 1st flr exer/wrkshp/hobby/storage. 2 car+ gar w/ custom cabinet, refrig. 3,200+ SF w/3 ensuite bdrms/full ba, 1/2 ba main liv level, crown molding, builtin, 2FP Great value considering Lux options on river in EE!

Save
Ask
Tour
Hide
Share
Listing Snapshot
Price 
$1,250,000
Days On Site 
156 Days
Bedrooms 
3
Inside Area (SqFt) 
3,268 sqft
Total Baths 
4
Full Baths 
3
Partial Baths 
1
Lot Size 
0.062 Acres
Year Built 
2005
MLS® Number 
1875868
Status 
Active
Property Tax 
N/A
HOA/Condo/Coop Fees 
$900 monthly
Sq Ft Source 
N/A
Friends & Family
Recent Activity
2 months agoListing updated with changes from the MLS®
5 months agoListing first seen on site
General Features
Acres 
0.062
Cross Street 
Bains
Garage 
Yes
Garage Spaces 
2
Levels 
Three Or More
Parking 
OversizedGarage Door OpenerOff StreetDriveway
Property Sub Type 
Single Family Residence
Security 
Security SystemSmoke Detector(s)
Sewer 
Public Sewer
Style 
Traditional
Utilities 
Natural Gas AvailableCable Available
Water Source 
Public
Zoning 
Residential
Interior Features
Appliances 
DisposalRangeOvenGas Water HeaterDishwasherDryerGas CooktopMicrowaveRefrigeratorWasherWine Cooler
Basement 
FinishedWalk-Out AccessFull
Cooling 
Ceiling Fan(s)Central Air
Fireplace 
Yes
Fireplace Features 
Master BedroomGreat RoomGas
Fireplaces 
2
Flooring 
Wood
Heating 
Natural GasForced Air
Interior 
Eat-in KitchenKitchen IslandWalk-In Closet(s)Crown MoldingElevatorBookcases
Window Features 
Insulated WindowsWindow Treatments
Bathroom 1 
Level – Third
Bathroom 2 
Level – Third
Bathroom 3 
Level – First
Bathroom 4 
Level – Second
Bedroom 2 
Dimensions – 14 x 11Level – ThirdArea – 154
Bedroom 3 
Dimensions – 18 x 13Level – FirstArea – 234
Bedroom 4 
Dimensions – 10 x 8Level – SecondArea – 80
Dining Room 
Dimensions – 16 x 14Level – SecondArea – 224
Entry Room 
Level – FirstArea – 48
Great Room 
Level – Second
Kitchen 
Dimensions – 16 x 15Area – 240
LaundryRoom 
Dimensions – 8 x 6Level – ThirdArea – 48
Master Bedroom 
Dimensions – 21 x 14Level – ThirdArea – 294
StudyLibDen 
Dimensions – 15 x 12Level – SecondArea – 180
Save
Ask
Tour
Hide
Share
Exterior Features
Construction Details 
Brick
Exterior 
Balcony
Lot Features 
Level
Patio And Porch 
PatioPorch
Roof 
Shingle
View 
Park/GreenbeltCityRiver
Waterview 
Park/GreenbeltCityRiver
Windows/Doors 
Insulated WindowsWindow Treatments
Community Features
Association Fee 
$900.0
Association Fee Frequency 
Monthly
MLS Area 
Hamilton-E04
School District 
Cincinnati City SD
Schools
School District
Cincinnati City SD
Elementary School
Unknown
Middle School
Unknown
High School
Unknown
Listing courtesy of Tim Hinde of Coldwell Banker Realty


Listing information is provided by Participants of the Cincy MLS. IDX information is provided exclusively for personal, non-commercial use, and may not be used for any purpose other than to identify prospective properties consumers may be interested in purchasing. Information is deemed reliable but not guaranteed. Copyright 2026, Cincy MLS.
Last checked: 2026-09-21 11:46 PM UTC

Neighborhood & Commute
Source: Walkscore
Disclosure: Community information and market data powered by Constellation Data Labs. Information is deemed reliable but not guaranteed.
Save
Ask
Tour
Hide
Share

The data does not represent listings of any one agent or broker, but of the broader real estate community.